Leave a Message

By providing your contact information to Rainmaker Collective, your personal information will be processed in accordance with Rainmaker Collective's Privacy Policy. By checking the box(es) below, you expressly consent to receive marketing or promotional real estate communication from Rainmaker Collective in the manner selected by you. For SMS text messages, message frequency varies. Message and data rates may apply. Consent is not a condition of purchase of any goods or services. You may opt out of receiving further communications from Rainmaker Collective at any time. To opt out of receiving SMS text messages, reply STOP to unsubscribe. SMS text messaging is subject to our Terms of Use.

Thank you for your message. We will be in touch with you shortly.

Explore Our Properties

Property Description

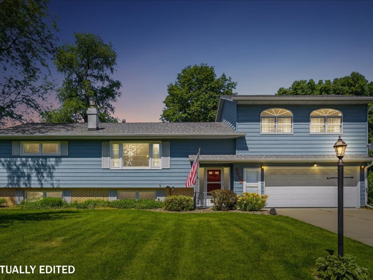
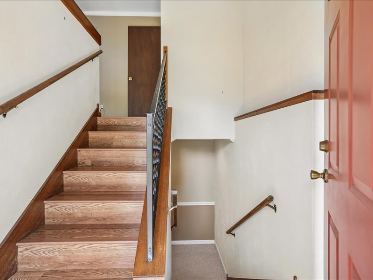
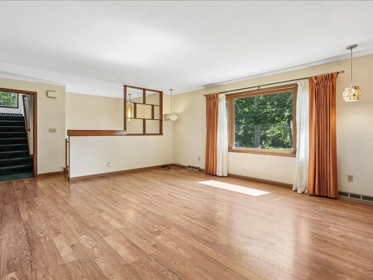
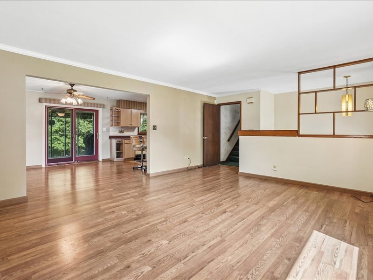
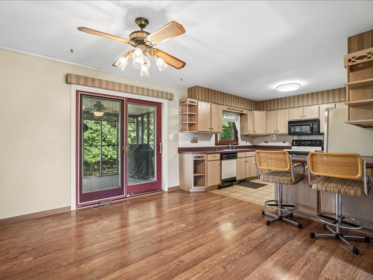
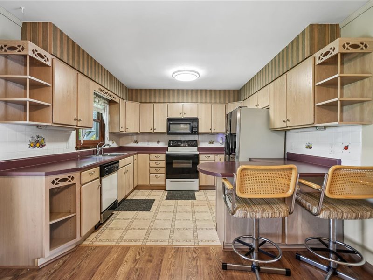
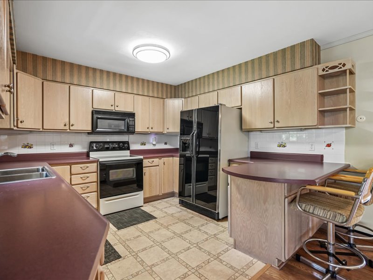
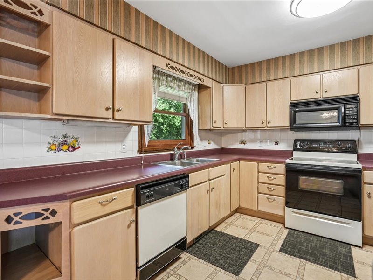
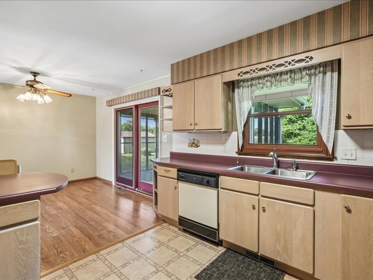
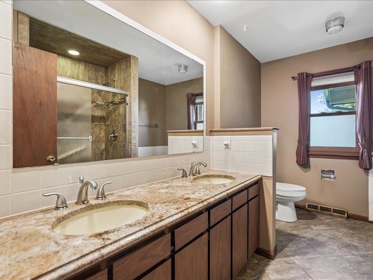
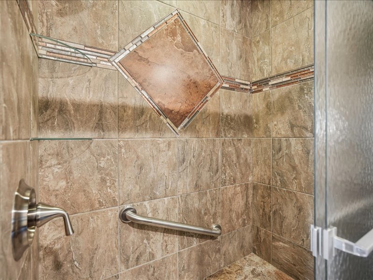
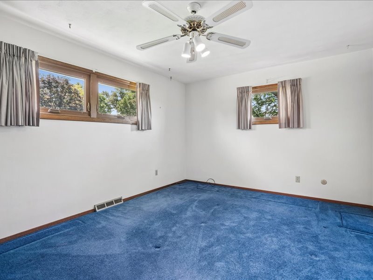
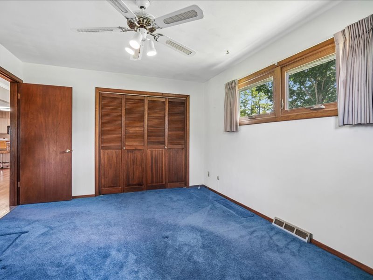
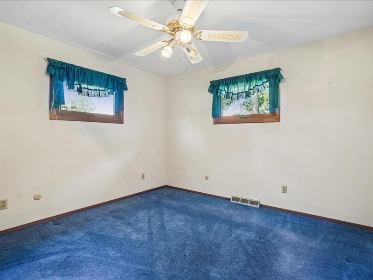
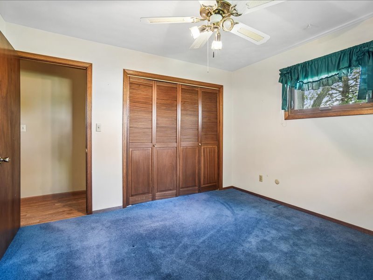
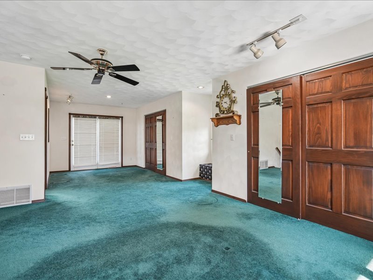
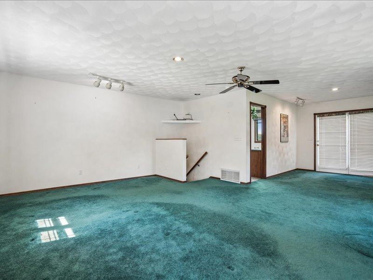
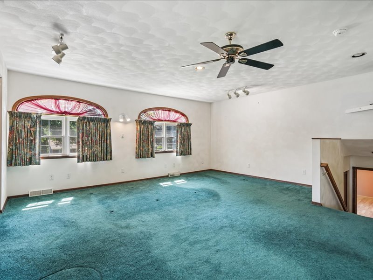
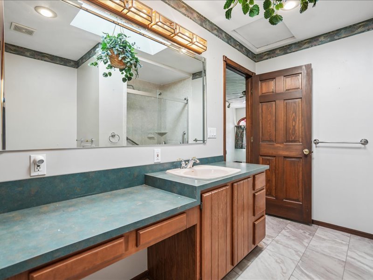
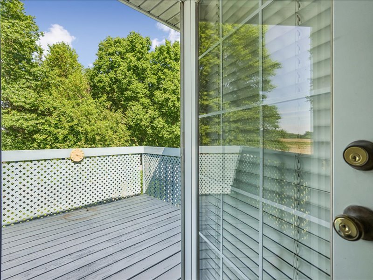
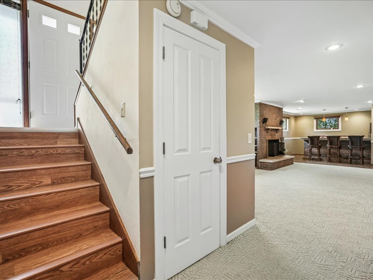
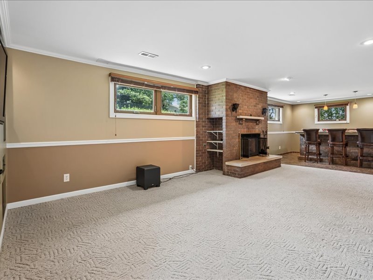
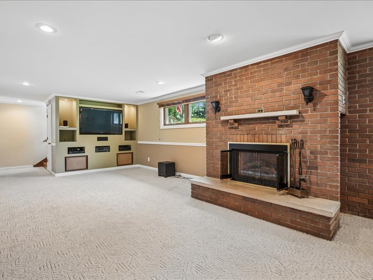
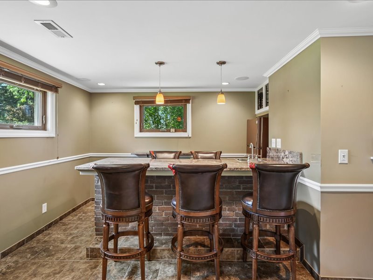
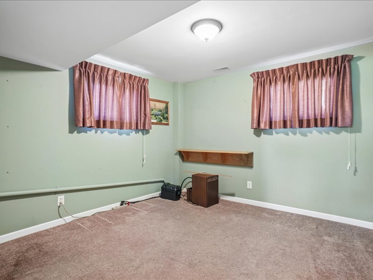
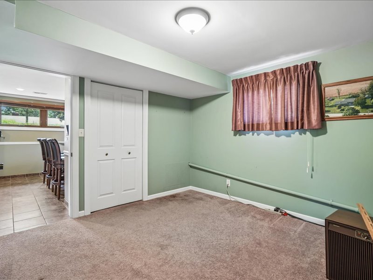
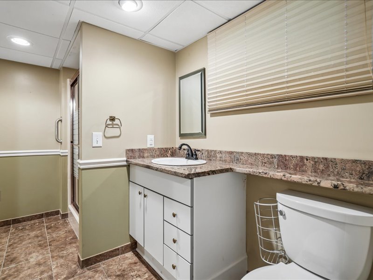
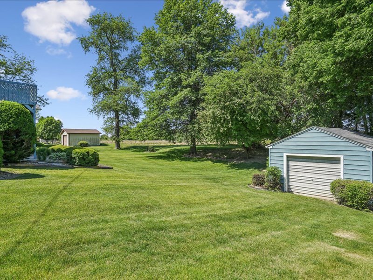
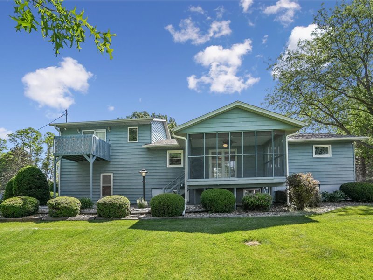
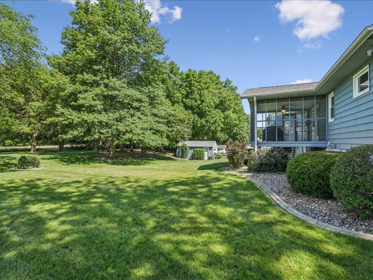
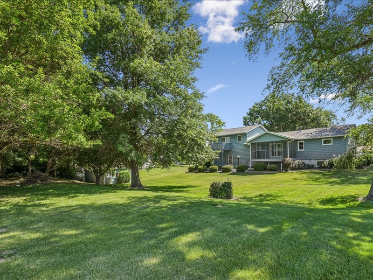
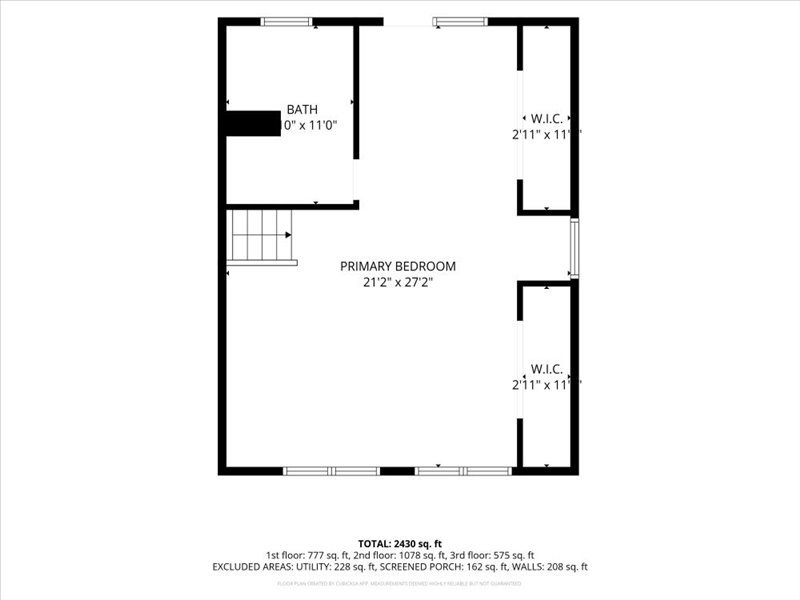
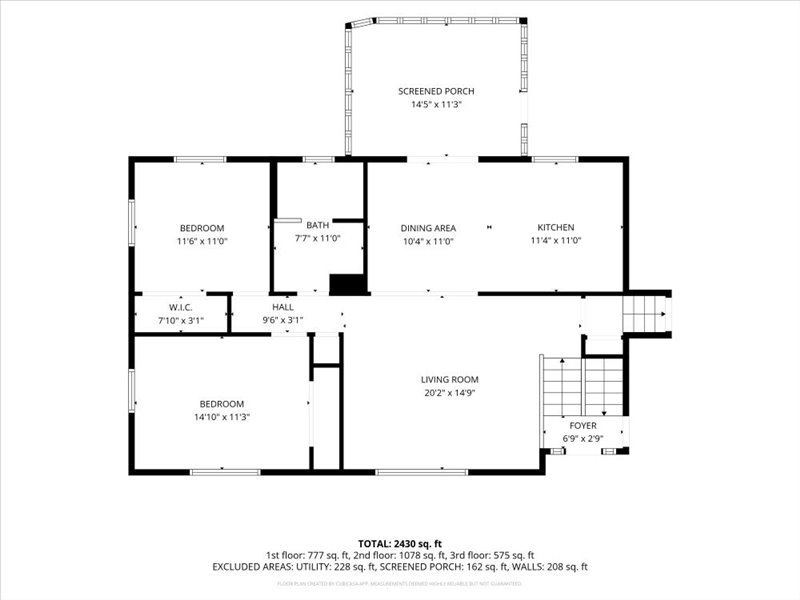
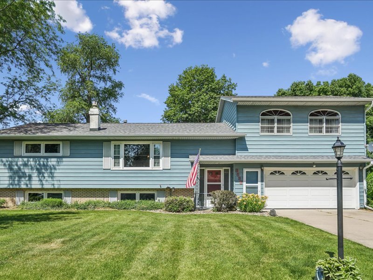
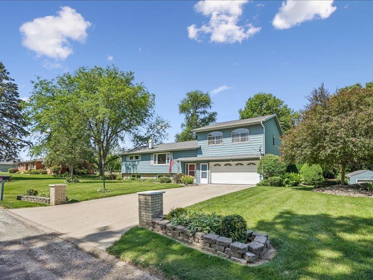
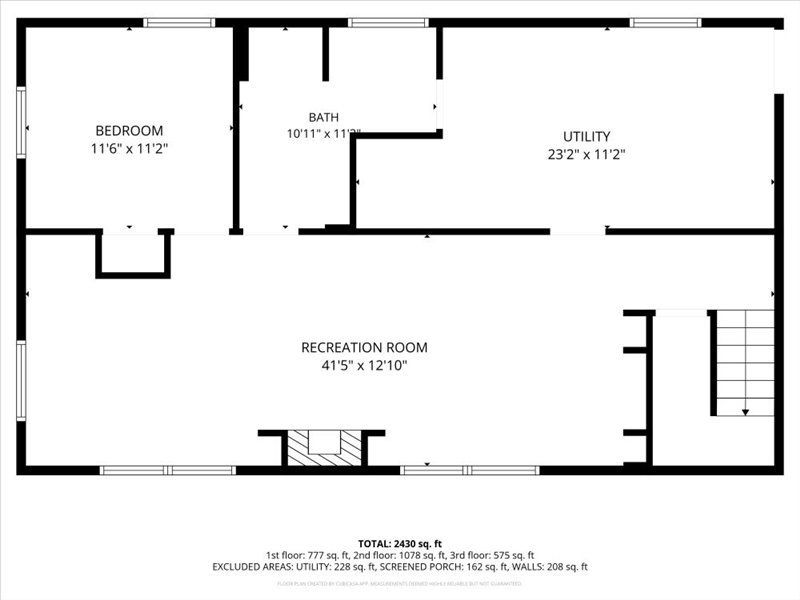
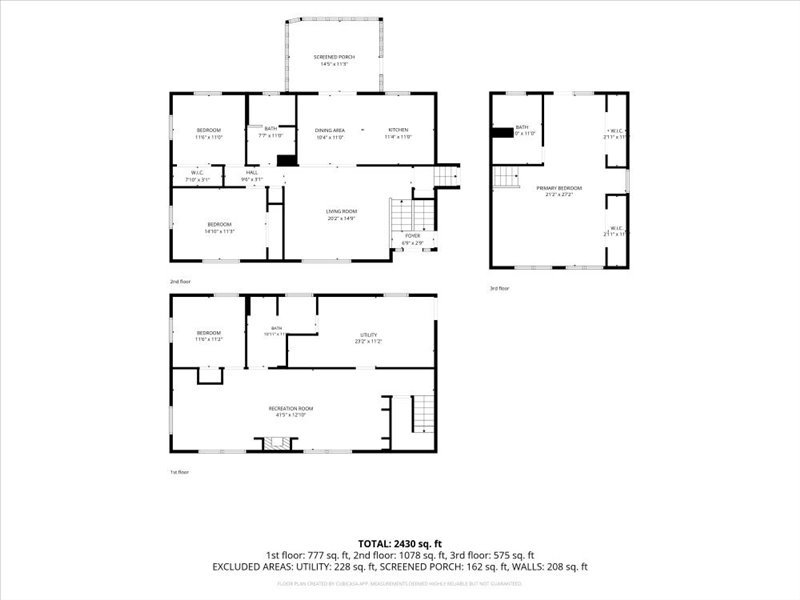
Welcome to this beautifully maintained 4-bedroom, 3-bath multi-level home, built in 1968 and full of charm and functionality. This spacious property offers a desirable layout perfect for both everyday living and entertaining. The home features a private primary suite complete with its own deck, a walk-in shower, and a well-appointed en-suite bathroom-your perfect retreat at the end of the day. Enjoy relaxing mornings or evening gatherings in the screened-in porch, overlooking the meticulously cared-for yard. Downstairs, the finished basement is an entertainer's dream with a cozy gas fireplace and a full bar featuring granite countertops, creating the ideal space for hosting friends and family. Car enthusiasts and hobbyists will appreciate the 2-car attached garage along with an additional 1-car detached garage, offering plenty of room for storage, tools, or an extra vehicle. With its combination of space, comfort, and thoughtful features, this home is truly move-in ready and waiting for its next owner. All appliances/TV are not warrantied. All measurements and information to be verified by agent/buyer.
Overview

Property Status
Sold
Date Sold
July 24, 2026
Lot Size
0.47 Acres
MLS ID
12663277
Property Type
Residential
Year Built
1968

Features & Amenities

Stories
3
Garage Spaces
2.0
Water Source
Shared Well
Roof
Asphalt
Lot Features
Mature Trees, Other, Pasture
Parking
Concrete, Garage Door Opener, Heated Garage, Yes, Garage Owned, Attached, Detached, Garage
Heat Type
Natural Gas
Air Conditioning
Central Air
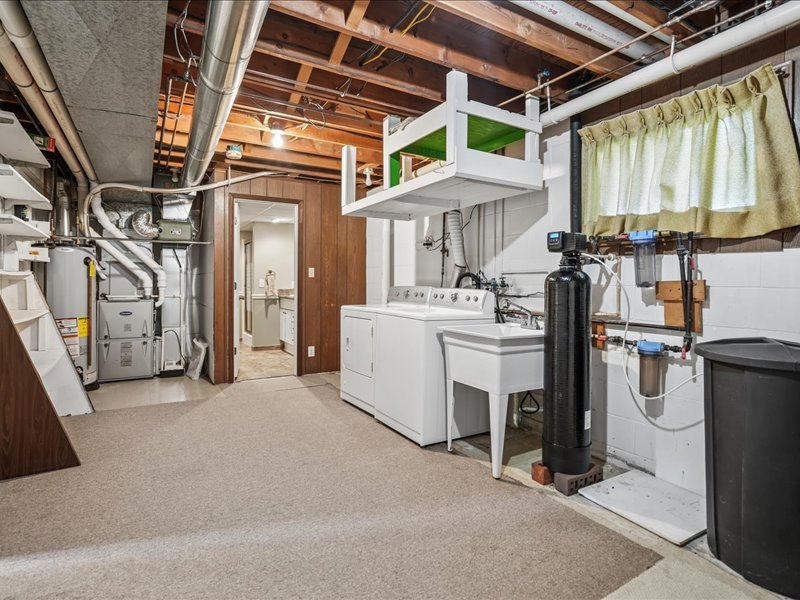
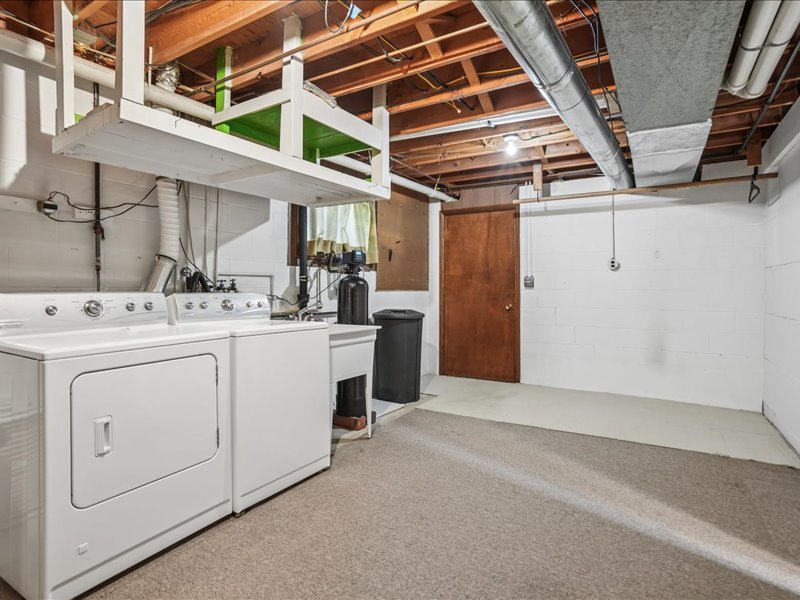
Laundry Room
Gas Dryer Hookup, Sink
Fireplace
Gas Log
Appliances
Range, Microwave, Dishwasher, Refrigerator, Bar Fridge, Washer, Dryer, Disposal, Water Softener, Water Softener Owned
Other Interior Features
Wet Bar, 1st Floor Bedroom, 1st Floor Full Bath, Bookcases, High Ceilings, Granite Counters
Sewer
Septic Tank
Substructure
Block
School District
40
Sales Price
$294,900
Real Estate Tax
$5,189/yr

Downloads

8526 54th Street

Schedule a Tour

We would love to help you see this beautiful home! As a full-service brokerage, we can help you tour. Please submit an offer, and answer questions about the buying process.
Thank you

for your interest in 8526 54th Street, Coal Valley, IL 61240

8526 54th Street
Navigate

8526 54th Street

Follow Us On Instagram