Leave a Message

By providing your contact information to Rainmaker Collective, your personal information will be processed in accordance with Rainmaker Collective's Privacy Policy. By checking the box(es) below, you expressly consent to receive marketing or promotional real estate communication from Rainmaker Collective in the manner selected by you. For SMS text messages, message frequency varies. Message and data rates may apply. Consent is not a condition of purchase of any goods or services. You may opt out of receiving further communications from Rainmaker Collective at any time. To opt out of receiving SMS text messages, reply STOP to unsubscribe. SMS text messaging is subject to our Terms of Use.

Thank you for your message. We will be in touch with you shortly.

Explore Our Properties

Property Description

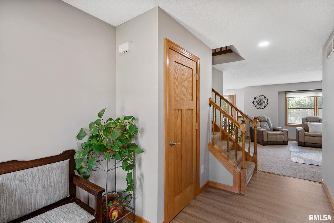
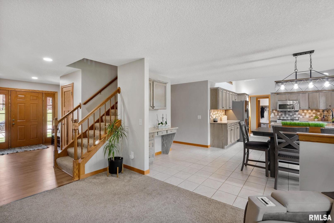
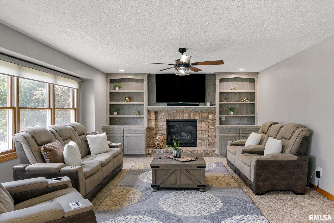
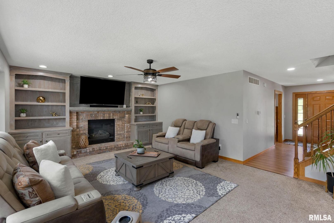
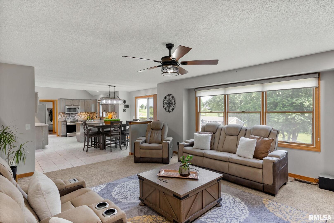
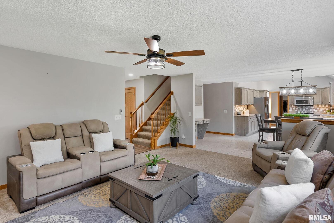
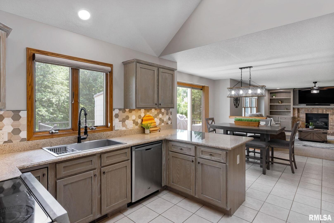
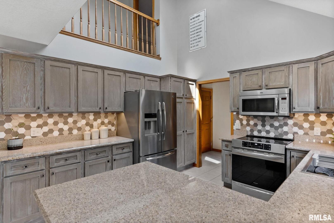
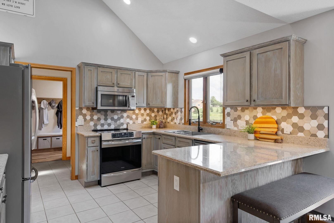
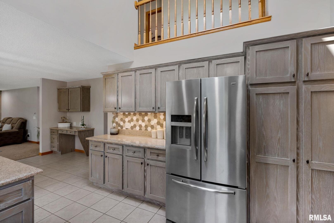
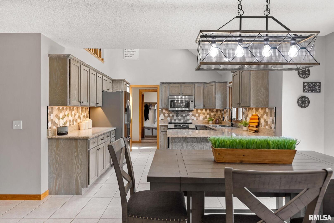
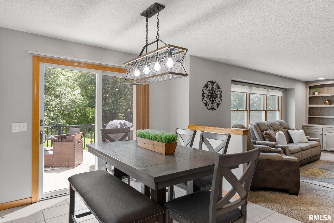
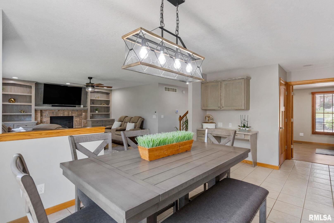
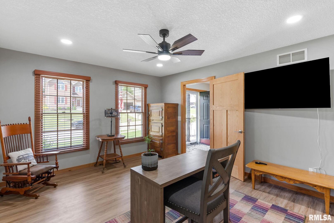
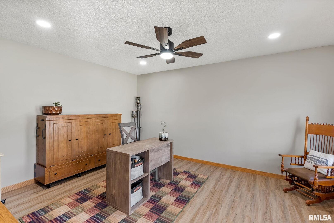
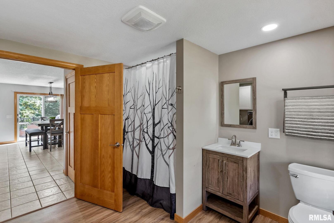
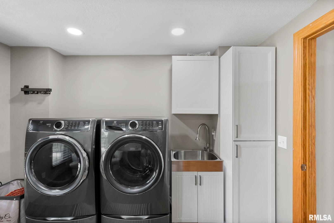
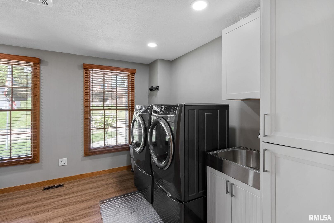
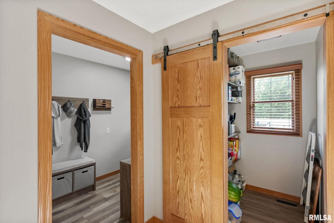
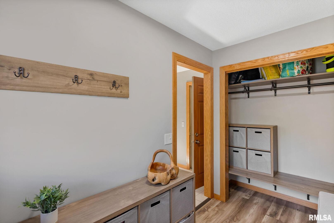
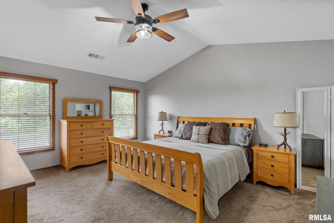
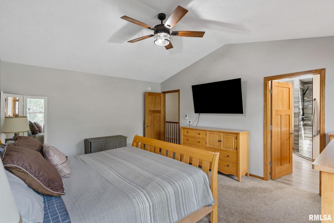
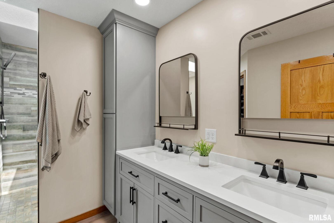
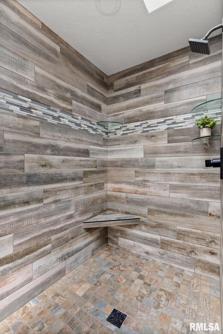
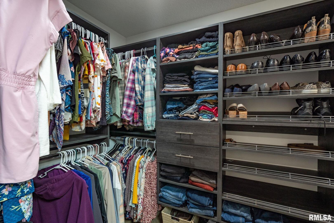
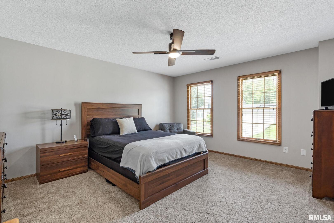
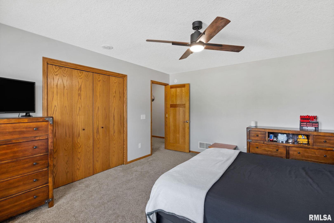
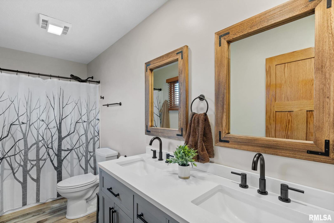
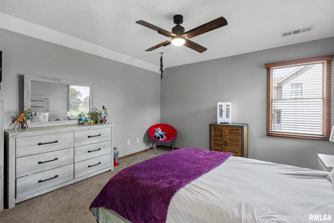
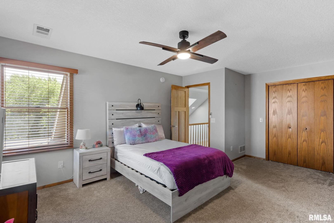
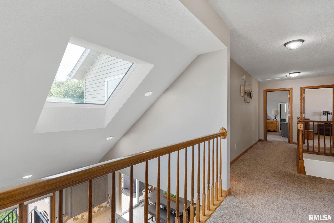
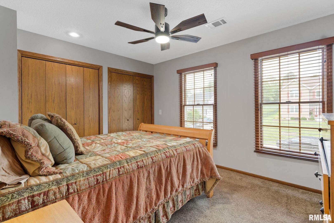
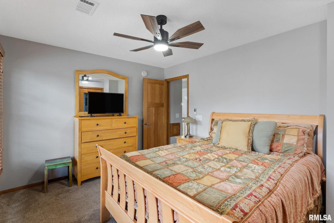
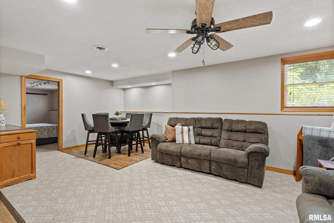
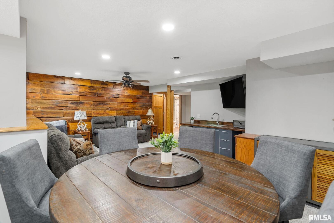
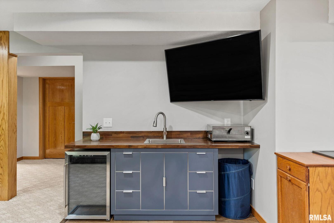
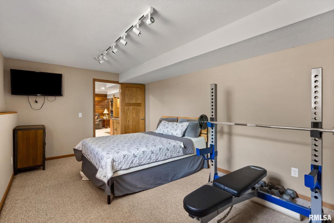
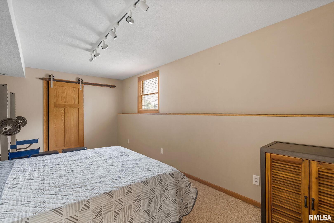
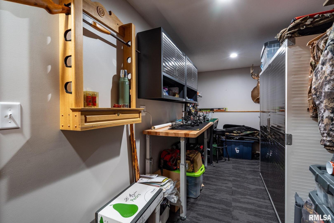
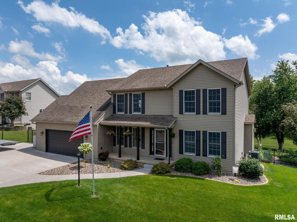
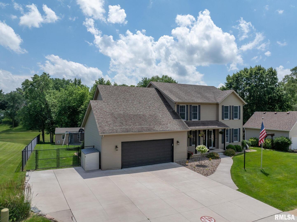
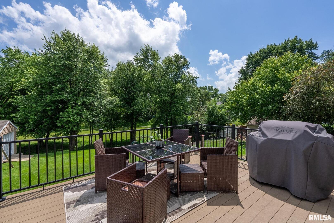
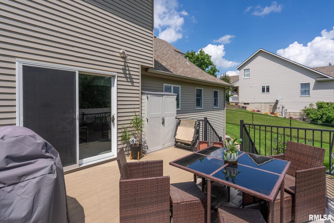
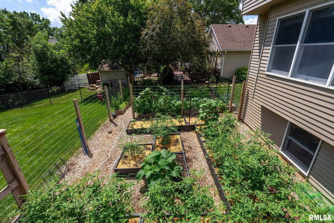
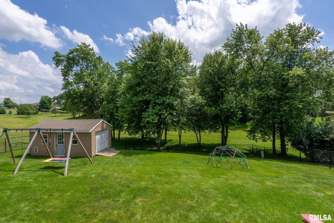
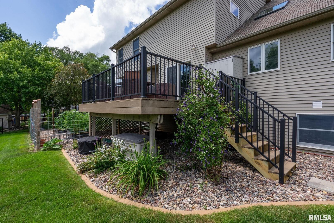
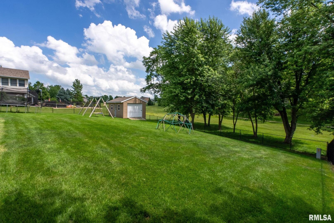
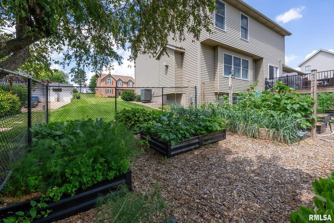
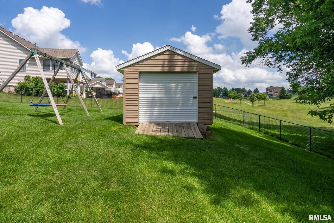
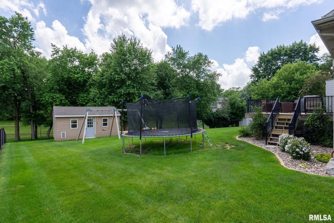
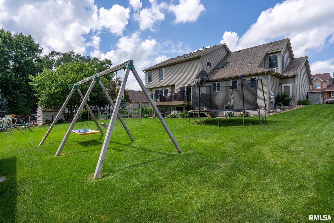
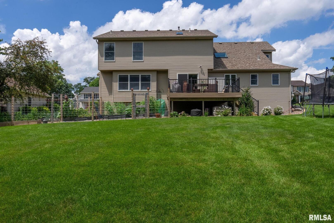
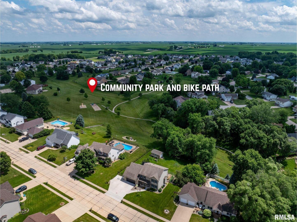
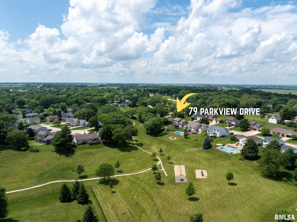
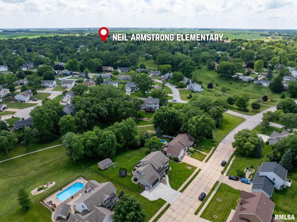
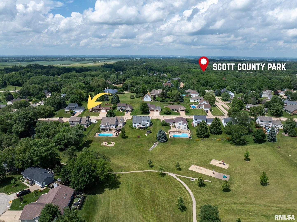
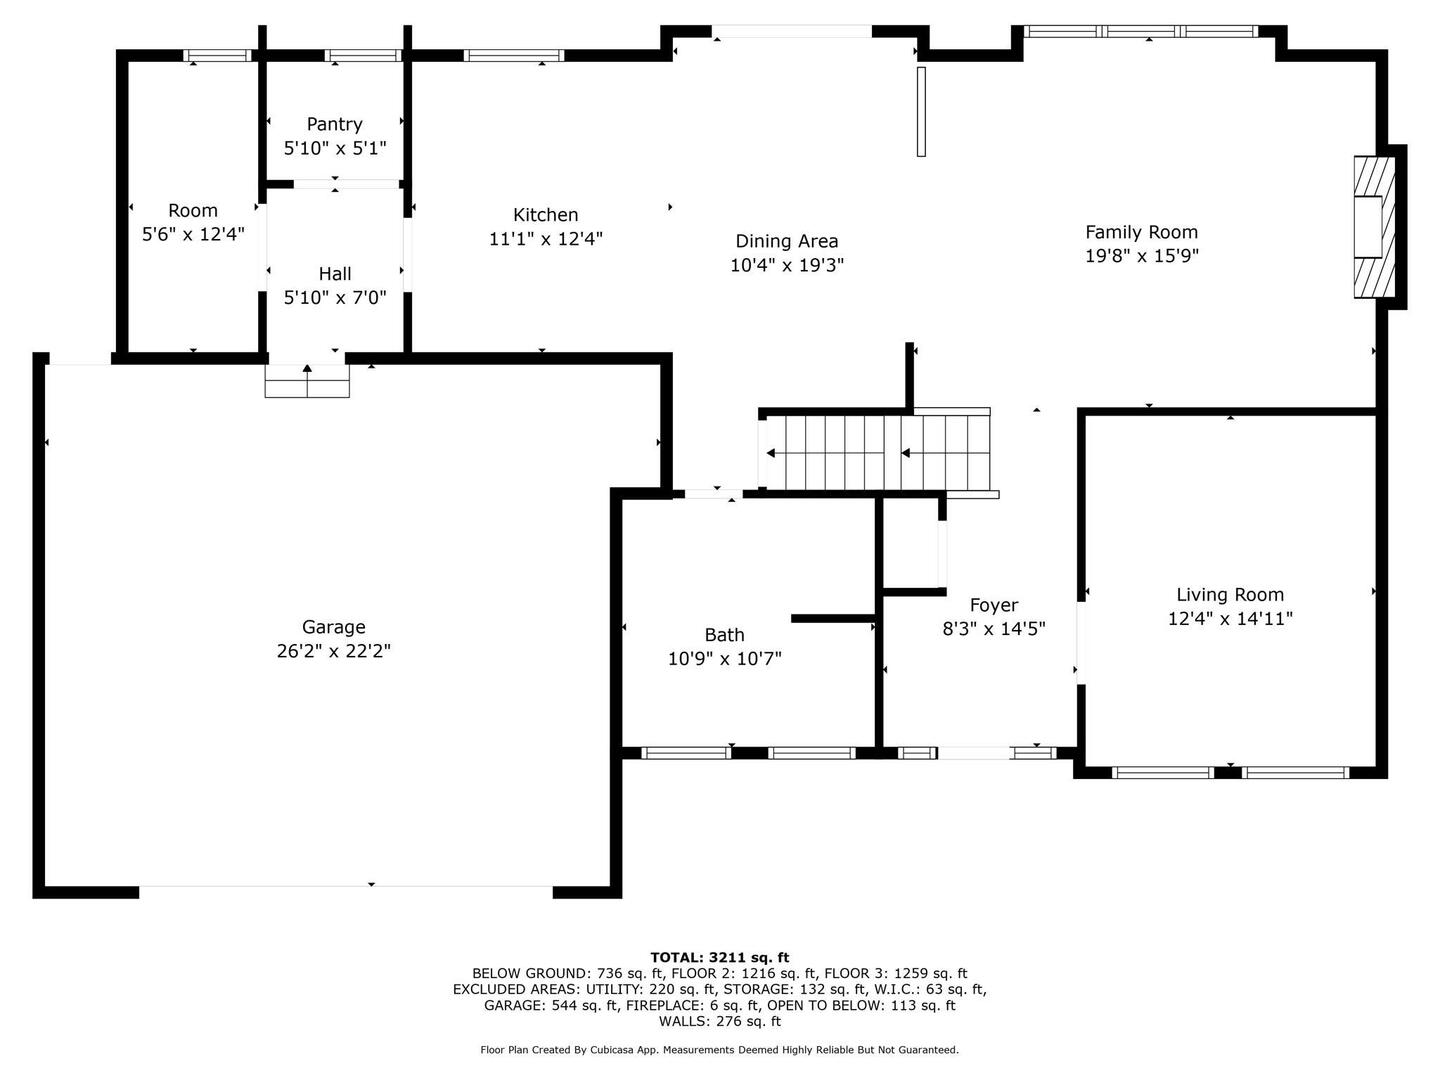
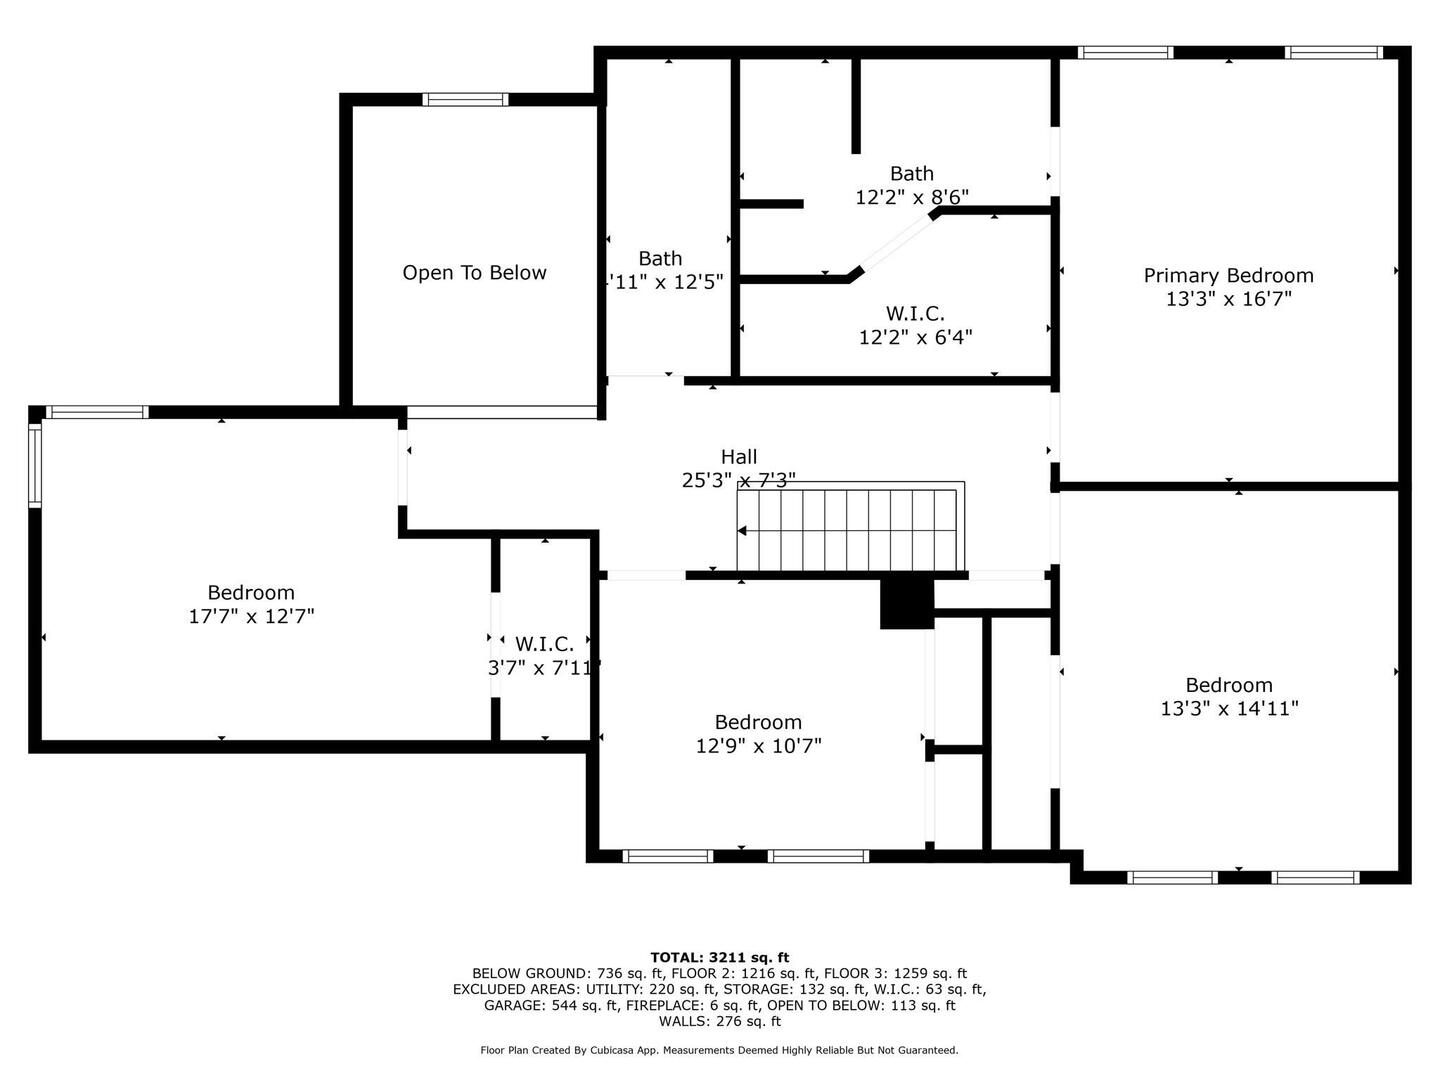
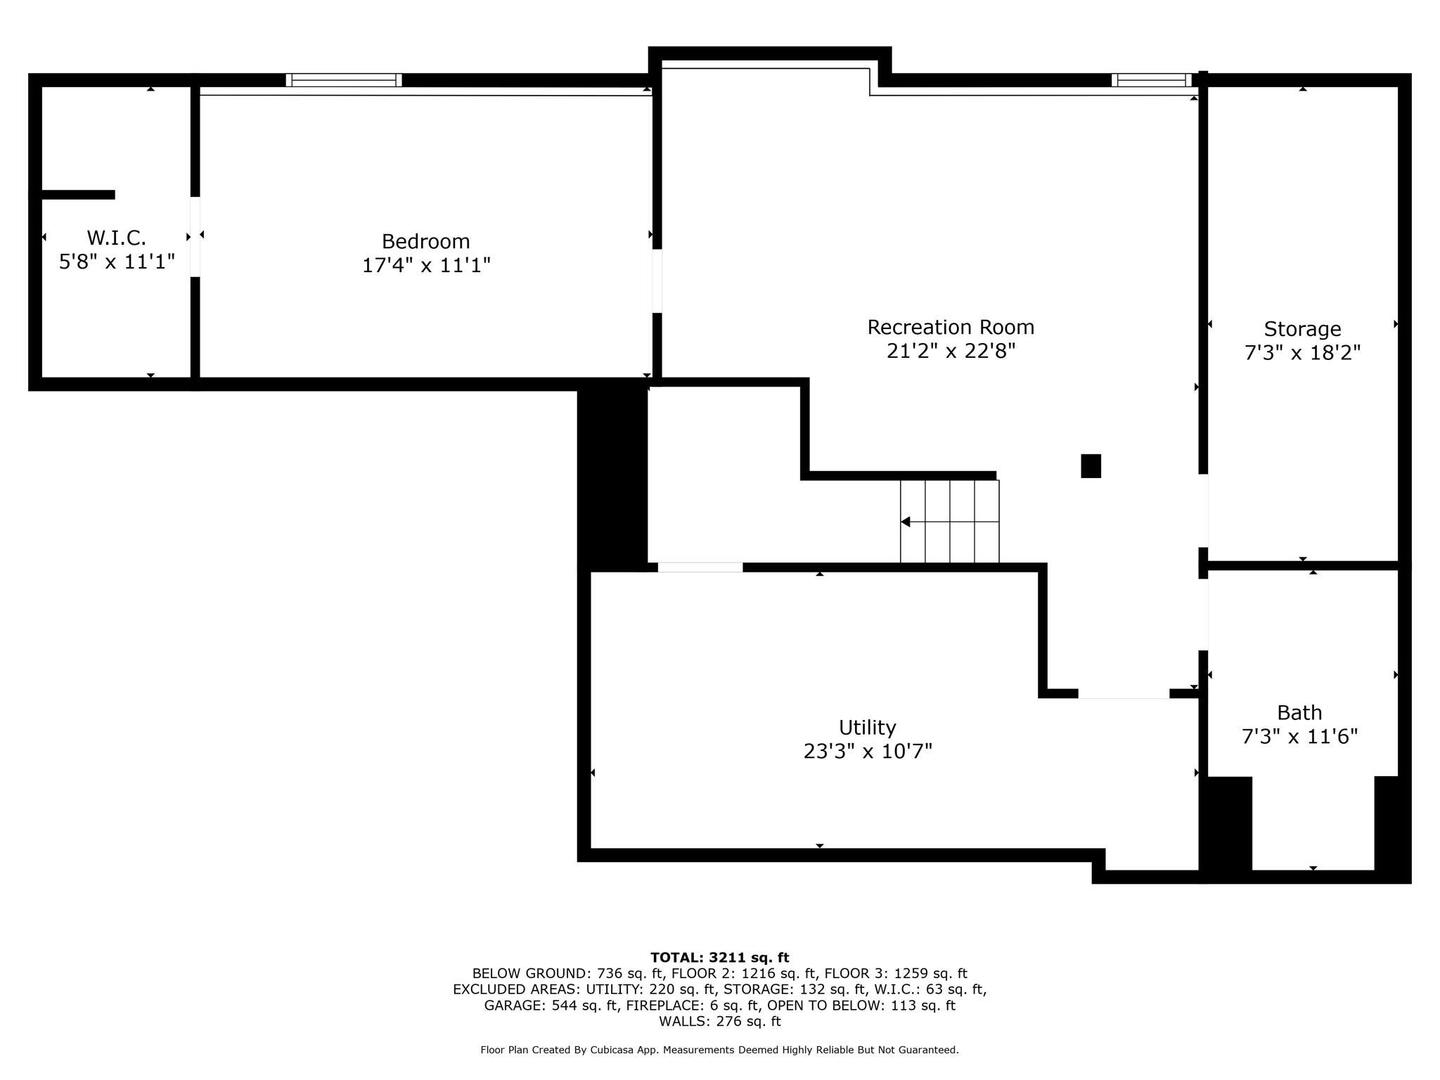
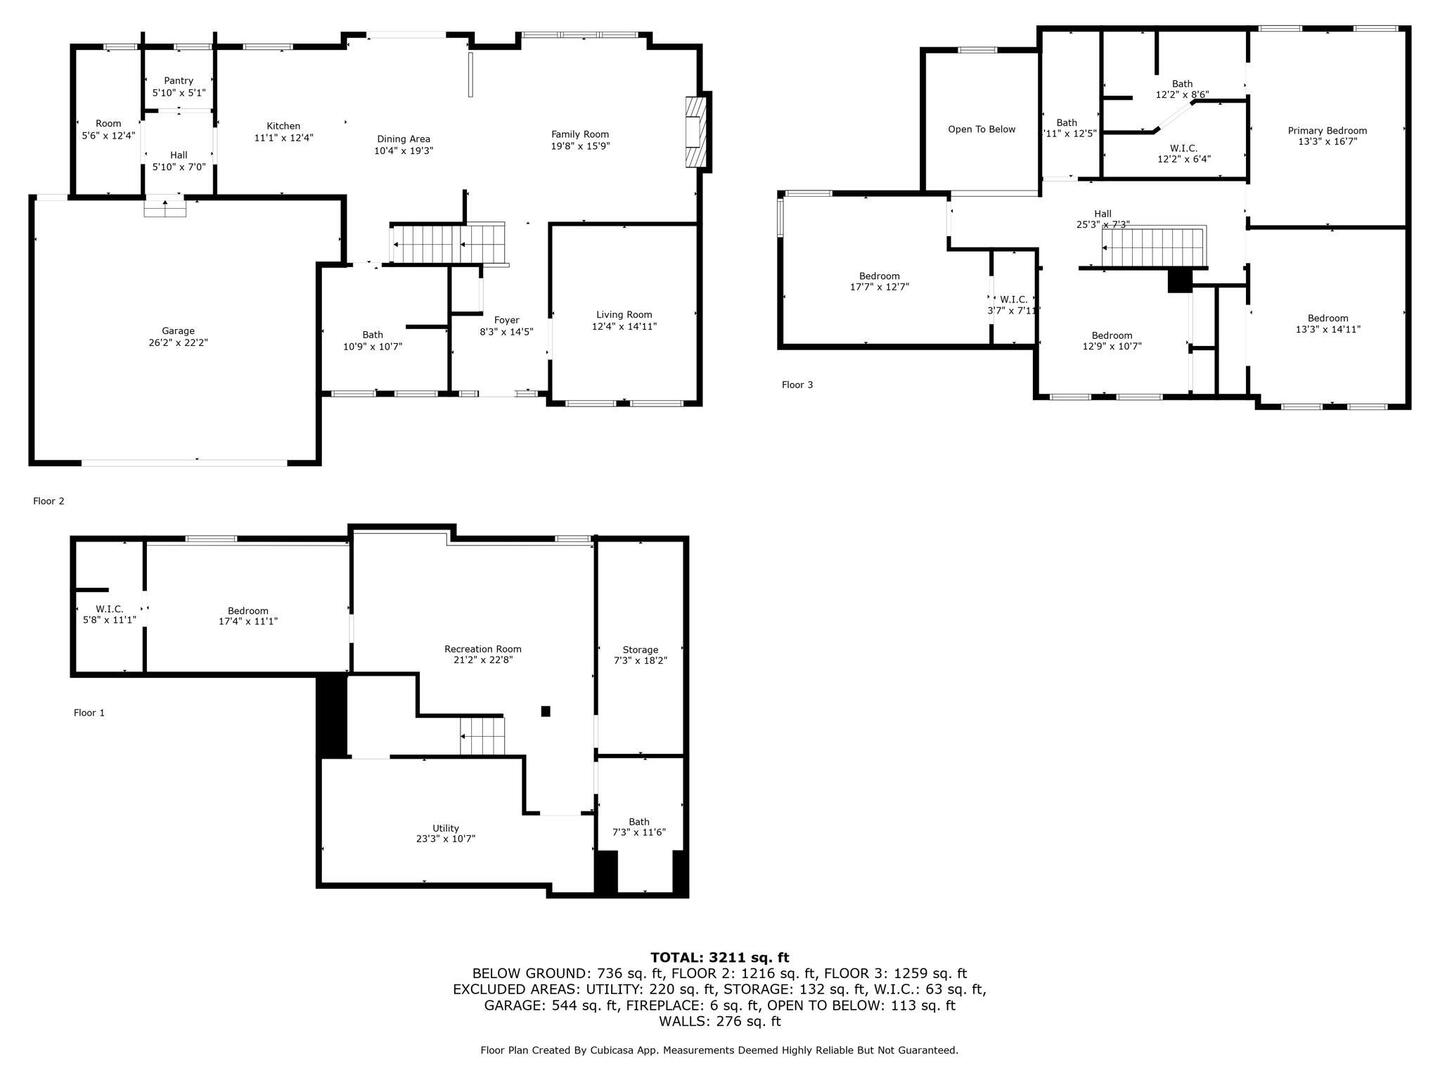
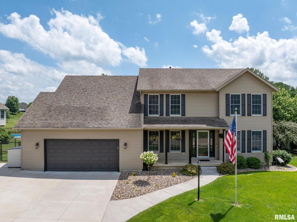
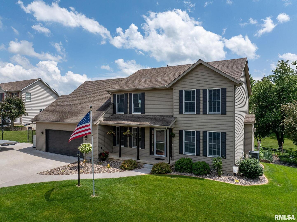
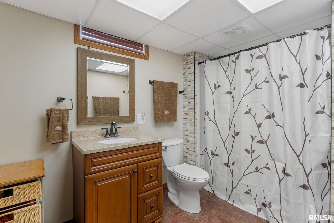
Stunningly updated and move-in ready, This property offers the perfect balance of comfort, function, and style-inside and out! With 5 spacious bedrooms and 4 full bathrooms, this meticulously remodeled home is nestled in a quiet, sought-after neighborhood and loaded with high-end finishes and smart upgrades.Enjoy a fully reimagined kitchen, dining, and living space featuring new cabinetry, granite countertops, tile backsplash, under-cabinet lighting, a farmhouse sink, and a walk-in pantry. The brand-new stove/oven offers induction, conduction, convection, and air fryer modes-ideal for any home chef.The main floor now includes an office or 6th bedroom and full bath addition with laundry room equipped with laundry chute, and a mudroom!Gorgeous solid core Mission-style doors, new trim, custom blinds, modern LED lighting, and updated fans have been added throughout.The finished basement features a wet bar, bedroom with walk-in closet/storage, full bath, and a workshop.All four bathrooms have been remodeled, including a luxurious primary bath with a tiled walk-in shower and expanded walk-in closet. Fresh paint in every room! Outside, the updates continue with a new concrete driveway, sidewalk and chain link fenced backyard, new landscaping, large raised garden beds ready to harvest! This home is a rare blend of space, quality, and modern upgrades-ready for you to move in and enjoy. Schedule your private tour today-this one won't last!
Overview

Property Status
Sold
Date Sold
August 8, 2025
Lot Size
0.36 Acres
MLS ID
QC4264746
Property Type
Other
Year Built
1997

Features & Amenities

Neighborhood
Ivy Acres
Garage Spaces
2.0
Water Source
Public
Lot Features
Level, Sloped
Parking
Garage Door Opener, Yes, Attached, Garage
Heat Type
Forced Air, Natural Gas
Air Conditioning
Central Air
Fireplace
Gas Log, Gas Starter
Appliances
Dishwasher, Disposal, Microwave, Range, Refrigerator, Water Softener Owned
Other Interior Features
Built-in Features, Vaulted Ceiling(s)
Sewer
Public Sewer
High School
North Scott
Sales Price
$502,000
Real Estate Tax
$3,994/yr
HOA
$125

Downloads

79 PARK VIEW Drive

Schedule a Tour

We would love to help you see this beautiful home! As a full-service brokerage, we can help you tour. Please submit an offer, and answer questions about the buying process.
Thank you

for your interest in 79 PARK VIEW Drive, Eldridge, IA 52748

79 PARK VIEW Drive
Navigate
Ivy Acres

Explore Ivy Acres

read more

79 PARK VIEW Drive

Follow Us On Instagram