Leave a Message
By providing your contact information to Rainmaker Collective, your personal information will be processed in accordance with Rainmaker Collective's Privacy Policy. By checking the box(es) below, you expressly consent to receive marketing or promotional real estate communication from Rainmaker Collective in the manner selected by you. For SMS text messages, message frequency varies. Message and data rates may apply. Consent is not a condition of purchase of any goods or services. You may opt out of receiving further communications from Rainmaker Collective at any time. To opt out of receiving SMS text messages, reply STOP to unsubscribe. SMS text messaging is subject to our Terms of Use.
Thank you for your message. We will be in touch with you shortly.
Explore Our Properties

Property Description

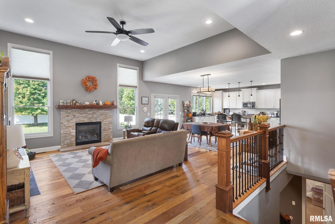
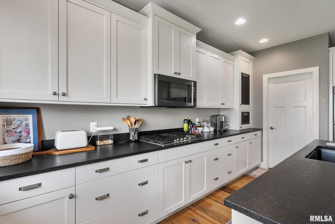
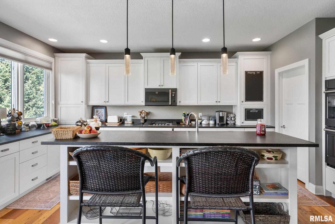
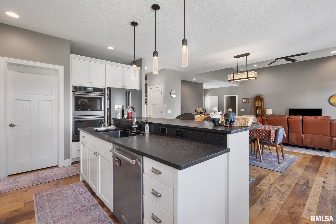
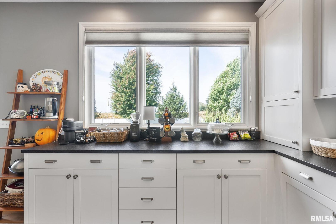
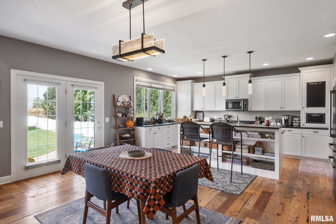
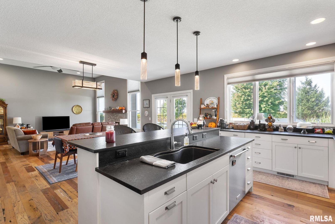
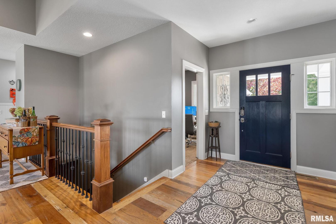
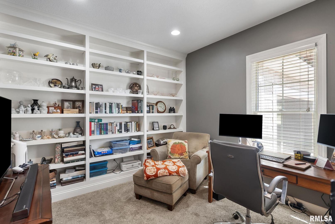
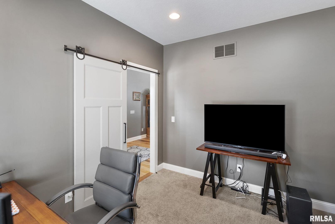
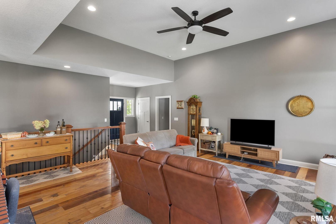
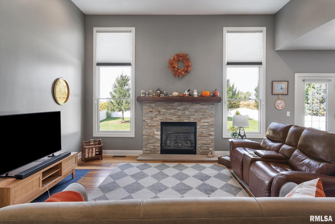
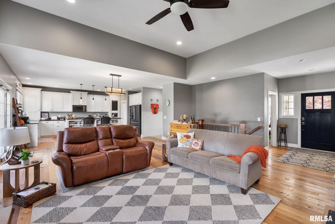
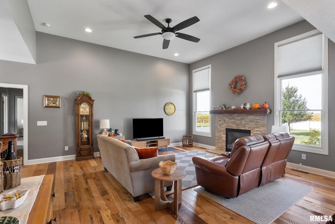
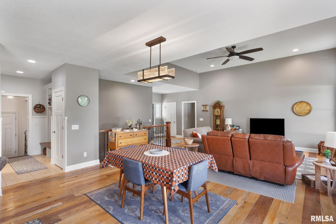
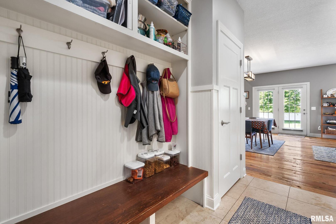
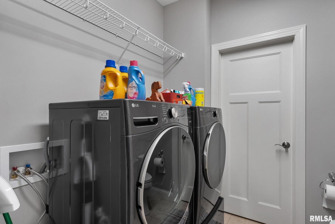
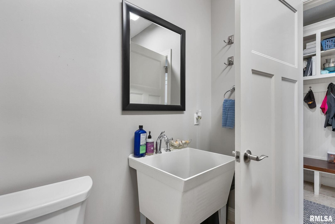
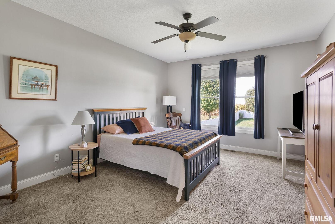
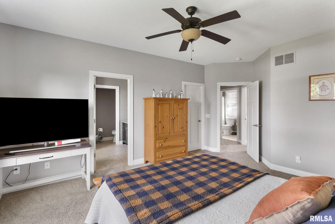
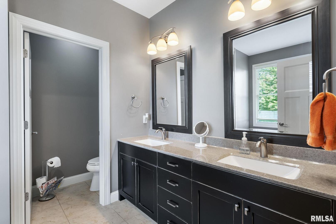
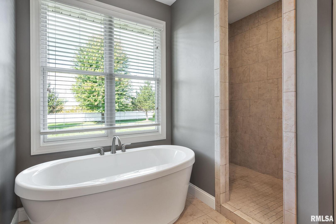
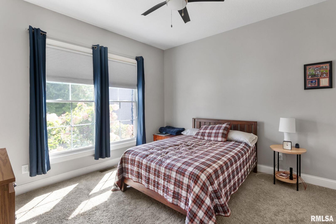
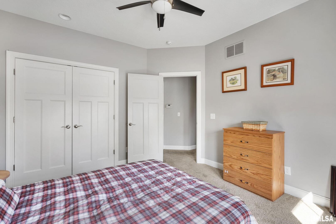
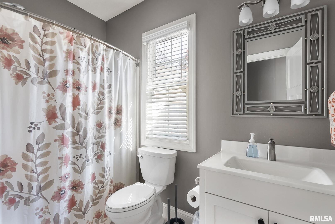
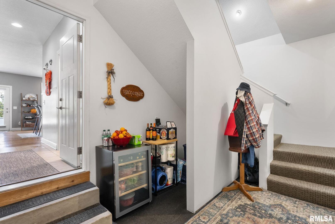
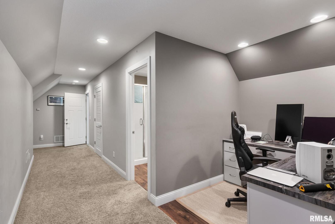
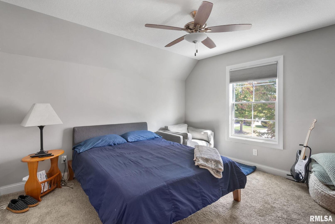
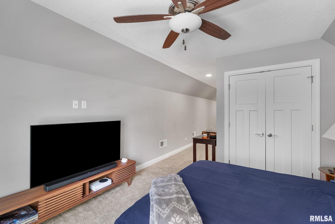
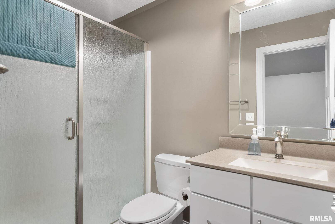
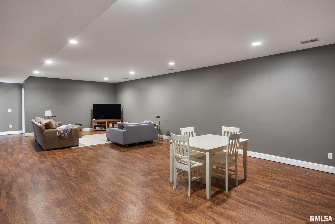
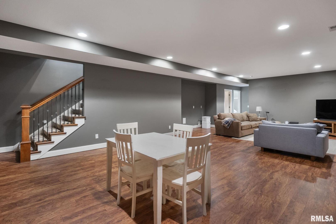
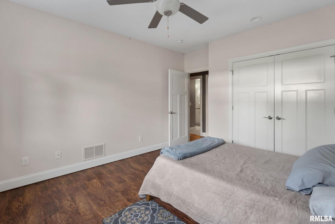
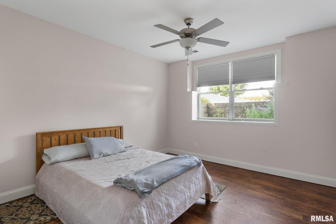
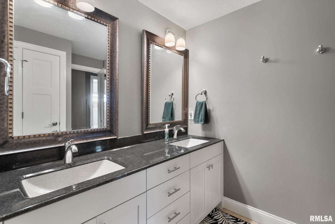
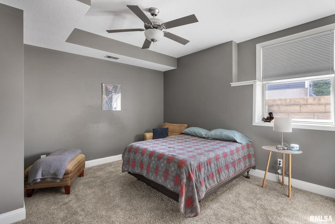
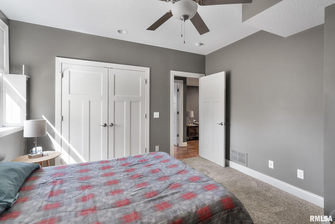
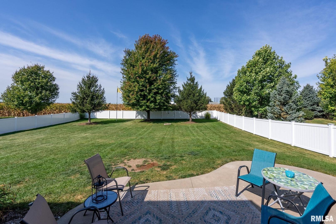
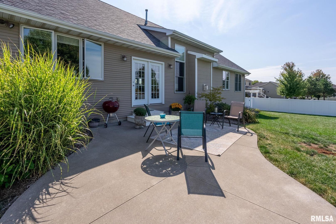
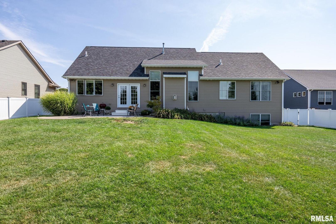
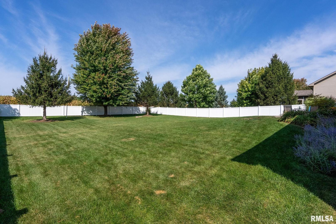
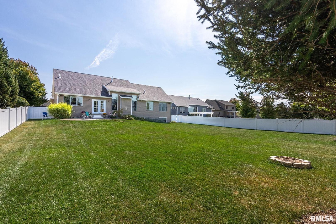
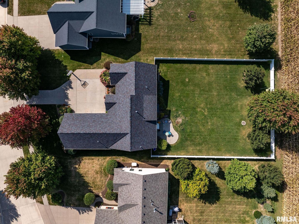
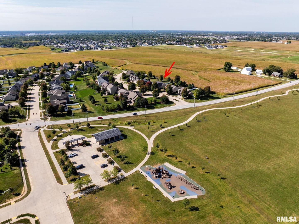
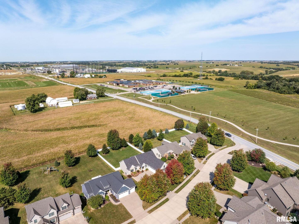
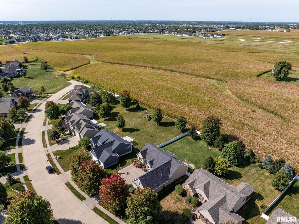
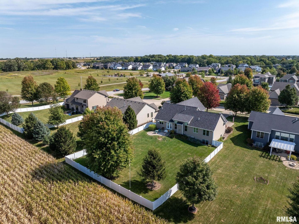
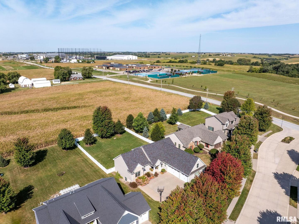
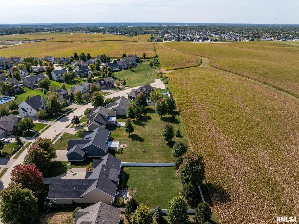
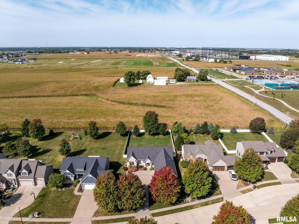
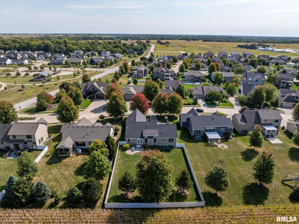
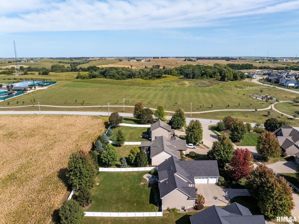
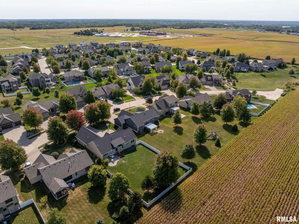
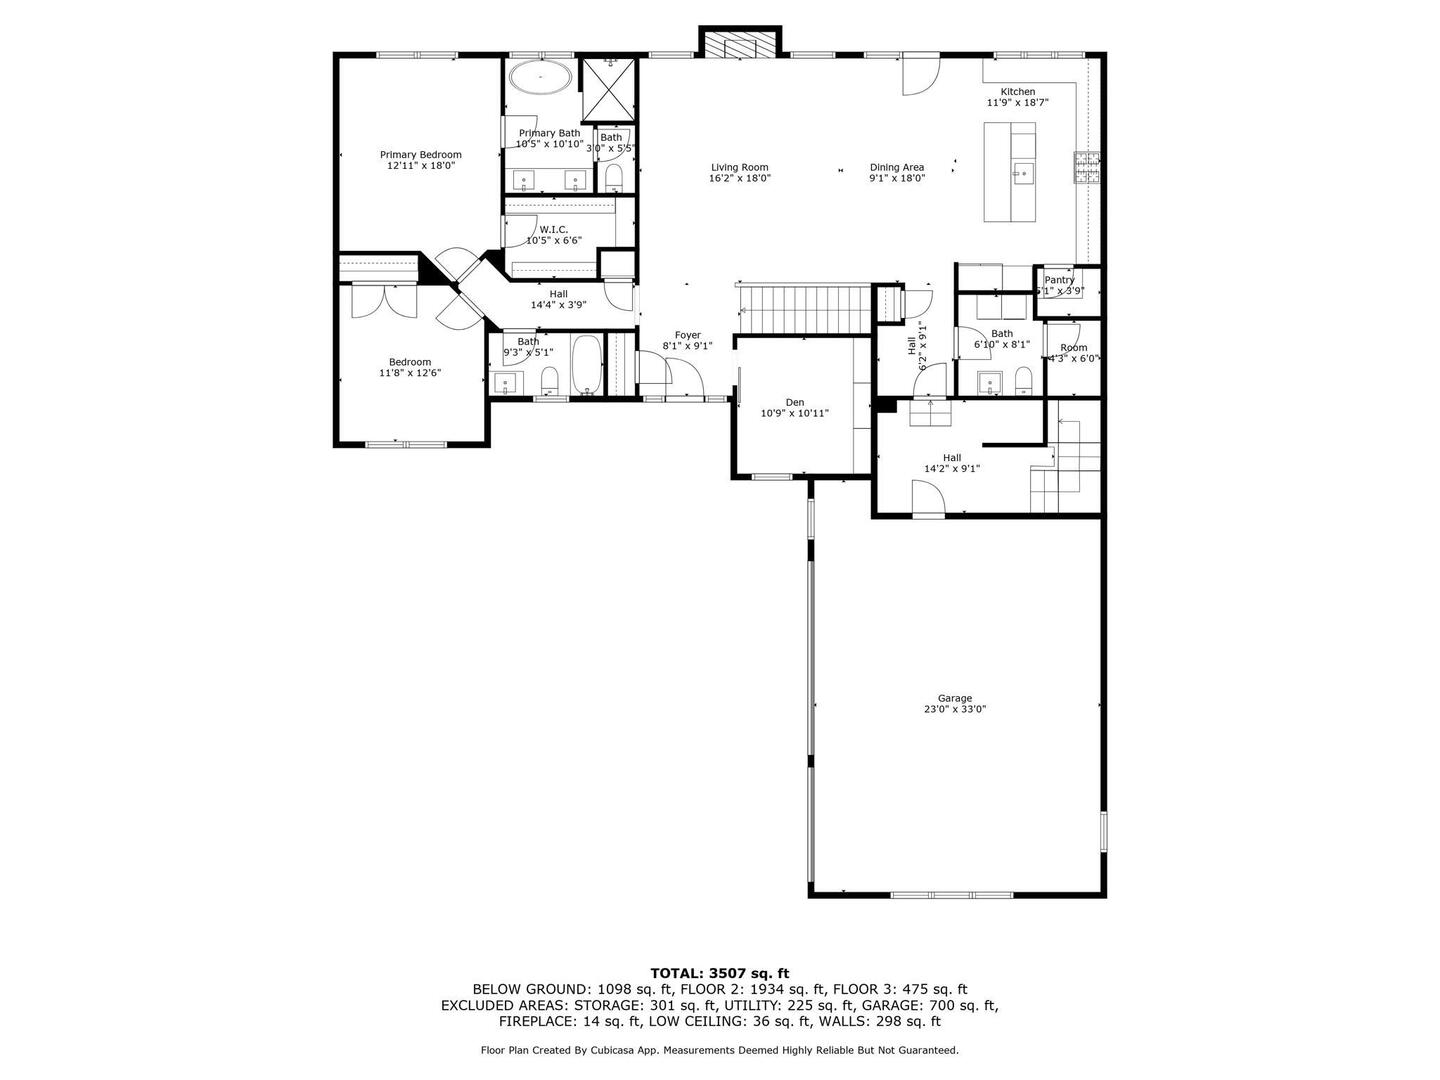
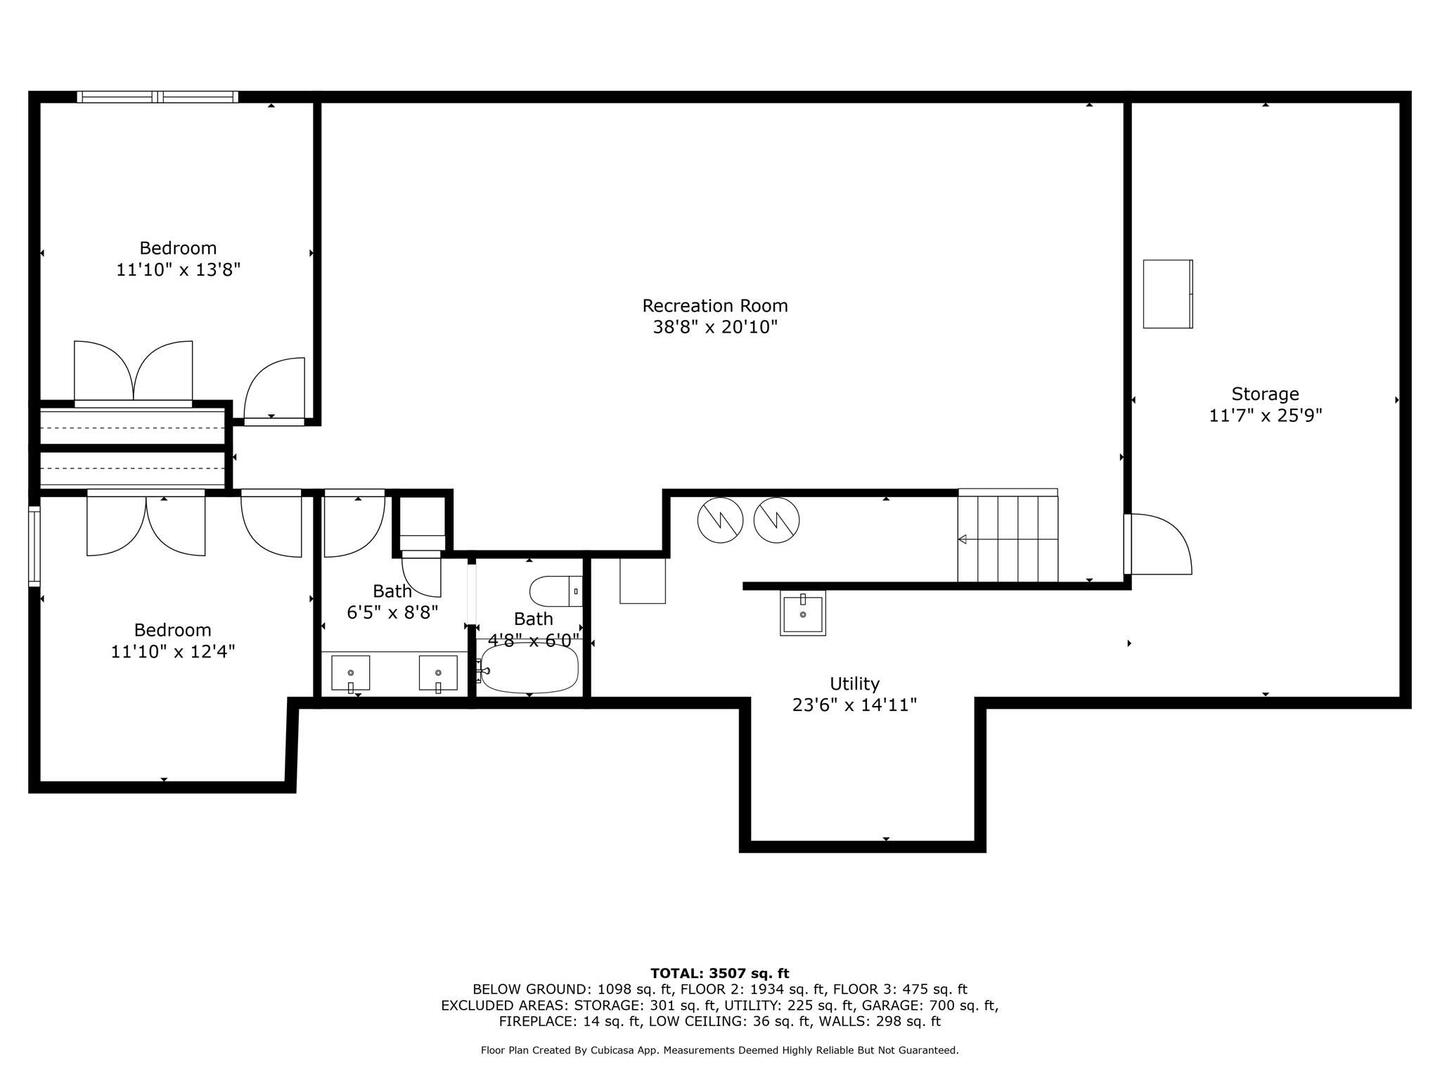
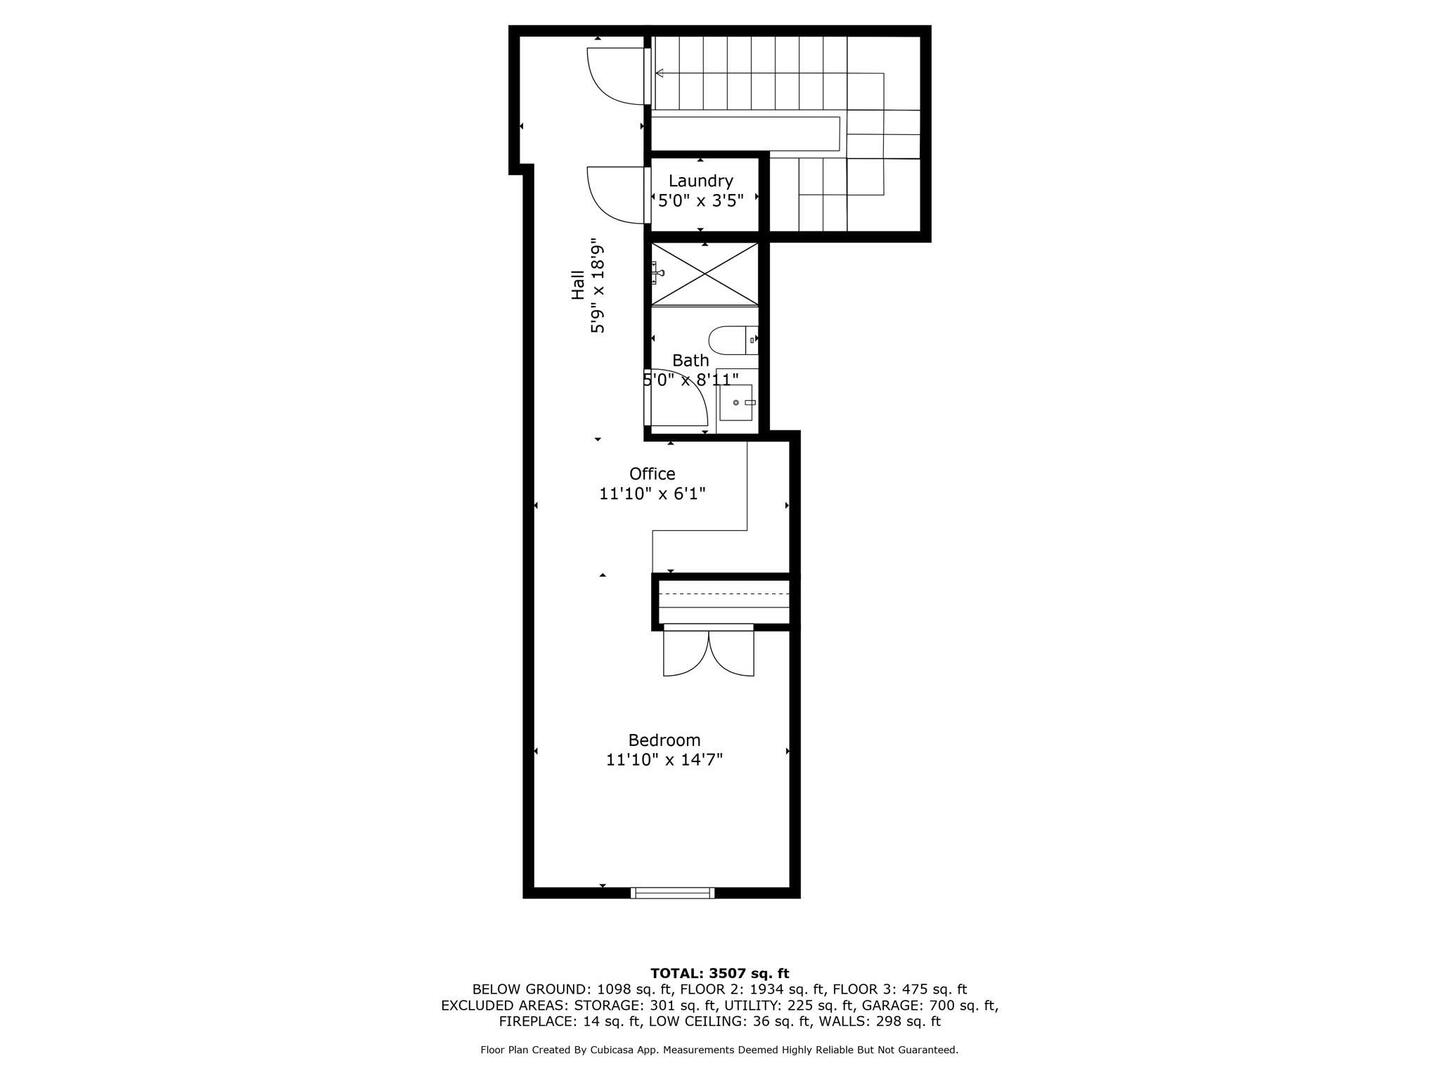
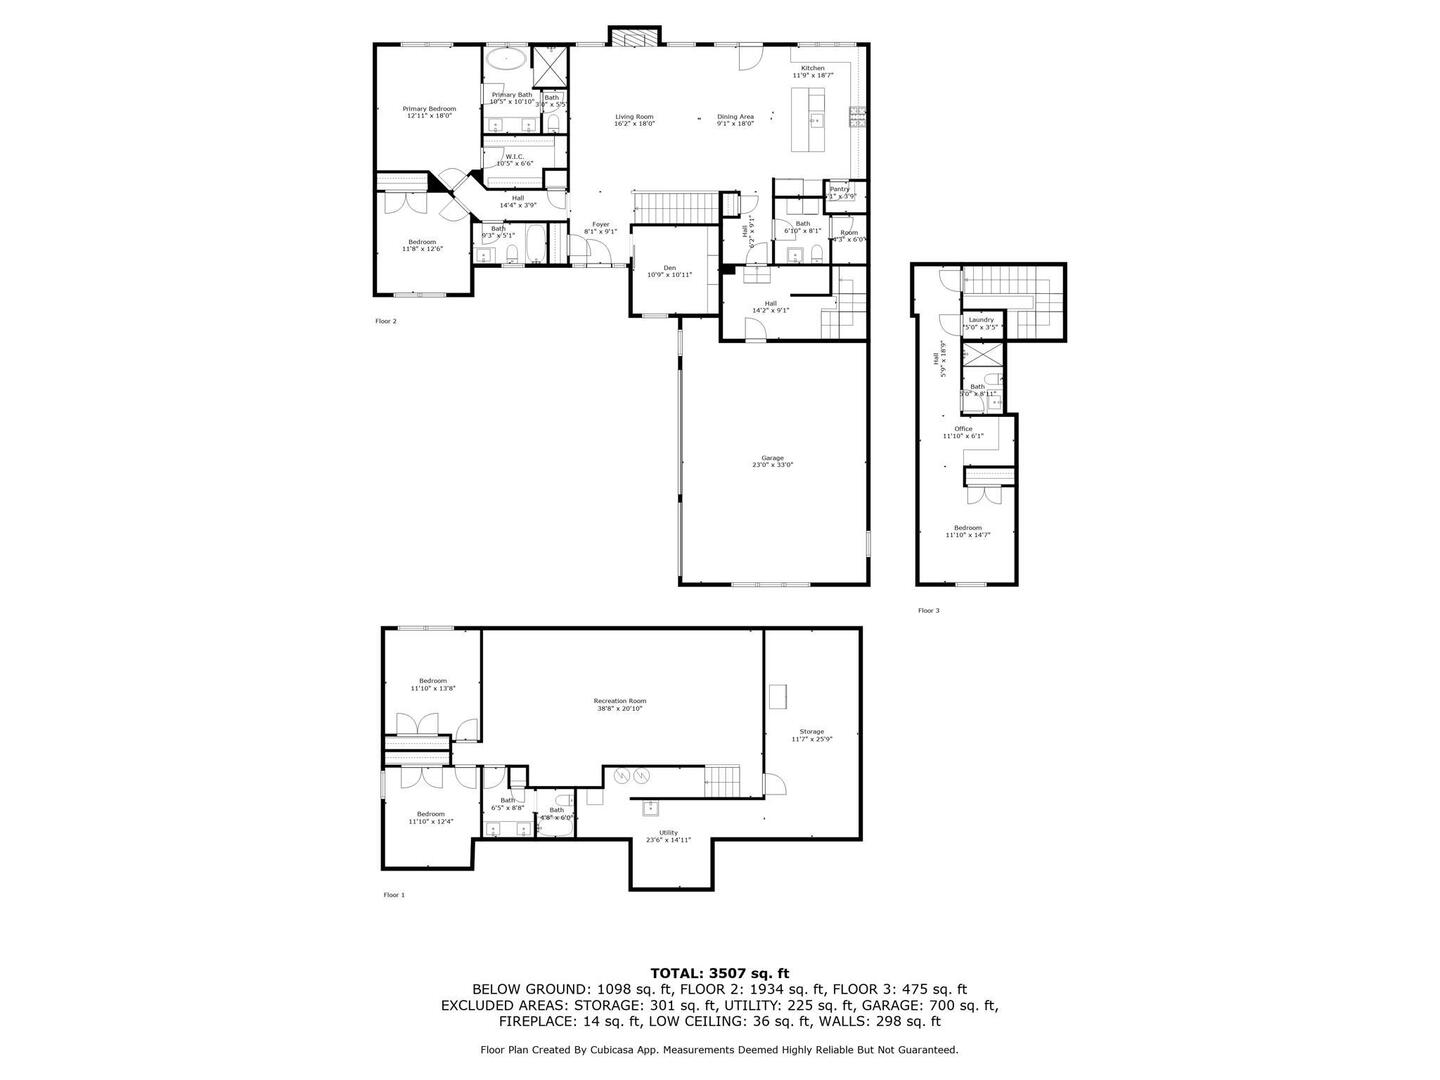
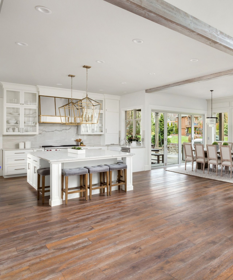
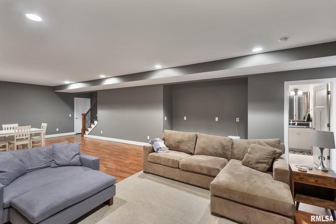
Custom built Aspen Home with all the quality and character you love, wrapped up in a home that truly has space for everyone! Open concept main level with reclaimed barnwood floors, a stone fireplace, and floor-to-ceiling windows that make the great room the heart of the home. The kitchen is ready for every gathering with an oversized island, endless counters, double ovens, and a walk-in pantry plus new appliances! Step out back to a nice patio & recently upgraded with a vinyl privacy fence! Off the garage, you'll find laundry, a half bath, and even two mudroom spaces. The primary suite is tucked on the main with a soaker tub and a closet that won't disappoint. Also on this level another bedroom, full bath, and an office with built-ins and a sliding barn door that makes working from home actually feel fun. Head downstairs to the finished basement and you'll find room to spread out! A huge rec room (already plumbed for a wet bar), two more bedrooms, a full bath, and plenty of storage. And then there's the bonus suite above the garage, with its own entrance, bedroom, office space, full bath, and laundry hookups. Perfect for in-laws, college kids, or even a private home office setup. All of this is right across the street from Forest Grove Elementary and just minutes to TBK. HOA takes care of road maintenance, snow removal, and the pocket park at the end of the street! It's flexible, functional, and full of charm! Pleasant Valley Schools! Roof 2023, water heater 2025
Overview

Property Status
Sold
Date Sold
November 26, 2025
Lot Size
0.38 Acres
MLS ID
QC4267310
Property Type
Other
Year Built
2011

Features & Amenities

Neighborhood
Blackstone, Bettendorf, Iowa
Garage Spaces
3.0
Water Source
Public
Utilities
Cable Available
Lot Features
Level
Parking
Garage Door Opener, Yes, Attached, Garage
Heat Type
Forced Air, Natural Gas
Air Conditioning
Central Air
Fireplace
Gas Log
Appliances
Dishwasher, Microwave, Range, Refrigerator
Other Interior Features
Vaulted Ceiling(s)
Sewer
Public Sewer
Substructure
Concrete Perimeter
High School
Bettendorf
Sales Price
$620,000
Real Estate Tax
$8,216/yr
HOA
$225/yr

Downloads

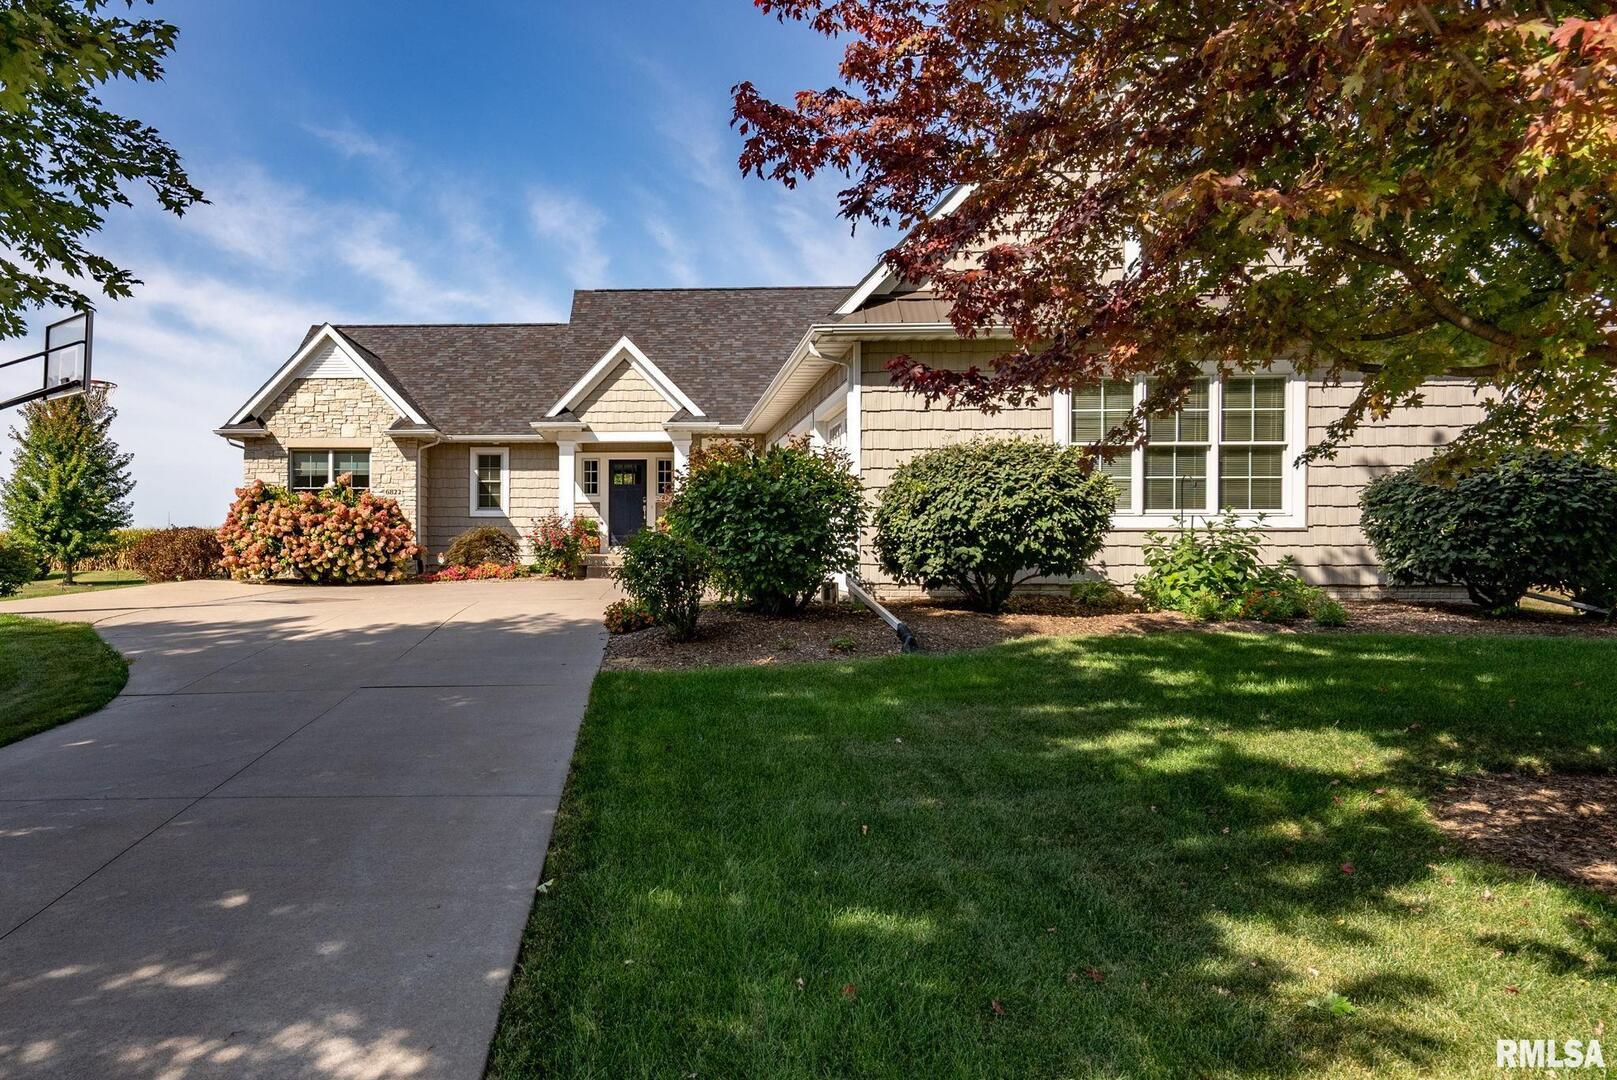
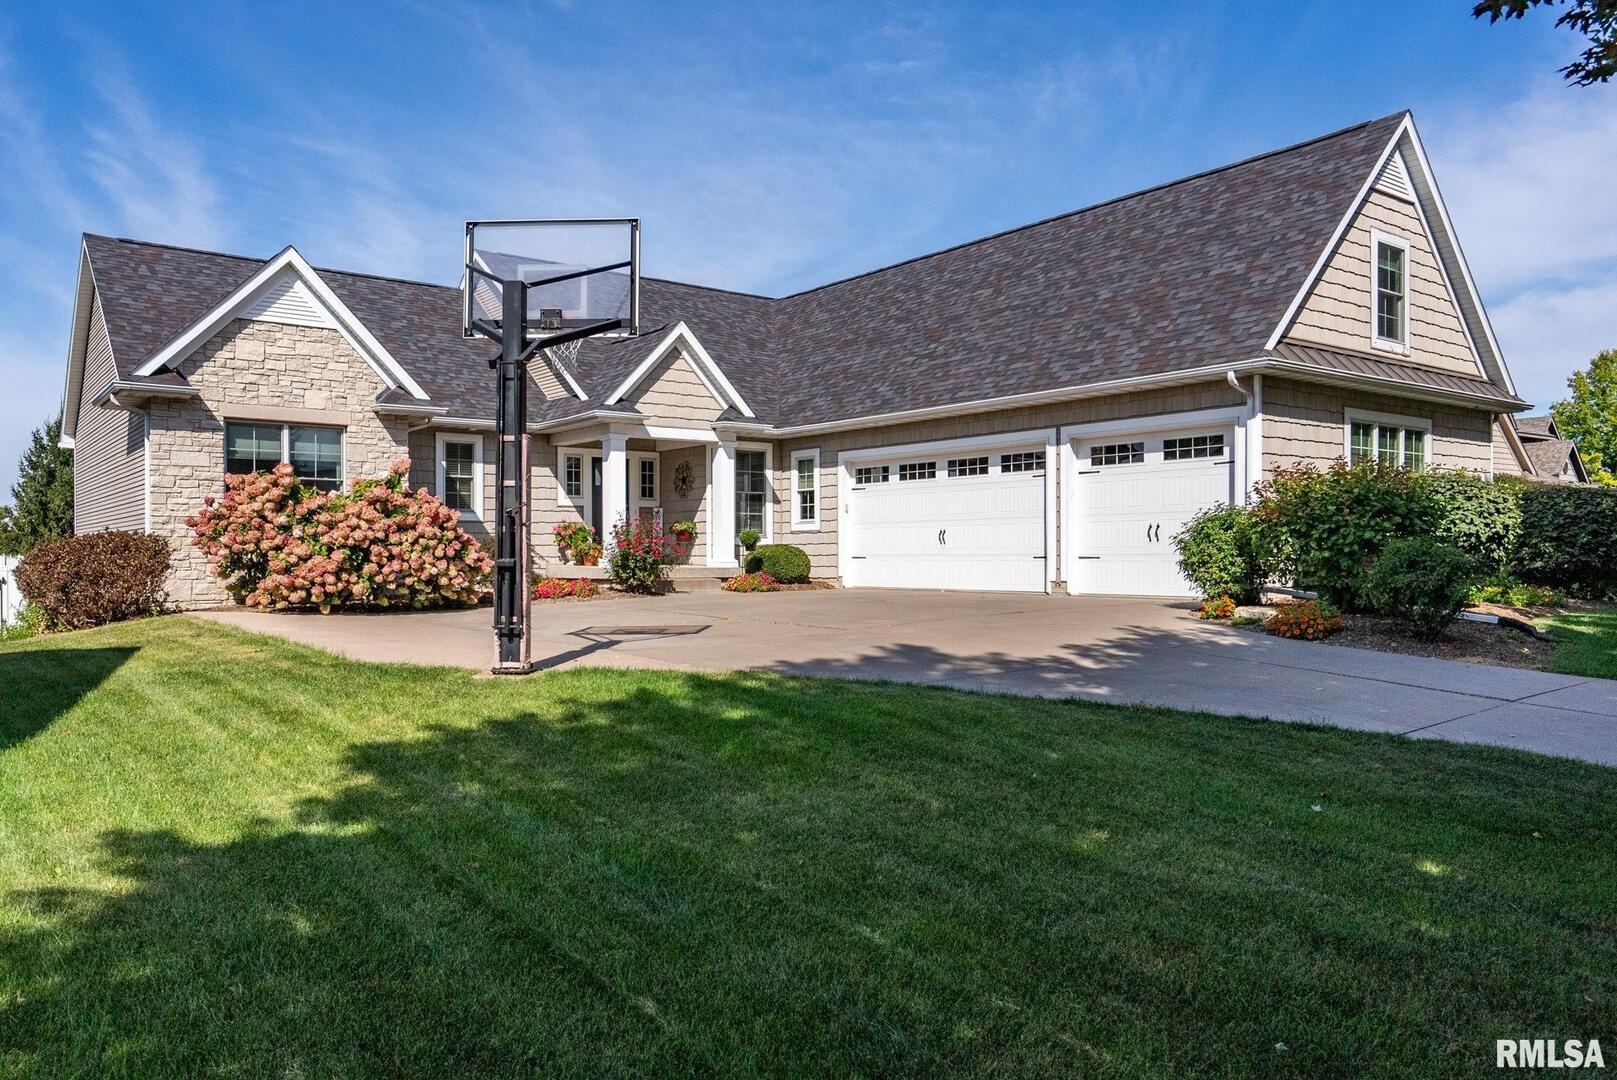
Beige stone-and-siding home with two garage doors, landscaped flower beds, and a basketball hoop in the driveway.

Schedule a Tour

We would love to help you see this beautiful home! As a full-service brokerage, we can help you tour. Please submit an offer, and answer questions about the buying process.

Thank you

for your interest in 6822 SUMMERFIELD Drive, Bettendorf, IA 52722

6822 SUMMERFIELD Drive
Navigate
Blackstone

Explore Blackstone, Bettendorf, Iowa

read more

6822 SUMMERFIELD Drive

or
  • CallSara DeWulf

    License #S60763000

    (563) 447-8433
  • Browse Our

    Current Listings

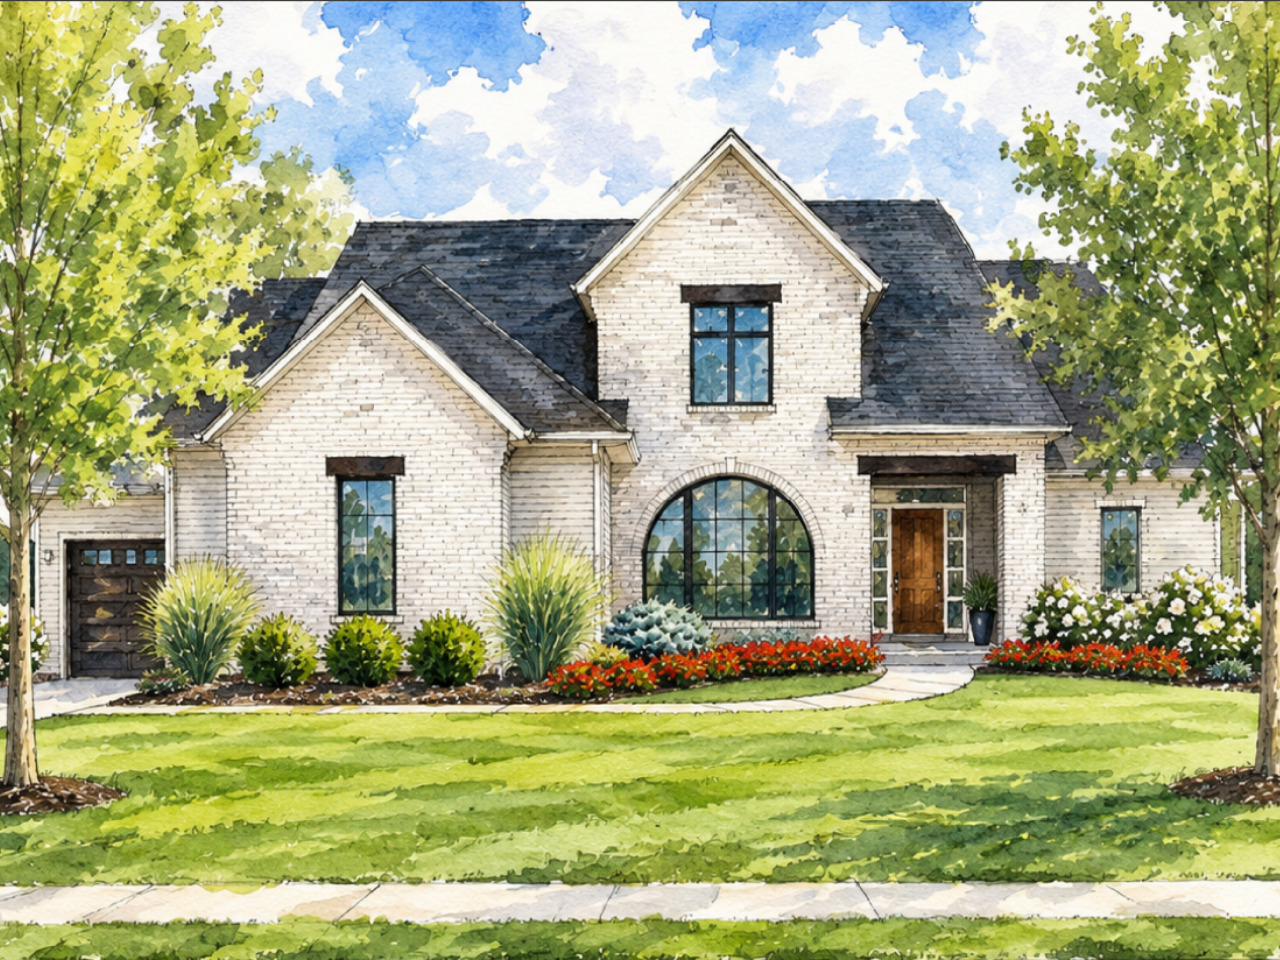
    • White-brick house with a large arched window, colorful flower beds, and a tree-lined front lawn. Pending

      $1,279,000

      7081 TIMBER RIDGE Lane, Bettendorf, IA 52722

      MLS #: 12699779

      • 5 Beds
      • 5 Baths
      • 4,579 Sq.Ft.
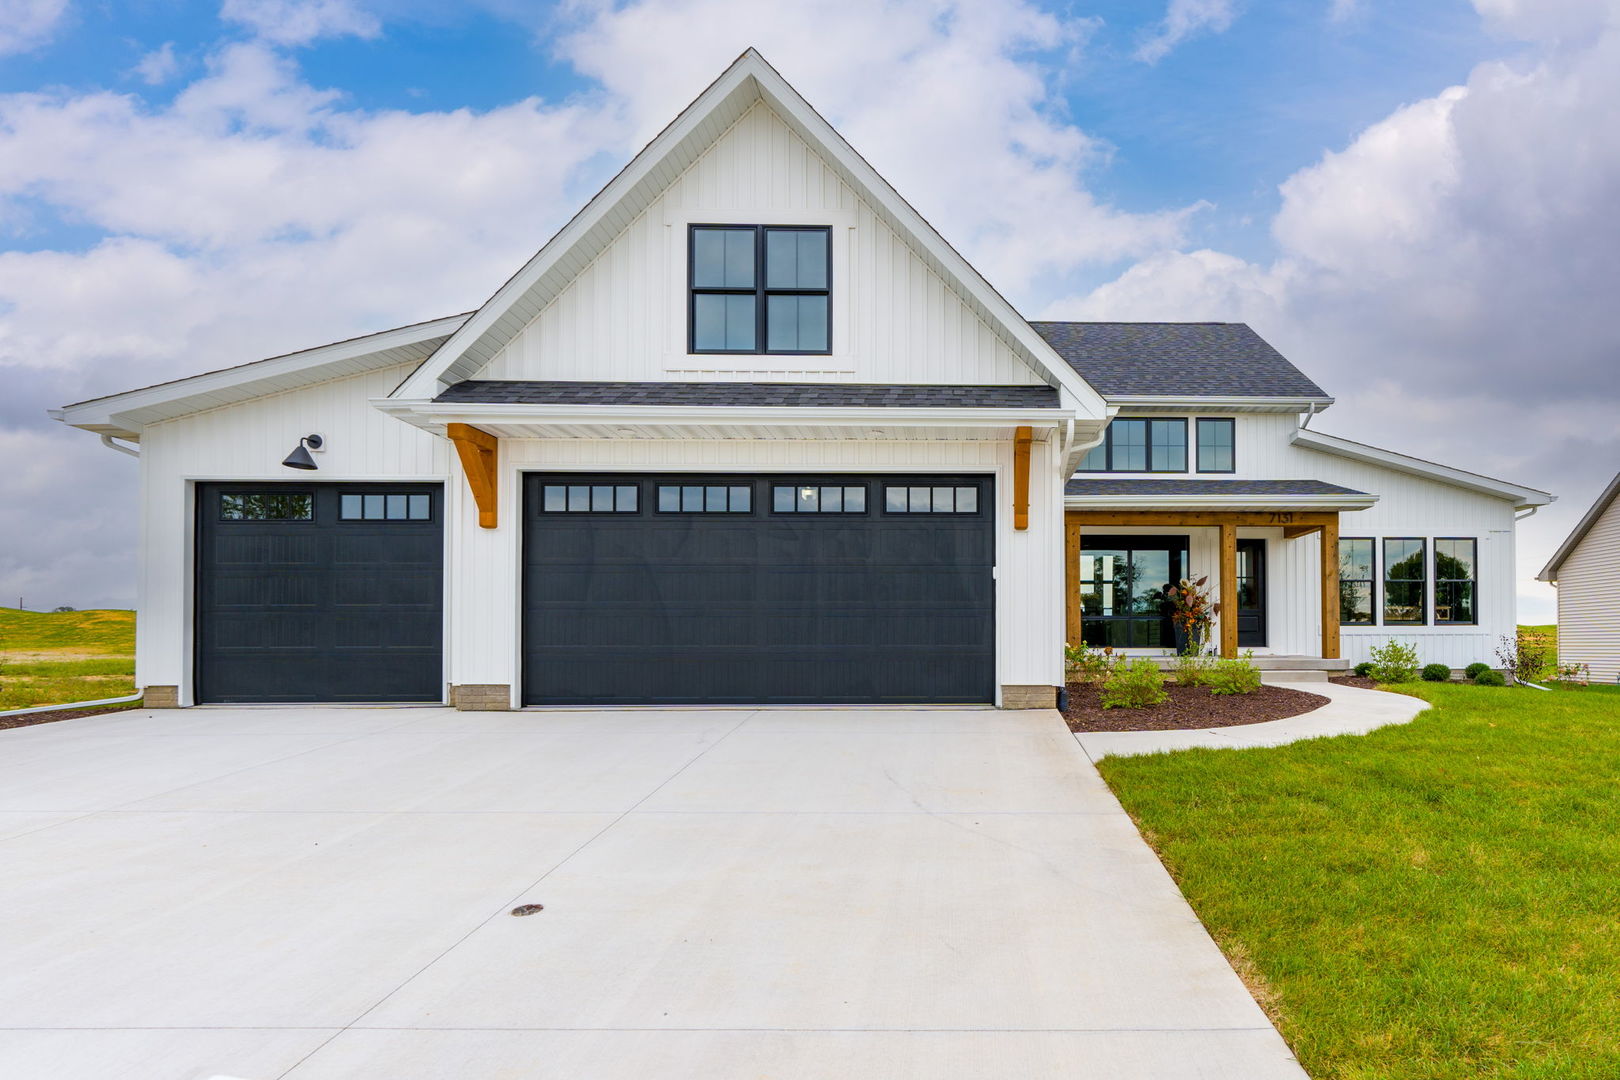
    • White farmhouse-style home with two dark garage doors, timber porch accents, and a broad concrete driveway. For Sale

      $725,680

      7131 Black Oak Drive, Bettendorf, IA 52722

      MLS #: 12699786

      • 4 Beds
      • 3 Baths
      • 2,088 Sq.Ft.
    View All Properties

    Follow Us On Instagram