Leave a Message
By providing your contact information to Rainmaker Collective, your personal information will be processed in accordance with Rainmaker Collective's Privacy Policy. By checking the box(es) below, you expressly consent to receive marketing or promotional real estate communication from Rainmaker Collective in the manner selected by you. For SMS text messages, message frequency varies. Message and data rates may apply. Consent is not a condition of purchase of any goods or services. You may opt out of receiving further communications from Rainmaker Collective at any time. To opt out of receiving SMS text messages, reply STOP to unsubscribe. SMS text messaging is subject to our Terms of Use.
Thank you for your message. We will be in touch with you shortly.
Explore Our Properties

Property Description

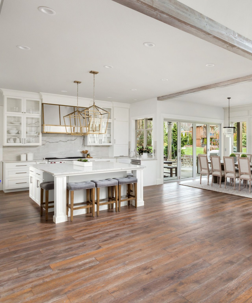
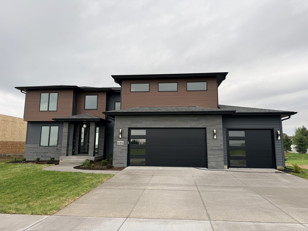
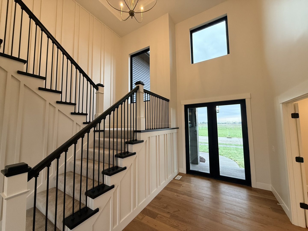
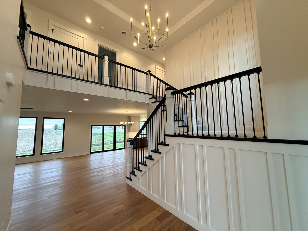
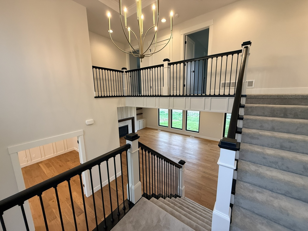
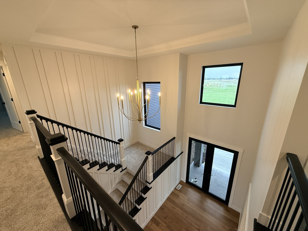
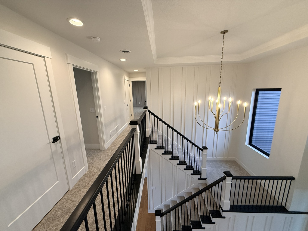
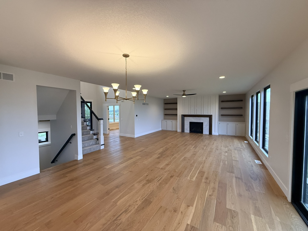
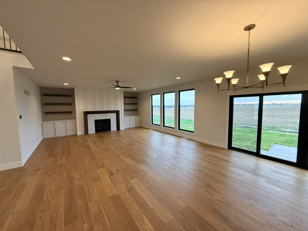
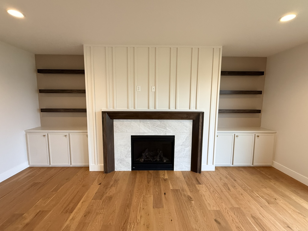
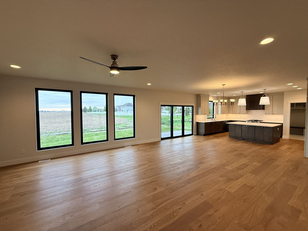
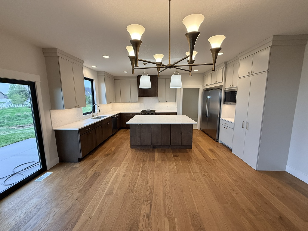
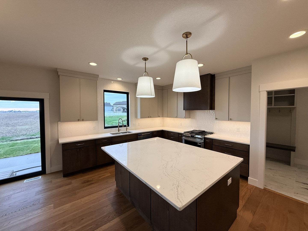
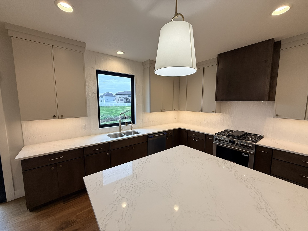
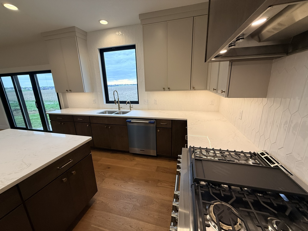
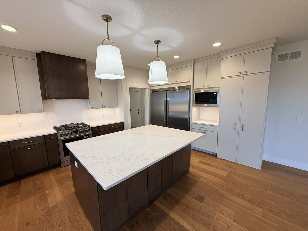
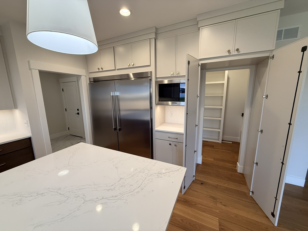
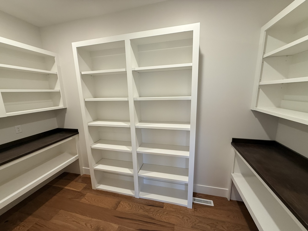
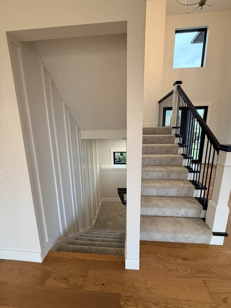
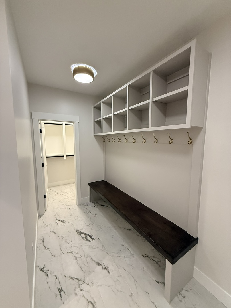
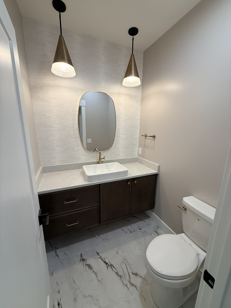
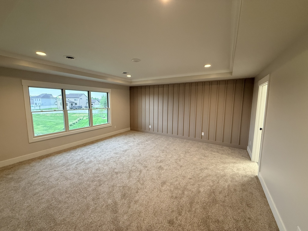
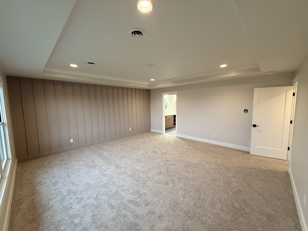
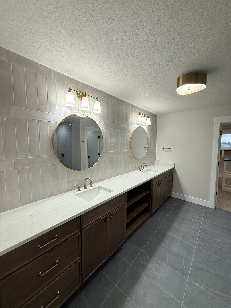
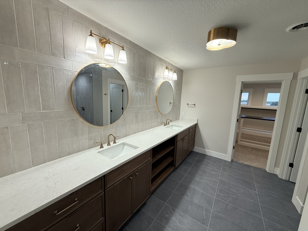
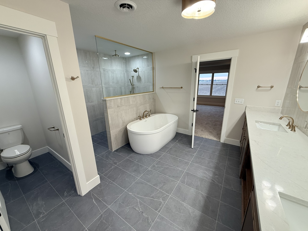
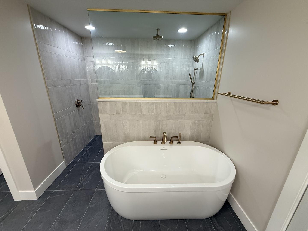
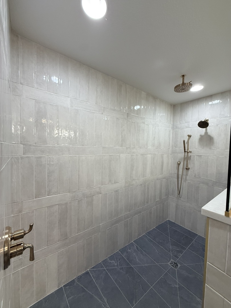
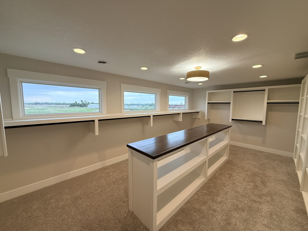
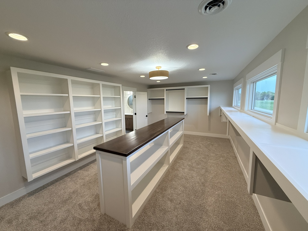
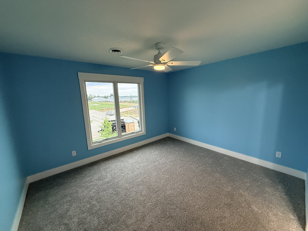
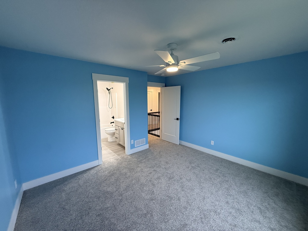
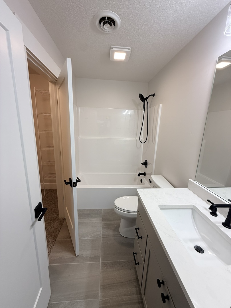
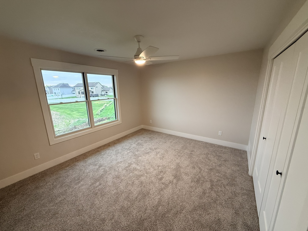
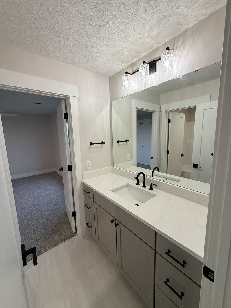
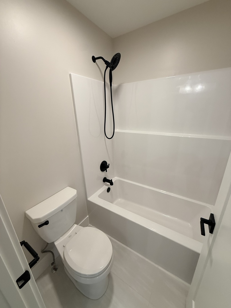
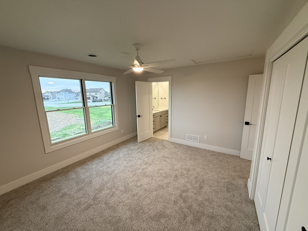
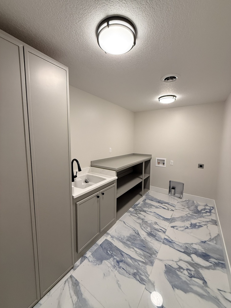
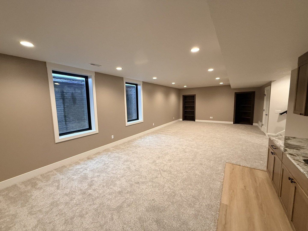
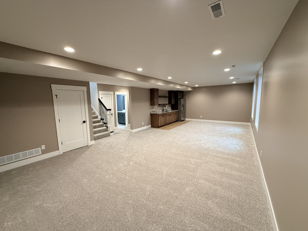
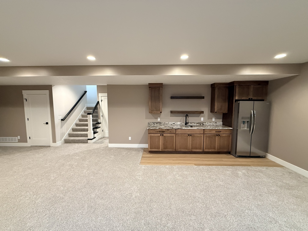
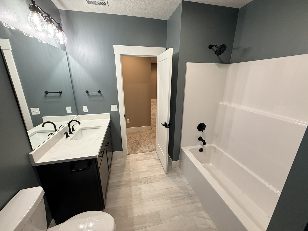
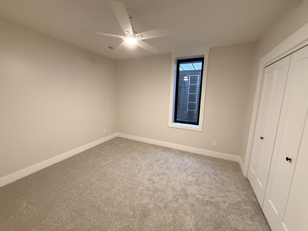
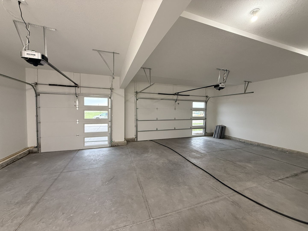
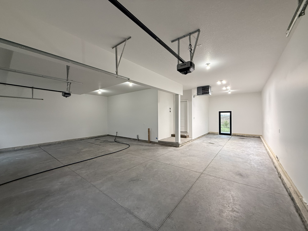
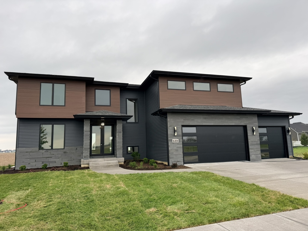
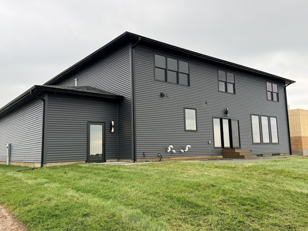
Modern luxury meets thoughtful design in this upcoming Tom Murrell Homes masterpiece. From the soaring 2-story foyer to the open chef's kitchen with industrial style appliances, massive island, and hidden pantry, every detail impresses. The finished basement expands your living space for recreation or relaxation. The primary suite is a true retreat-spa-like bath, massive 22x13 custom closet, and elegant finishes throughout. With 5 bedrooms, 4.5 baths, and a 4-car garage, this home is built for both comfort and style. Estimated completion: Spring 2026.

Overview

Property Status
Sold
Date Sold
May 1, 2026
Lot Size
0.26 Acres
MLS ID
QC4268792
Property Type
Residential
Year Built
2025

Features & Amenities

Neighborhood
Blackstone, Bettendorf, Iowa
Garage Spaces
4.0
Water Source
Public
Roof
Asphalt
Lot Features
Level
Parking
Garage Door Opener, Tandem, Yes, Attached, Garage
Heat Type
Forced Air, Natural Gas, Zoned, Sep Heating Systems - 2
Air Conditioning
Central Air, Zoned
Fireplace
Gas Log
Appliances
Range, Microwave, Dishwasher, High End Refrigerator, Bar Fridge, Freezer, Disposal, Stainless Steel Appliance(s), Range Hood, Water Purifier Owned, Gas Cooktop, Gas Oven
Other Interior Features
Bookcases, Cathedral Ceiling(s), Granite Counters, Open Floorplan, Pantry, Vaulted Ceiling(s), Walk-In Closet(s)
Sewer
Public Sewer
Substructure
Concrete Perimeter
High School
Pv High School
School District
5250
Sales Price
$862,500
Real Estate Tax
$122/yr

Downloads

Modern two-story house with brown and charcoal siding, gray stone accents, and two black garage doors.

Schedule a Tour

We would love to help you see this beautiful home! As a full-service brokerage, we can help you tour. Please submit an offer, and answer questions about the buying process.

Thank you

for your interest in 6414 Pelican Street, Bettendorf, IA 52722

6414 Pelican Street
Navigate
Blackstone

Explore Blackstone, Bettendorf, Iowa

read more

6414 Pelican Street

or
  • CallBrooke Murrell

    License #S71542000

    (563)522-5958
  • Browse Our

    Current Listings

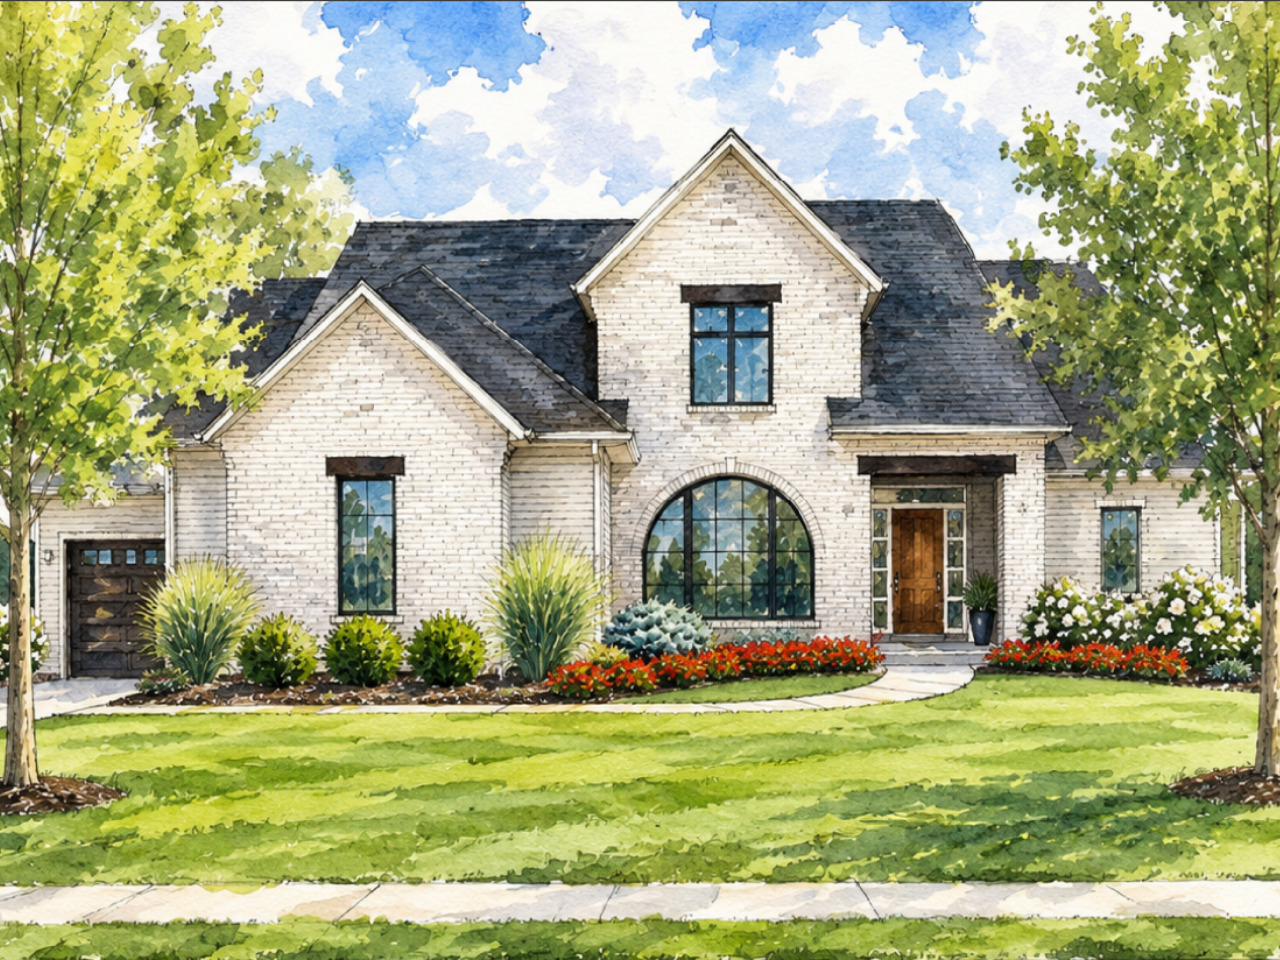
    • White-brick house with a large arched window, colorful flower beds, and a tree-lined front lawn. Pending

      $1,279,000

      7081 TIMBER RIDGE Lane, Bettendorf, IA 52722

      MLS #: 12699779

      • 5 Beds
      • 5 Baths
      • 4,579 Sq.Ft.
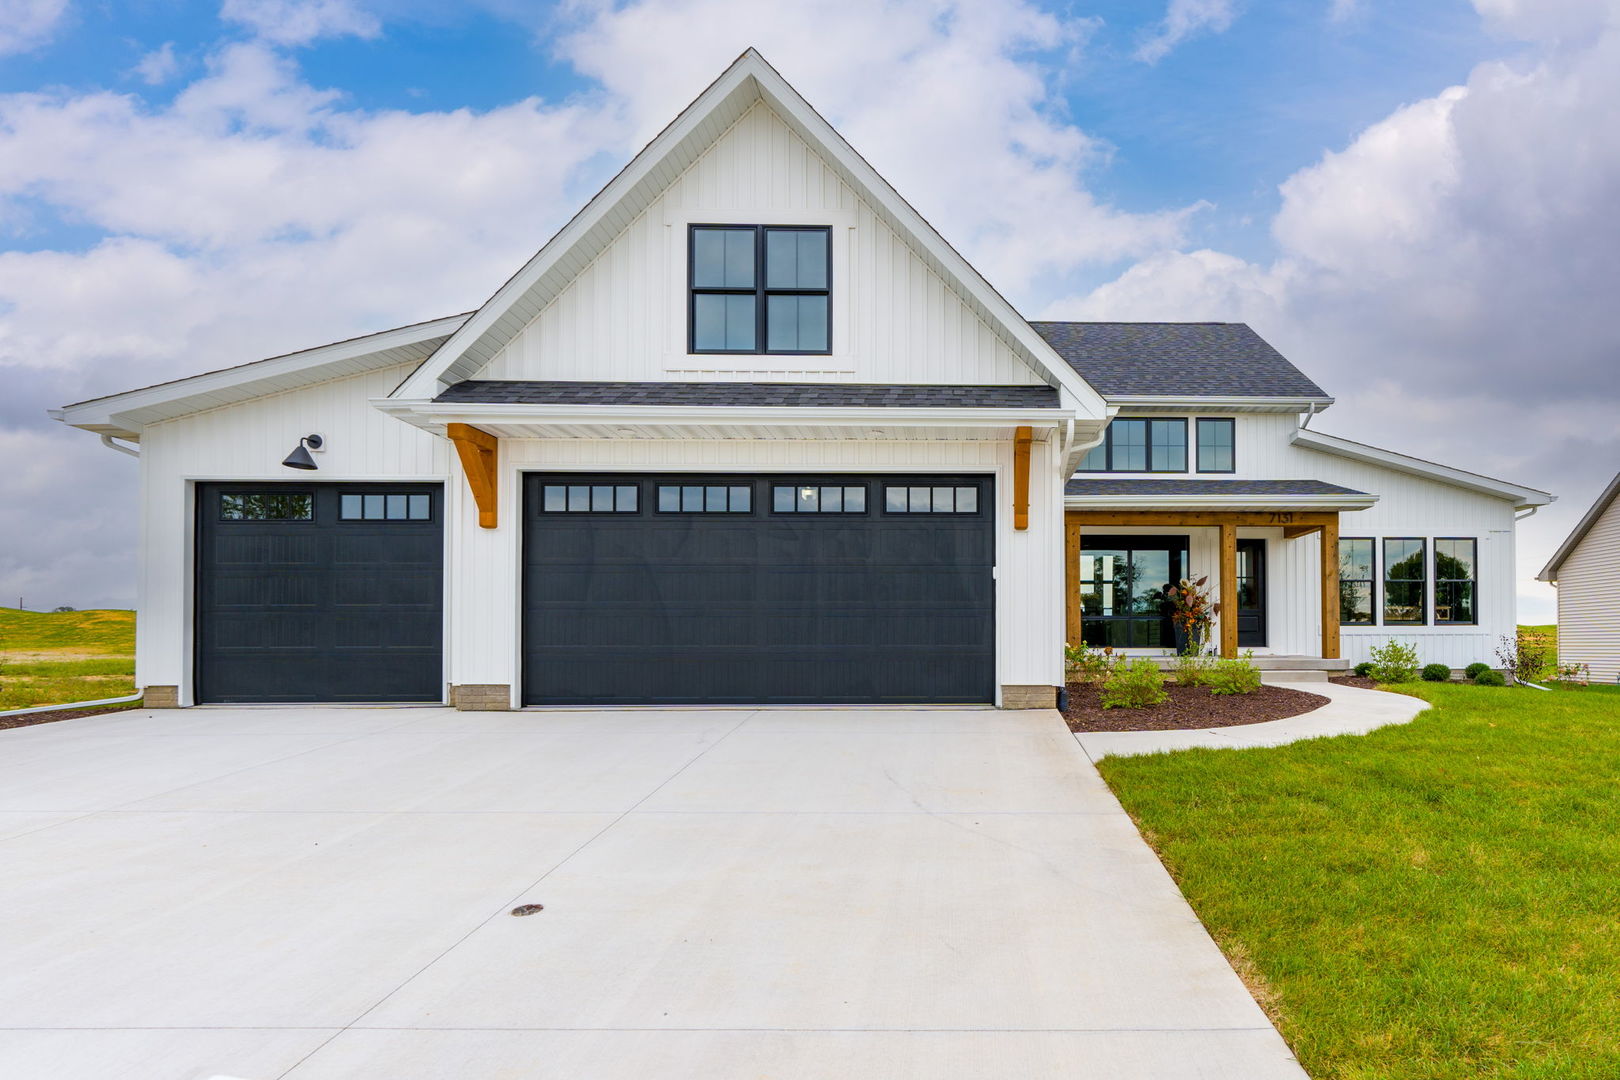
    • White farmhouse-style home with two dark garage doors, timber porch accents, and a broad concrete driveway. For Sale

      $725,680

      7131 Black Oak Drive, Bettendorf, IA 52722

      MLS #: 12699786

      • 4 Beds
      • 3 Baths
      • 2,088 Sq.Ft.
    View All Properties

    Follow Us On Instagram