Leave a Message
By providing your contact information to Rainmaker Collective, your personal information will be processed in accordance with Rainmaker Collective's Privacy Policy. By checking the box(es) below, you expressly consent to receive marketing or promotional real estate communication from Rainmaker Collective in the manner selected by you. For SMS text messages, message frequency varies. Message and data rates may apply. Consent is not a condition of purchase of any goods or services. You may opt out of receiving further communications from Rainmaker Collective at any time. To opt out of receiving SMS text messages, reply STOP to unsubscribe. SMS text messaging is subject to our Terms of Use.
Thank you for your message. We will be in touch with you shortly.
Explore Our Properties

Property Description

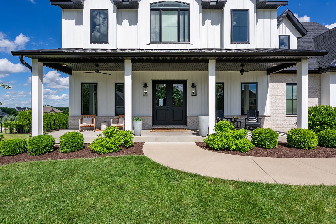
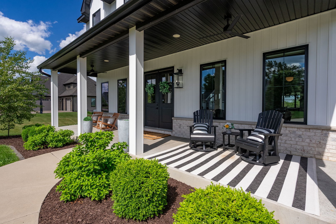
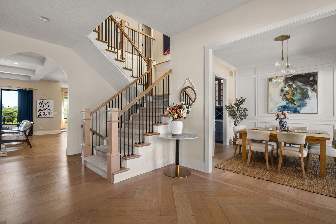
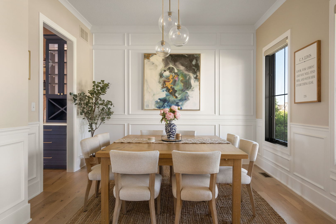
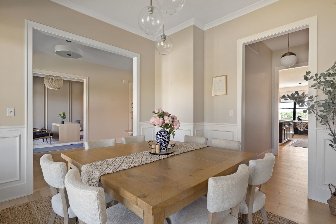
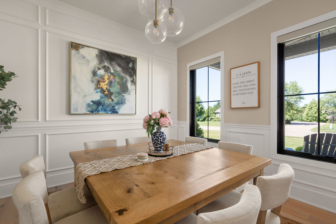
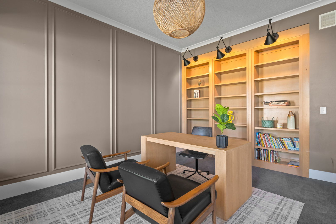
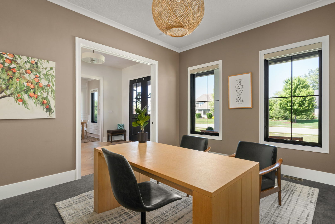
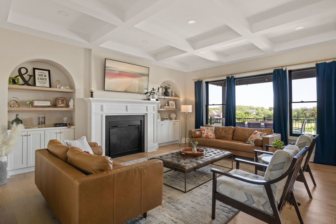
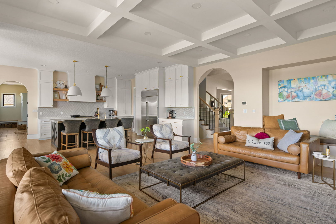
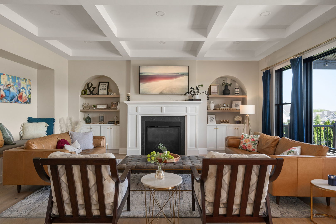
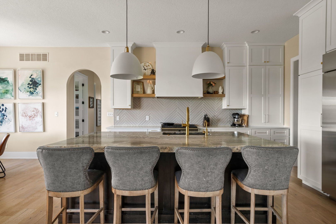
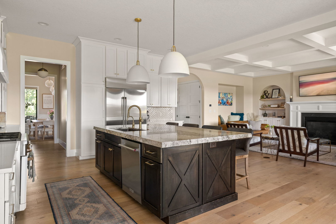
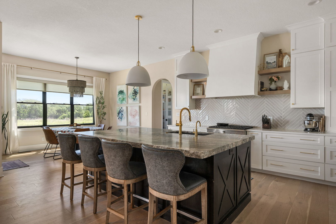
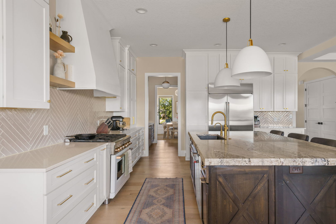
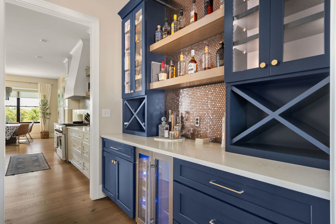
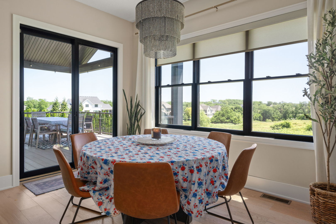
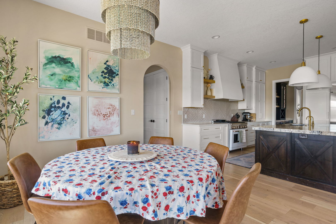
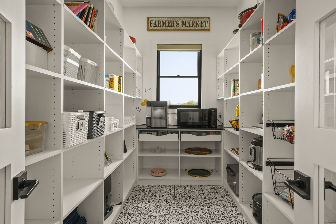
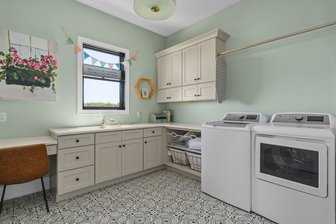
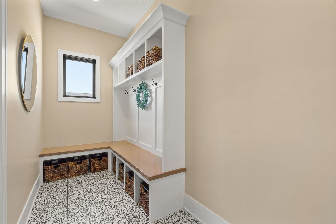
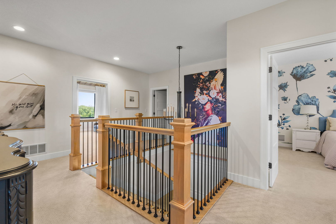
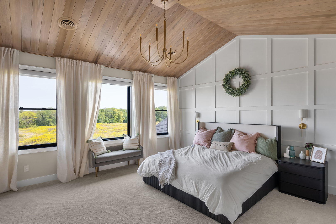
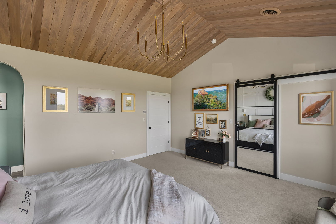
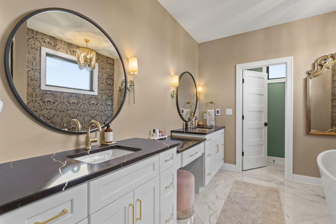
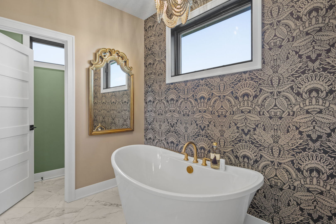
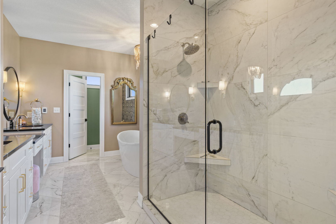
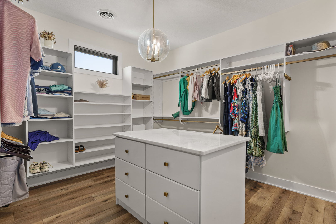
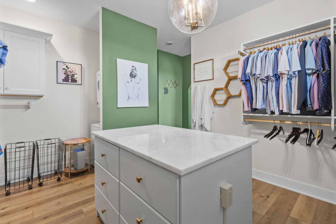
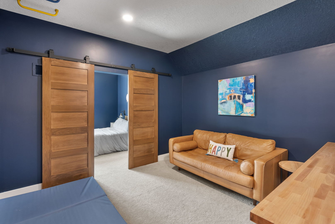
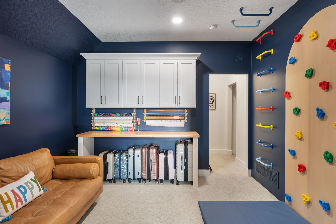
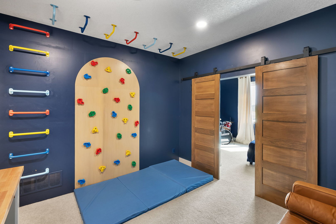
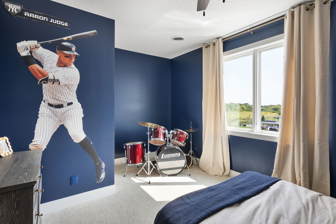
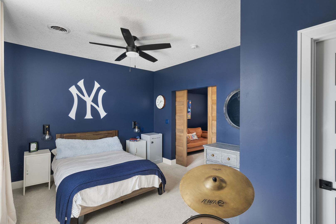
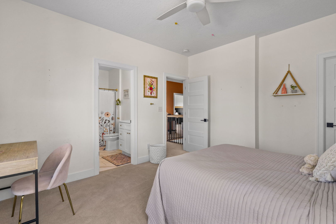
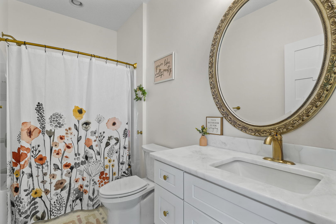
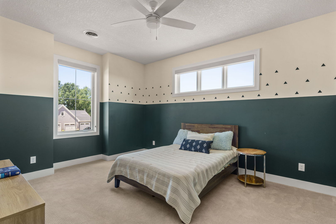
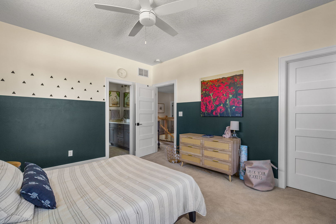
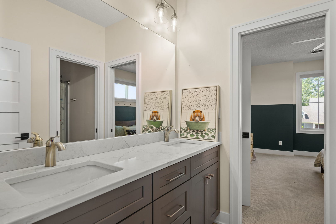
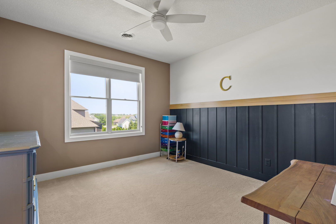
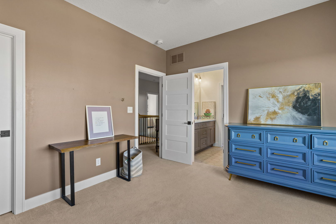
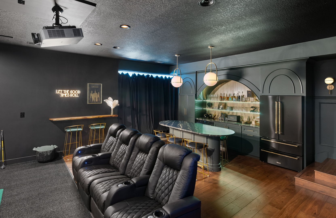
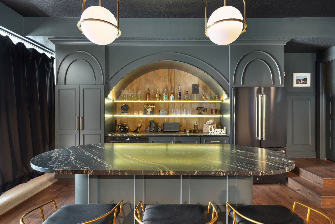
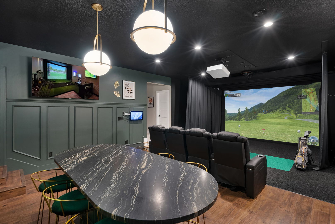
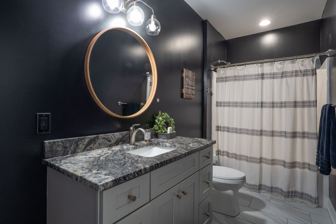
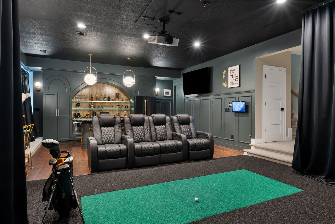
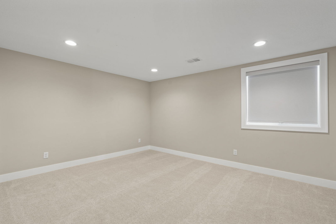
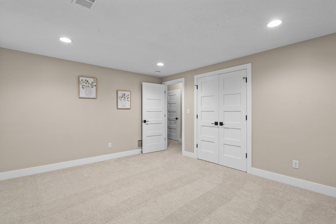
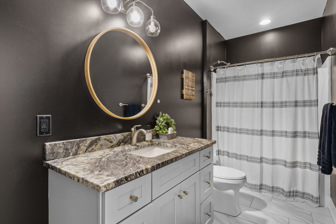
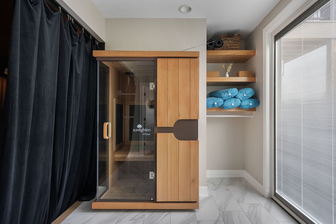
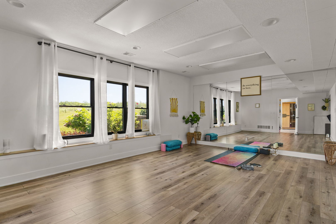
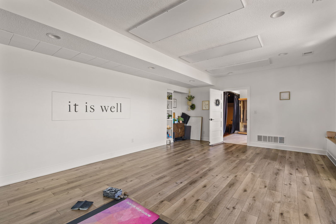
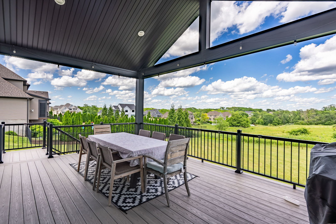
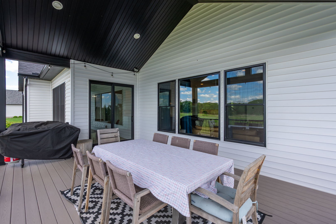
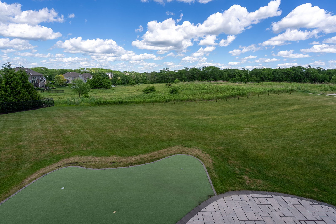
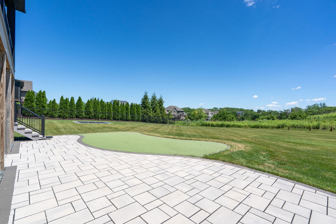
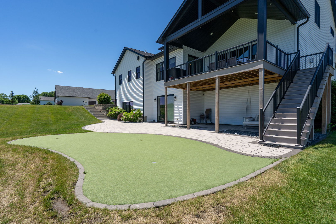
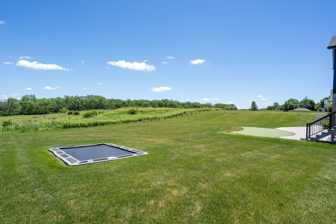
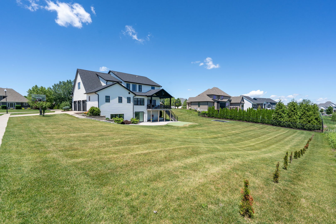
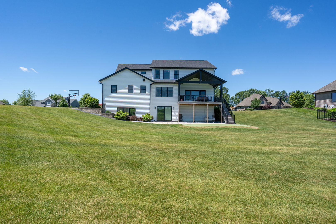
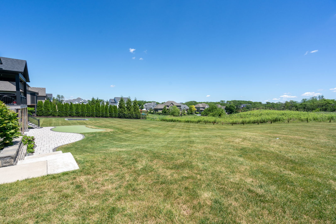
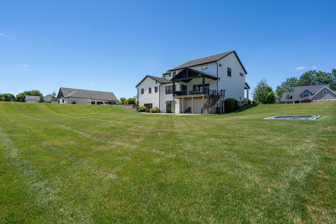
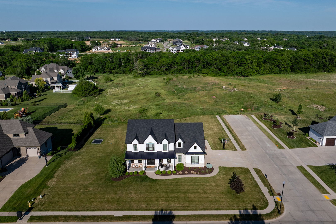
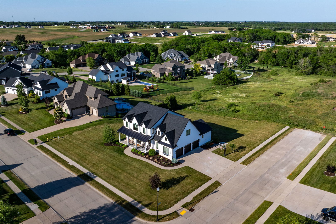
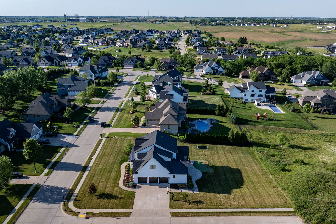
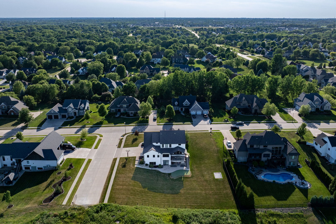
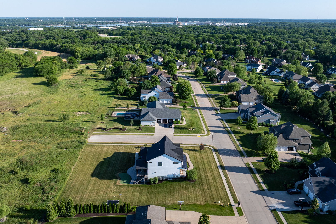
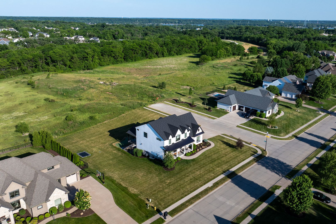
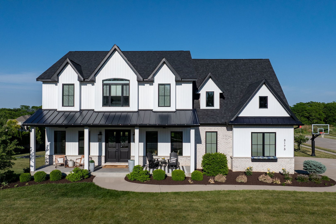
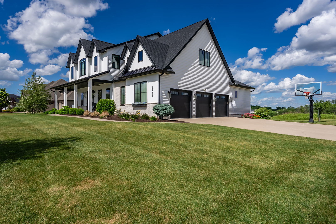
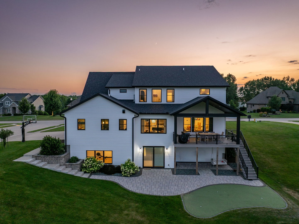
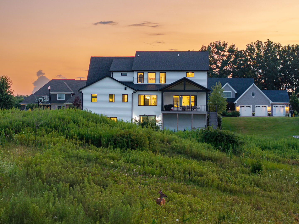
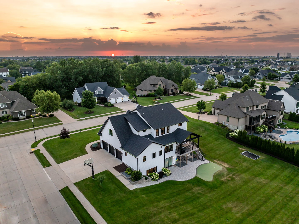
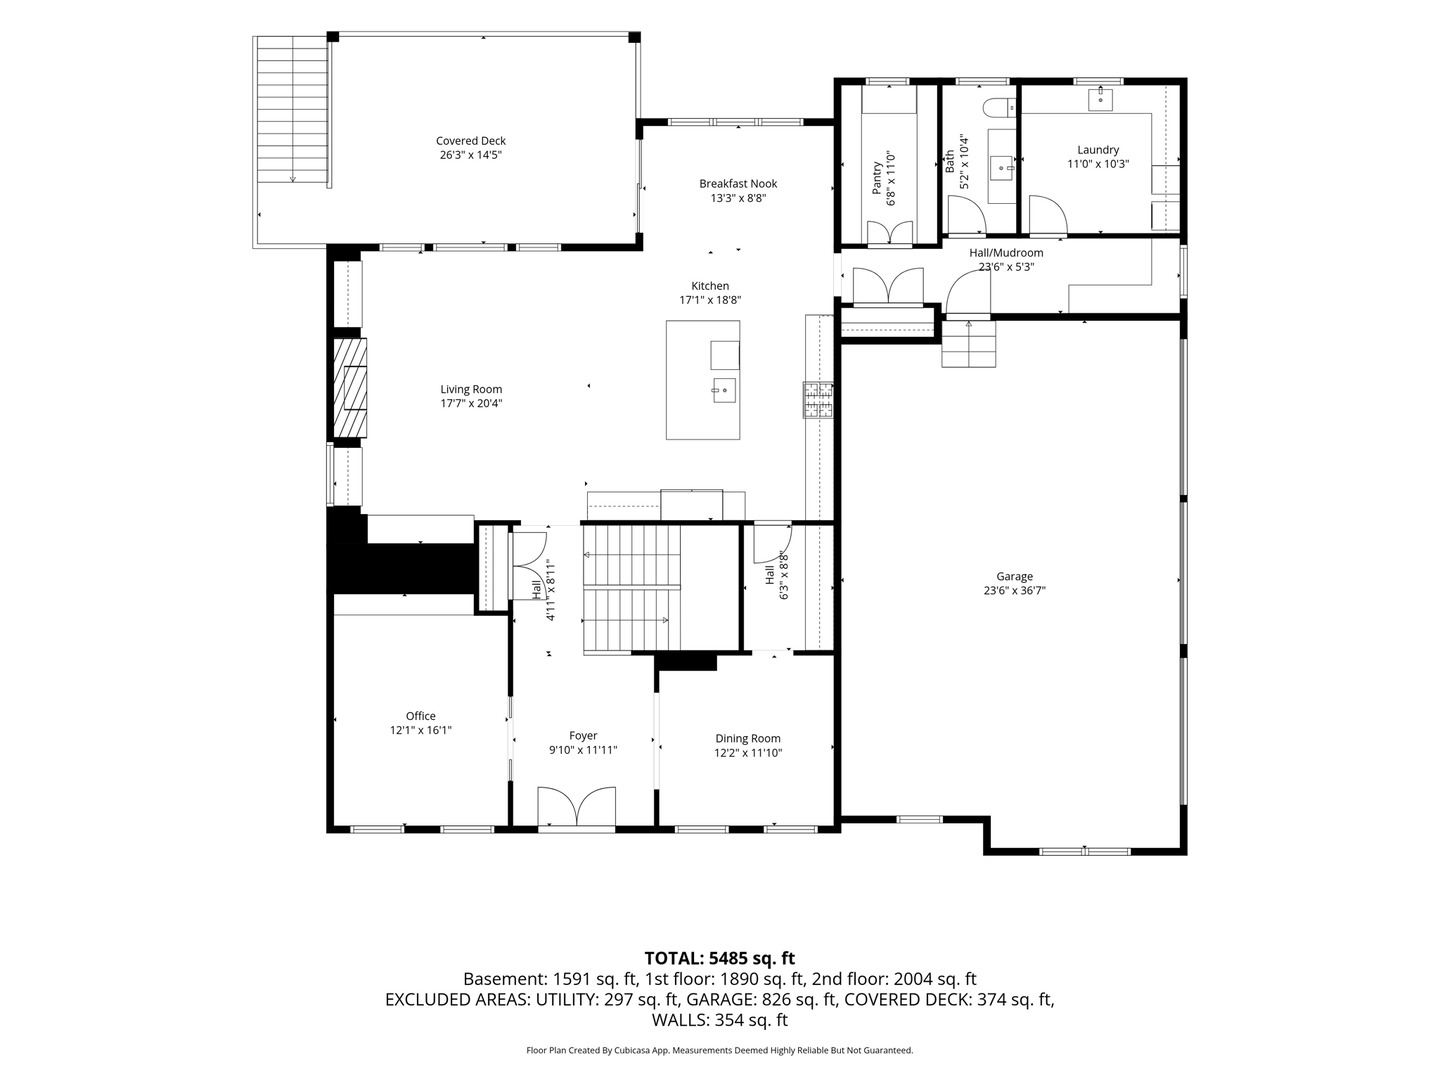
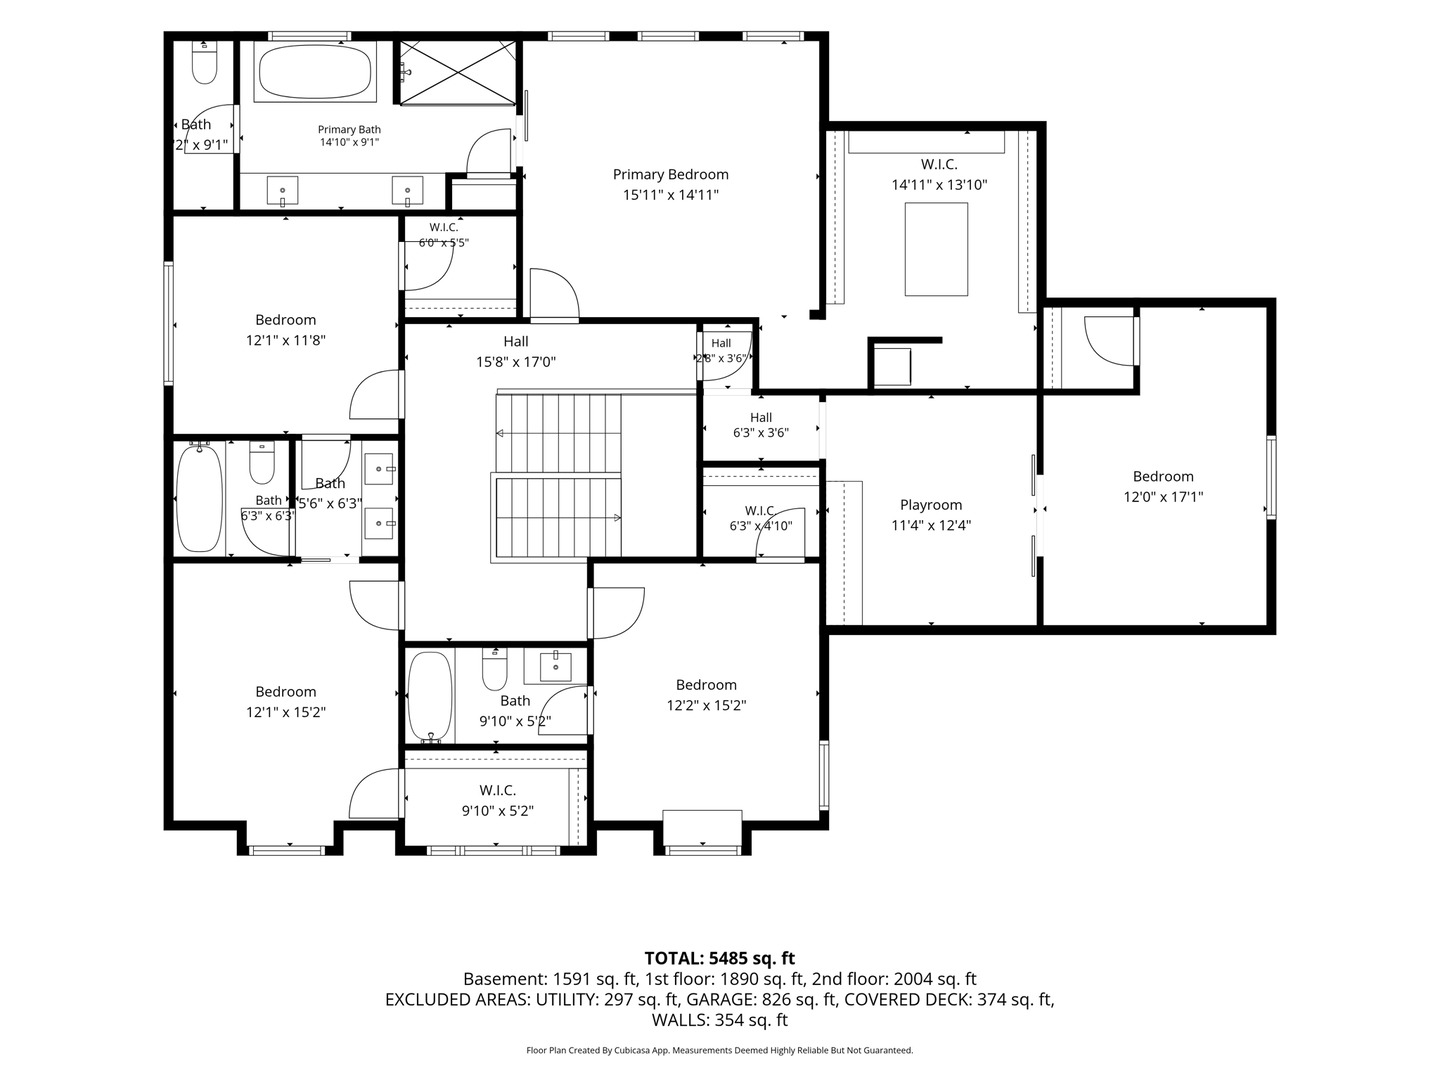
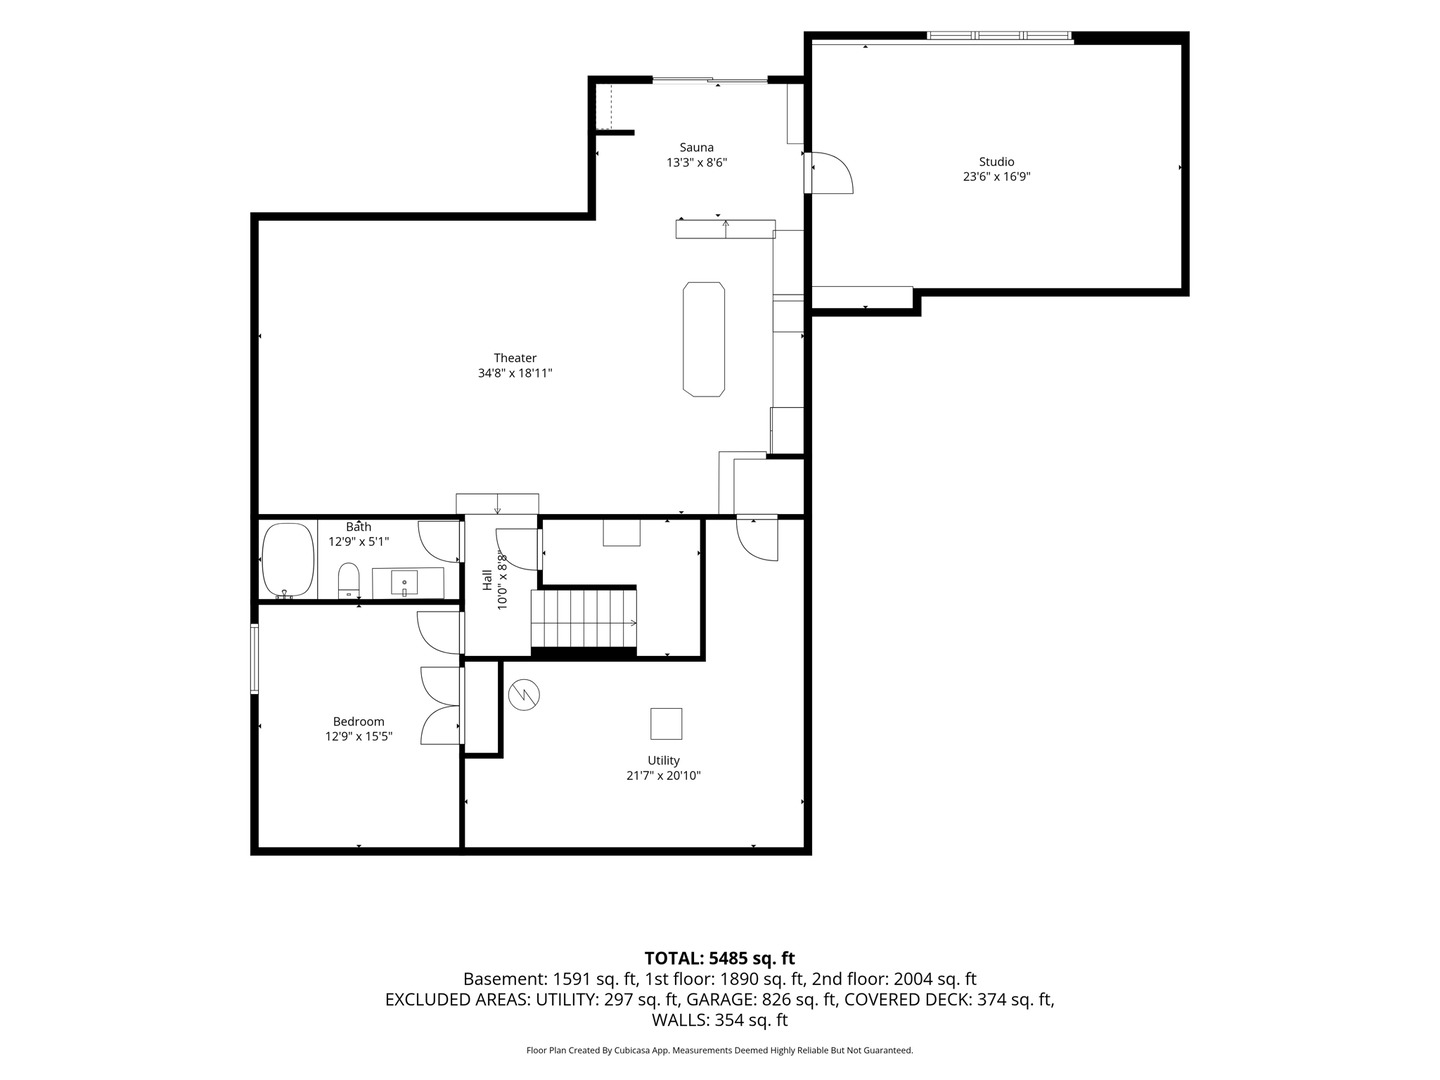
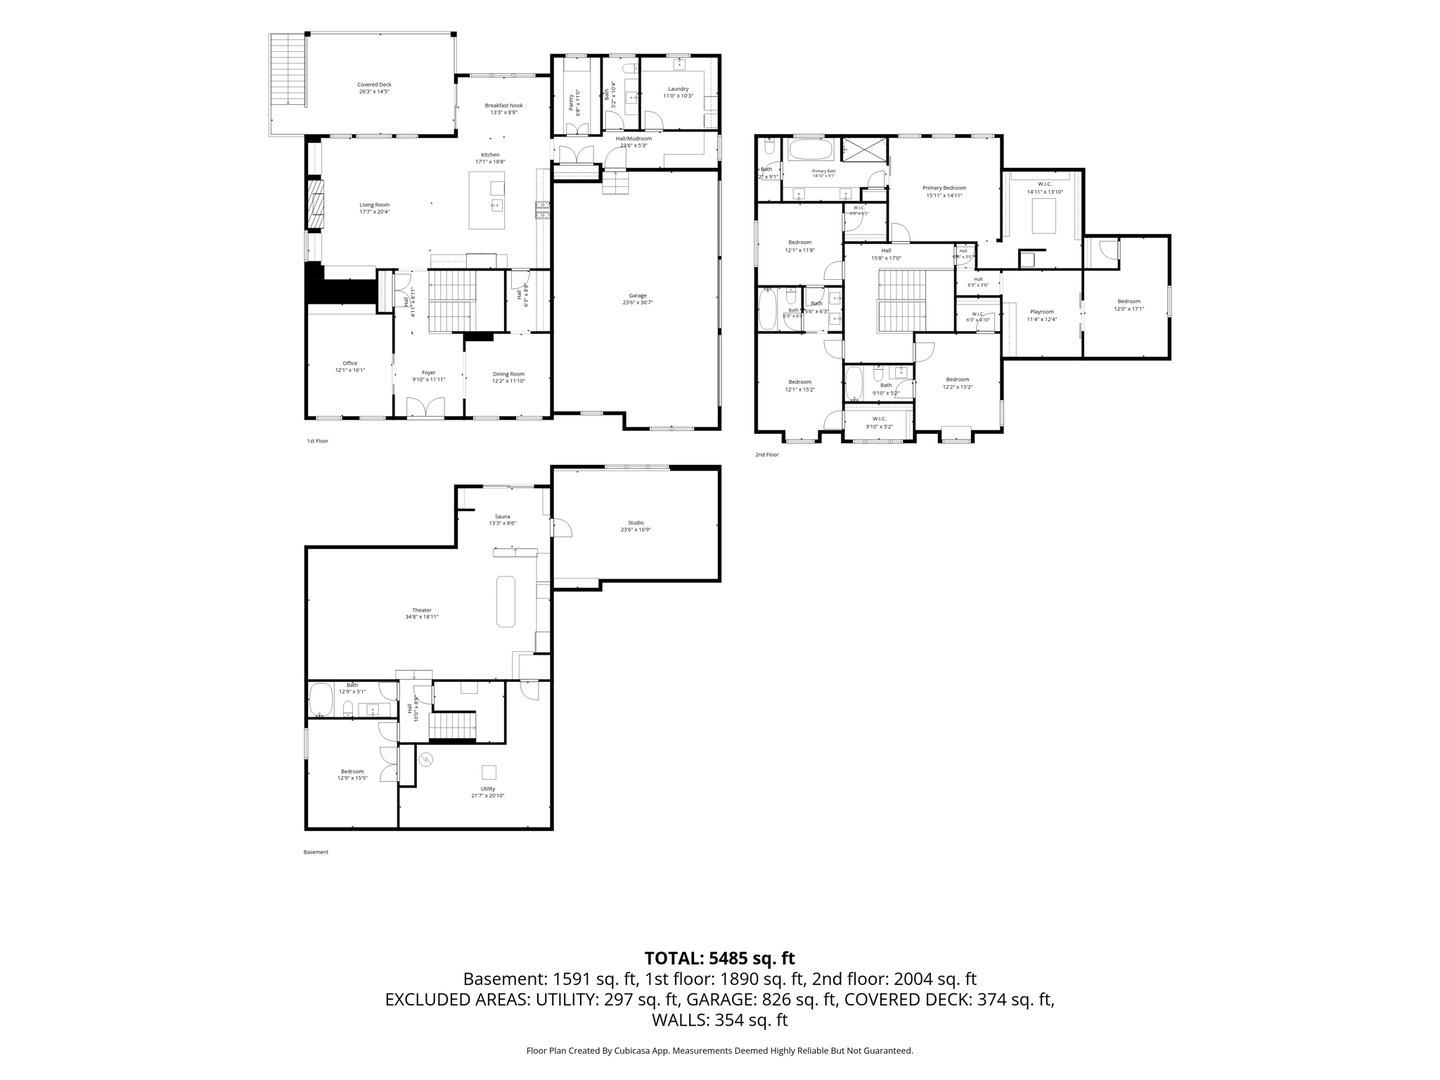
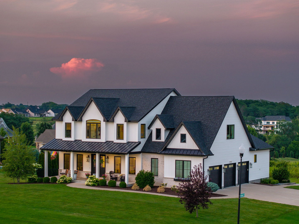
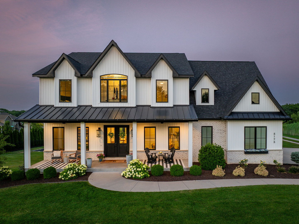
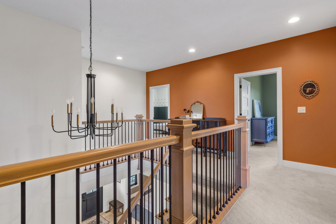
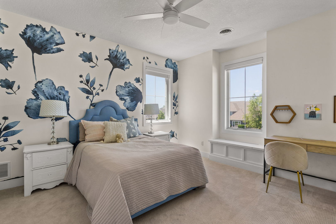
Custom-designed and truly one of a kind, this stunning Bettendorf two-story offers over 5,500 finished square feet of thoughtfully curated living space on a picturesque .69-acre lot in Pleasant Valley Schools. Built with both everyday functionality and luxury in mind, every inch of this home was carefully planned and executed. The heart of the home is the impressive chef's kitchen featuring custom cabinetry, stainless steel appliances, an oversized island, breakfast bar, and a spacious walk-in pantry with custom shelving. Formal & informal dining spaces. A dedicated main-level office with custom built-in's and a secret door provides the perfect work-from-home space! Large windows throughout fill the home with natural light and showcase the beautiful setting. Relax on the covered deck and watch the wildlife behind. Upstairs, you'll find 5 bedroom options, including a remarkable primary suite with vaulted ceilings, a spa-inspired bathroom featuring a walk-in tile shower, freestanding soaking tub, dual vanities, and an incredible custom walk-in closet. The secondary bedrooms are generously sized, including a unique room complete with its own rock-climbing wall & designated wrapping paper area! The finished walkout lower level was designed for entertaining and recreation, offering a speakeasy-inspired custom bar, golf simulator area, sauna, infrared heated fitness room, additional bedroom, full bath, and plenty of space to gather! Additional highlights include an oversized 3-car garage, irrigation system, built in trampoline, exceptional craftsmanship throughout, custom finishes, and a floor plan that effortlessly balances luxury and livability. Opportunities to own a home of this caliber, size, and uniqueness in Bettendorf are rare. A truly exceptional property that must be experienced in person.
Overview

Property Status
Sold
Date Sold
September 14, 2026
Lot Size
0.69 Acres
MLS ID
12666501
Property Type
Residential
Year Built
2021

Features & Amenities

Neighborhood
Blackstone, Bettendorf, Iowa
Garage Spaces
3.0
Water Source
Public
Roof
Asphalt
Lot Features
Corner Lot
Parking
Garage Door Opener, Yes, Garage Owned, Attached, Garage
Heat Type
Natural Gas, Forced Air
Air Conditioning
Central Air
Laundry Room
Upper Level
Fireplace
Gas Log
Appliances
Microwave, Dishwasher, Refrigerator, Washer, Dryer
Other Interior Features
Vaulted Ceiling(s), Sauna, Dry Bar, Walk-In Closet(s), Pantry, Quartz Counters
Sewer
Public Sewer
Substructure
Concrete Perimeter
Middle School
Pv Junior High School
High School
Pv High School
School District
5250
Sales Price
$1,350,000
Real Estate Tax
$14,182/yr

Downloads

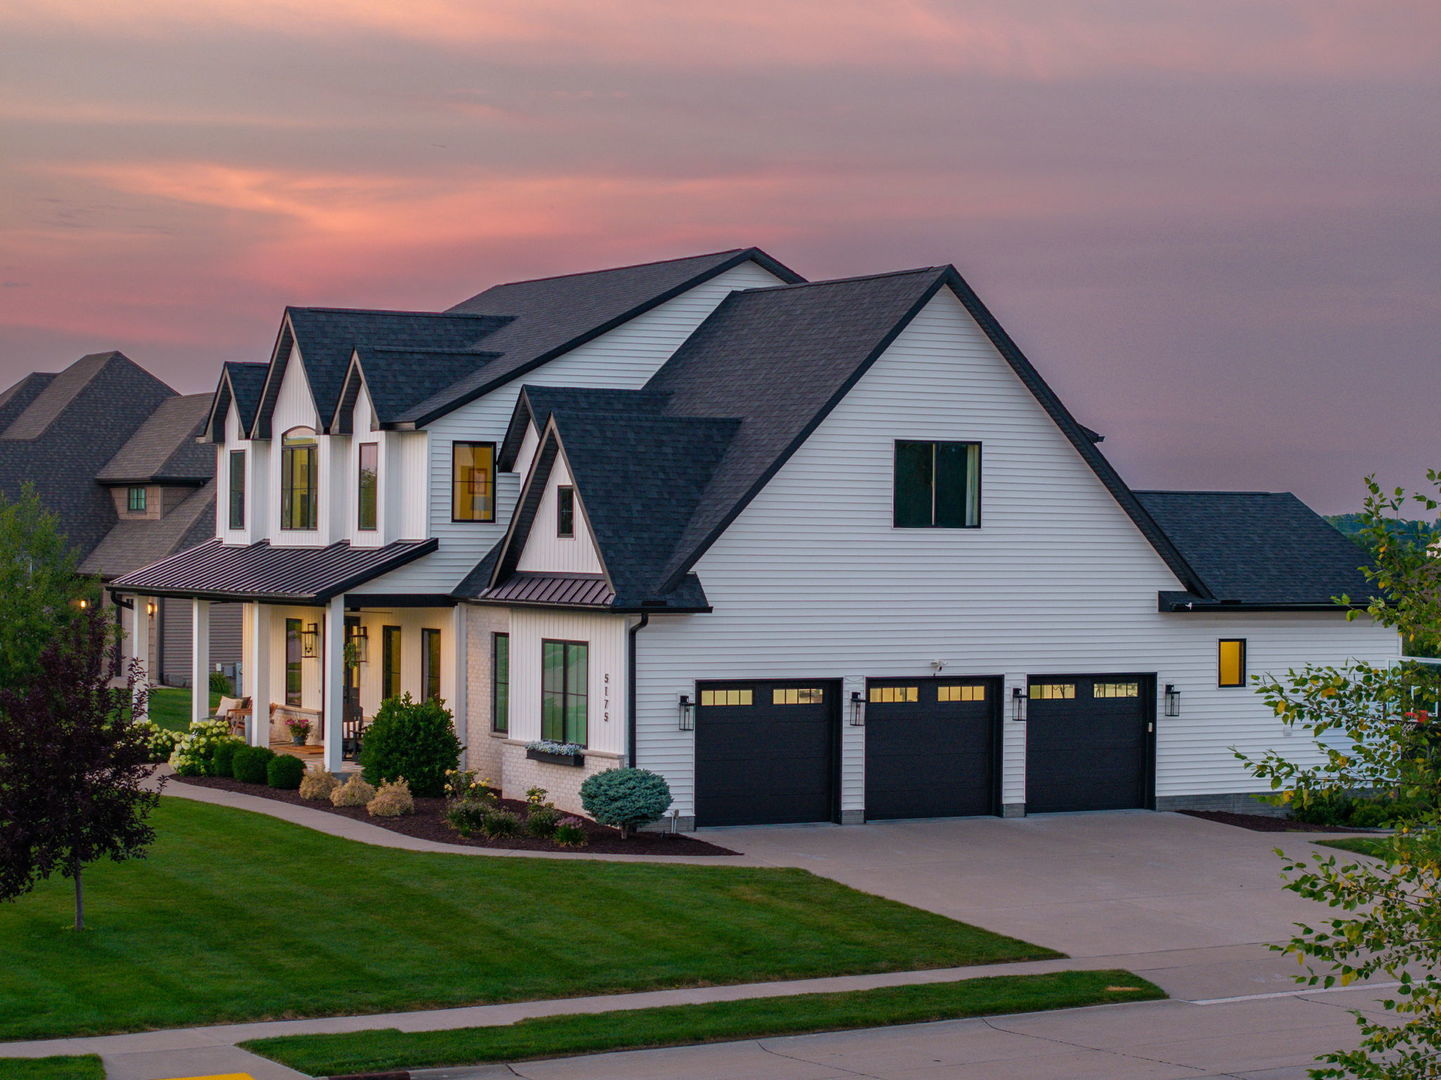
Large white home with dark gabled roofs, a covered porch, and a three-car garage at dusk.

Schedule a Tour

We would love to help you see this beautiful home! As a full-service brokerage, we can help you tour. Please submit an offer, and answer questions about the buying process.

Thank you

for your interest in 5175 Pigeon Creek Trail, Bettendorf, IA 52722

5175 Pigeon Creek Trail
Navigate
Blackstone

Explore Blackstone, Bettendorf, Iowa

read more
  • Built with both everyday functionality and luxury in mind.

    Rainmaker Collective

5175 Pigeon Creek Trail

or
  • CallSara DeWulf

    License #S60763000

    (563) 447-8433
  • Browse Our

    Current Listings

    • White-brick house with a large arched window, colorful flower beds, and a tree-lined front lawn. Pending
      $1,279,000

      7081 TIMBER RIDGE Lane, Bettendorf, IA 52722

      MLS #: 12699779

      • 5 Beds
      • 5 Baths
      • 4,579 Sq.Ft.
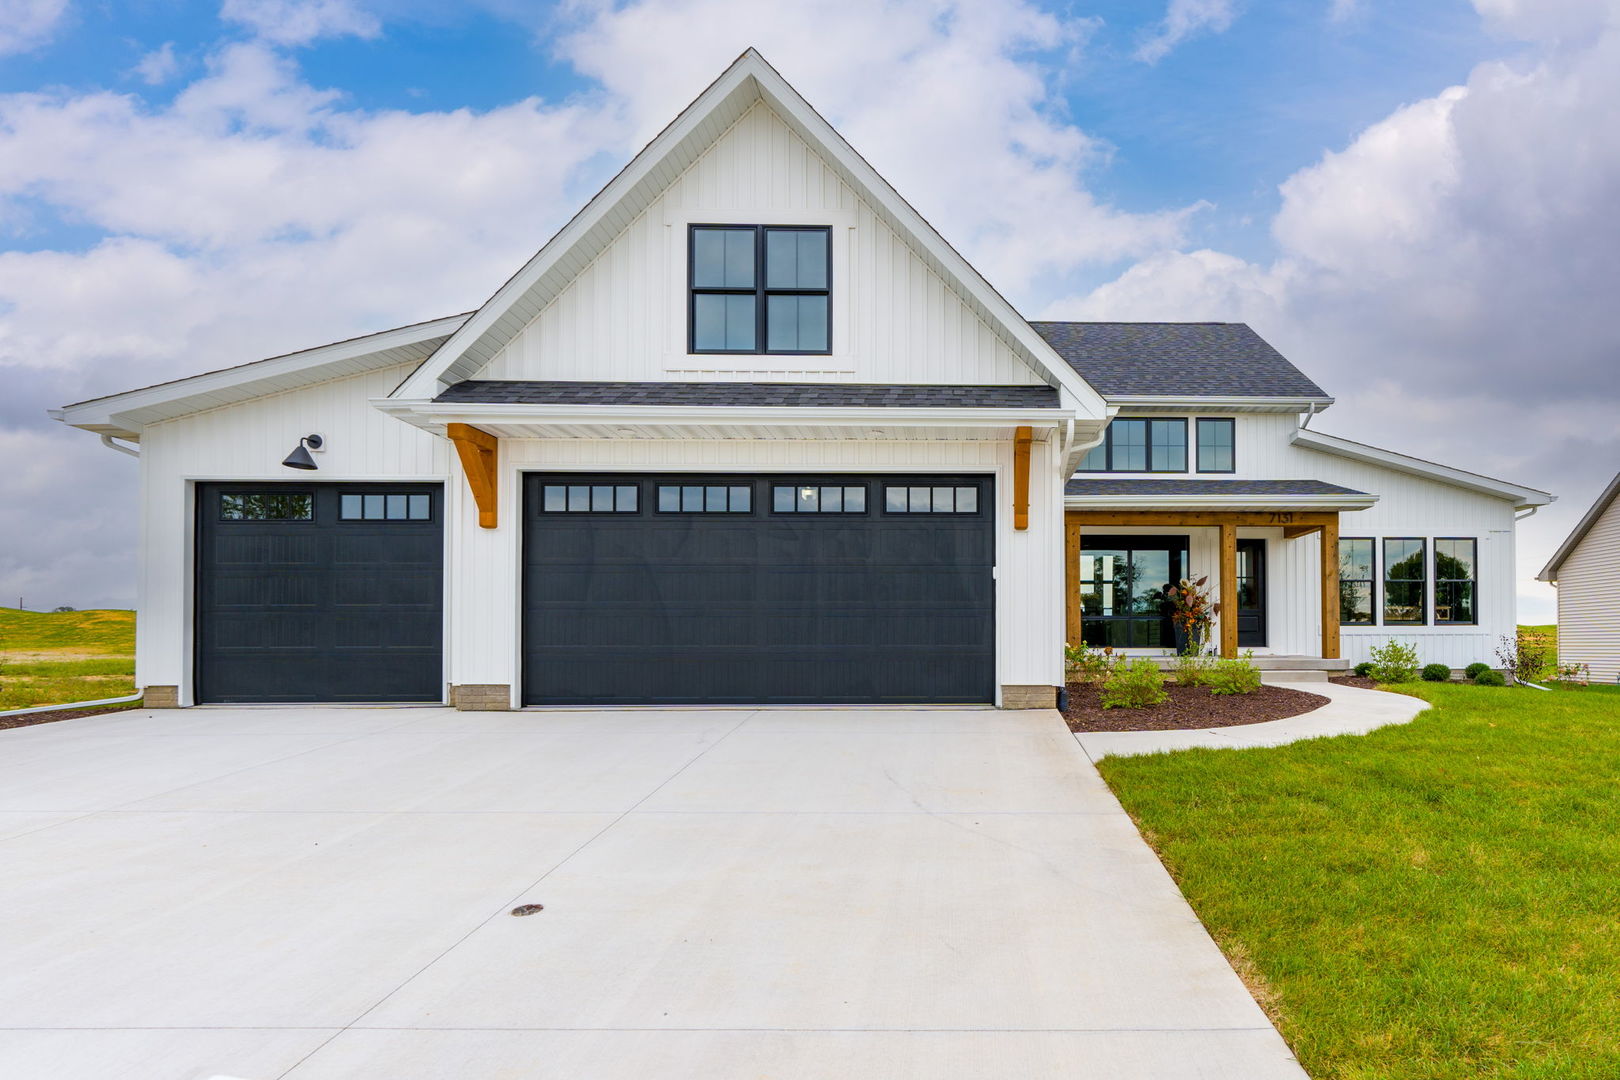
    • White farmhouse-style home with two dark garage doors, timber porch accents, and a broad concrete driveway. For Sale

      $725,680

      7131 Black Oak Drive, Bettendorf, IA 52722

      MLS #: 12699786

      • 4 Beds
      • 3 Baths
      • 2,088 Sq.Ft.
    View All Properties

    Follow Us On Instagram