Leave a Message
By providing your contact information to Rainmaker Collective, your personal information will be processed in accordance with Rainmaker Collective's Privacy Policy. By checking the box(es) below, you expressly consent to receive marketing or promotional real estate communication from Rainmaker Collective in the manner selected by you. For SMS text messages, message frequency varies. Message and data rates may apply. Consent is not a condition of purchase of any goods or services. You may opt out of receiving further communications from Rainmaker Collective at any time. To opt out of receiving SMS text messages, reply STOP to unsubscribe. SMS text messaging is subject to our Terms of Use.
Thank you for your message. We will be in touch with you shortly.
Explore Our Properties

Property Description

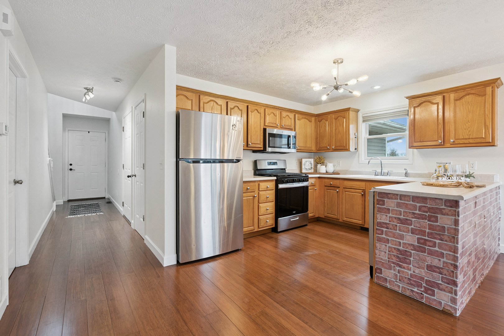
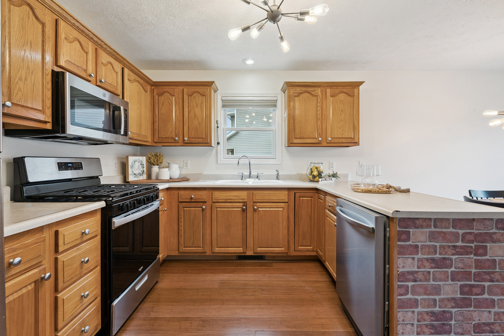
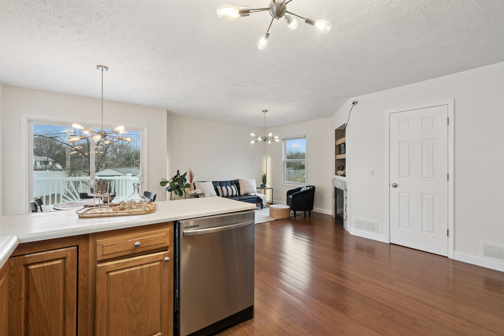
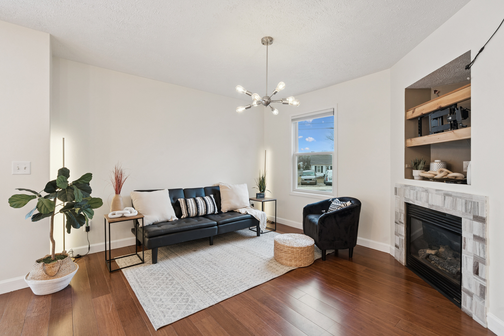
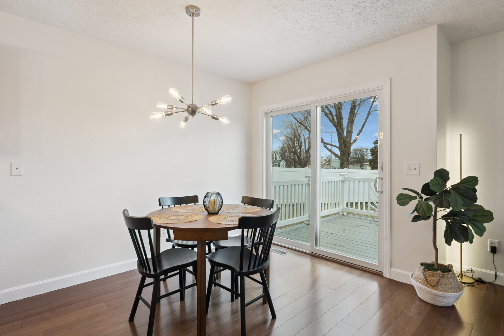
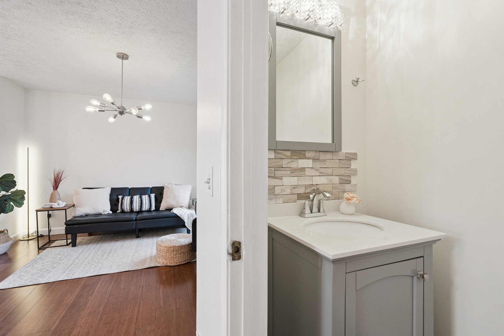
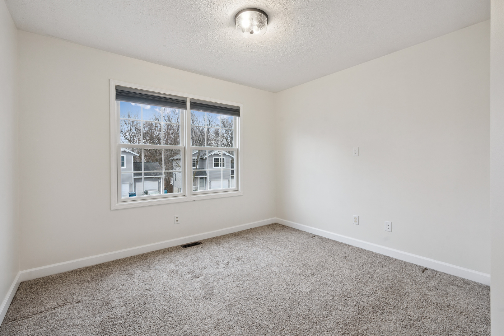
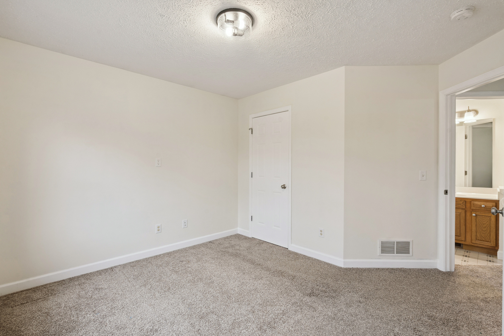
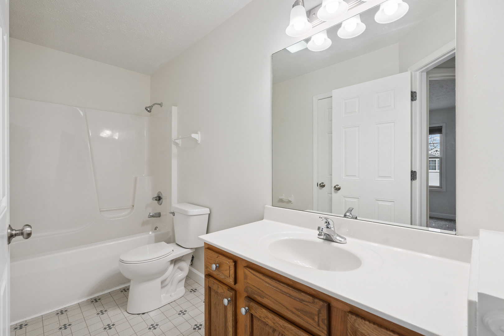
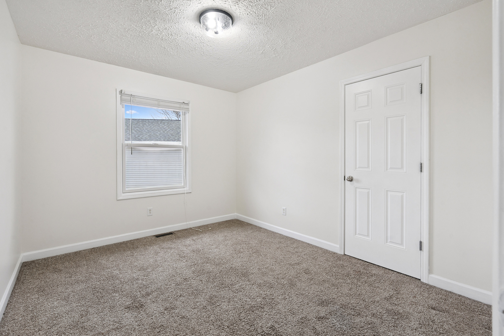
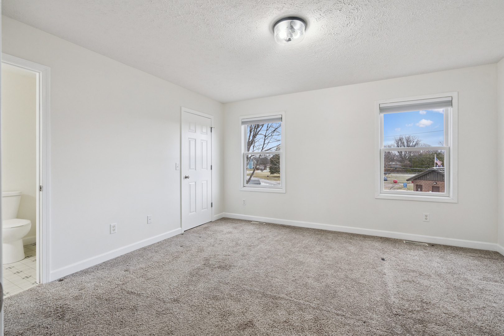
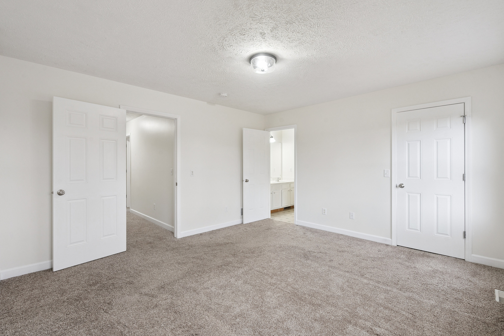
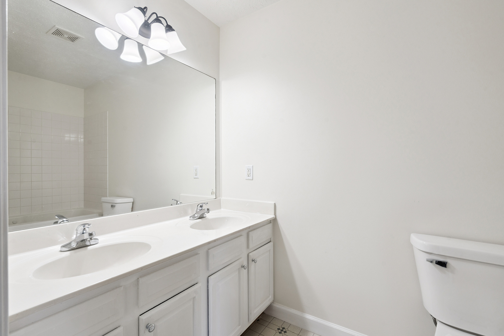
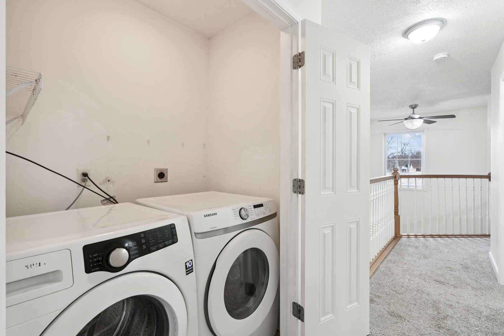
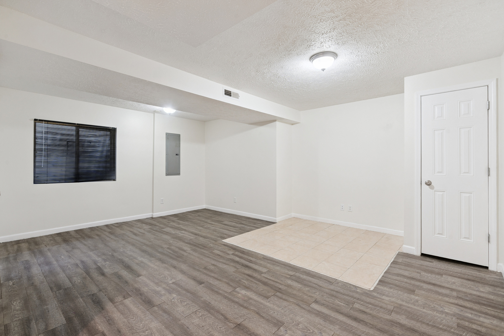
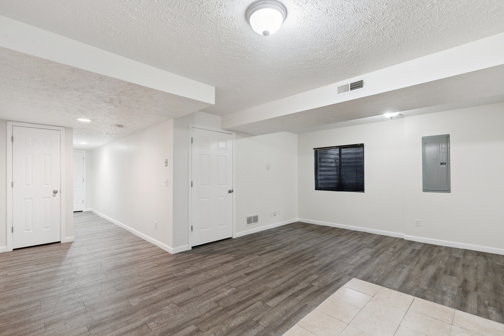
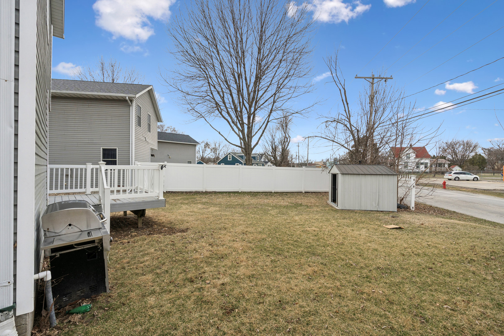
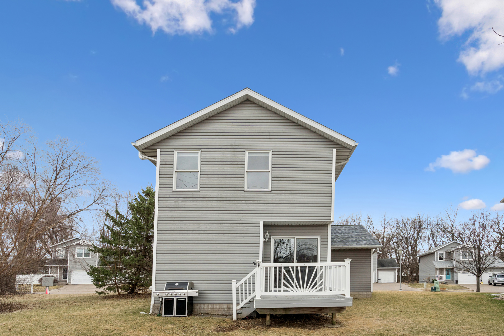
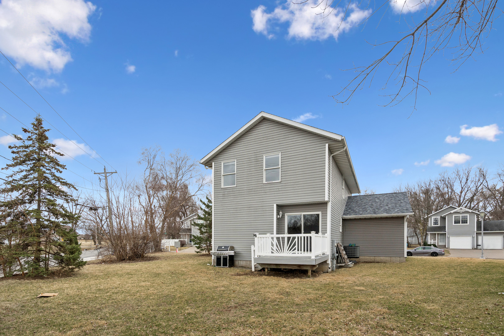
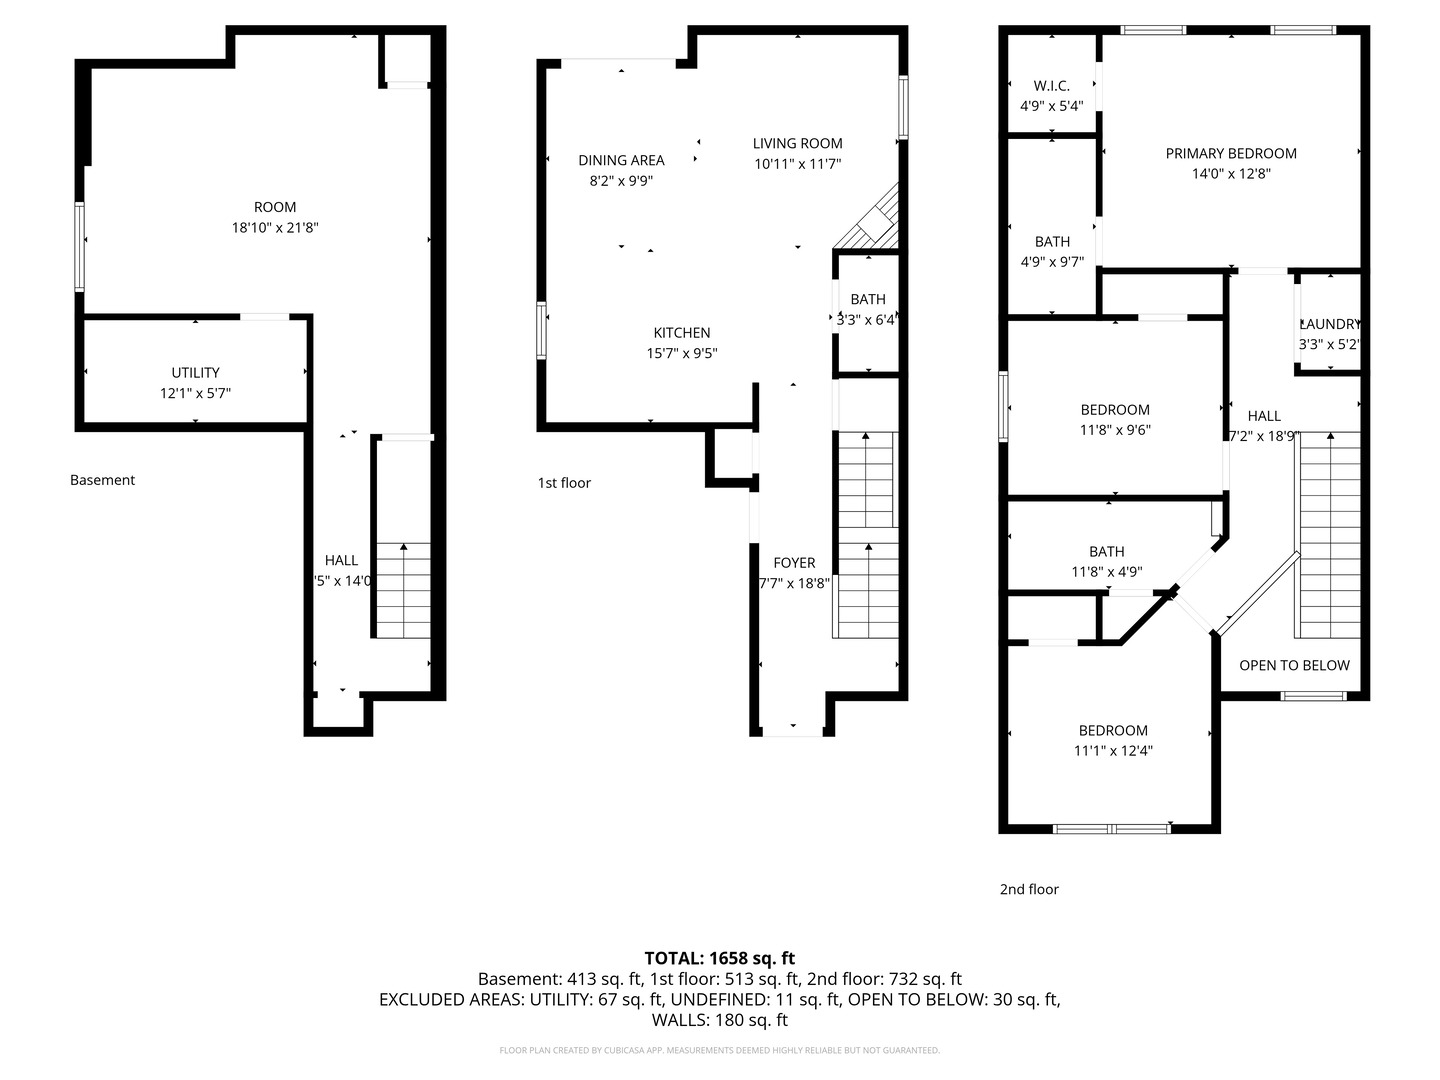
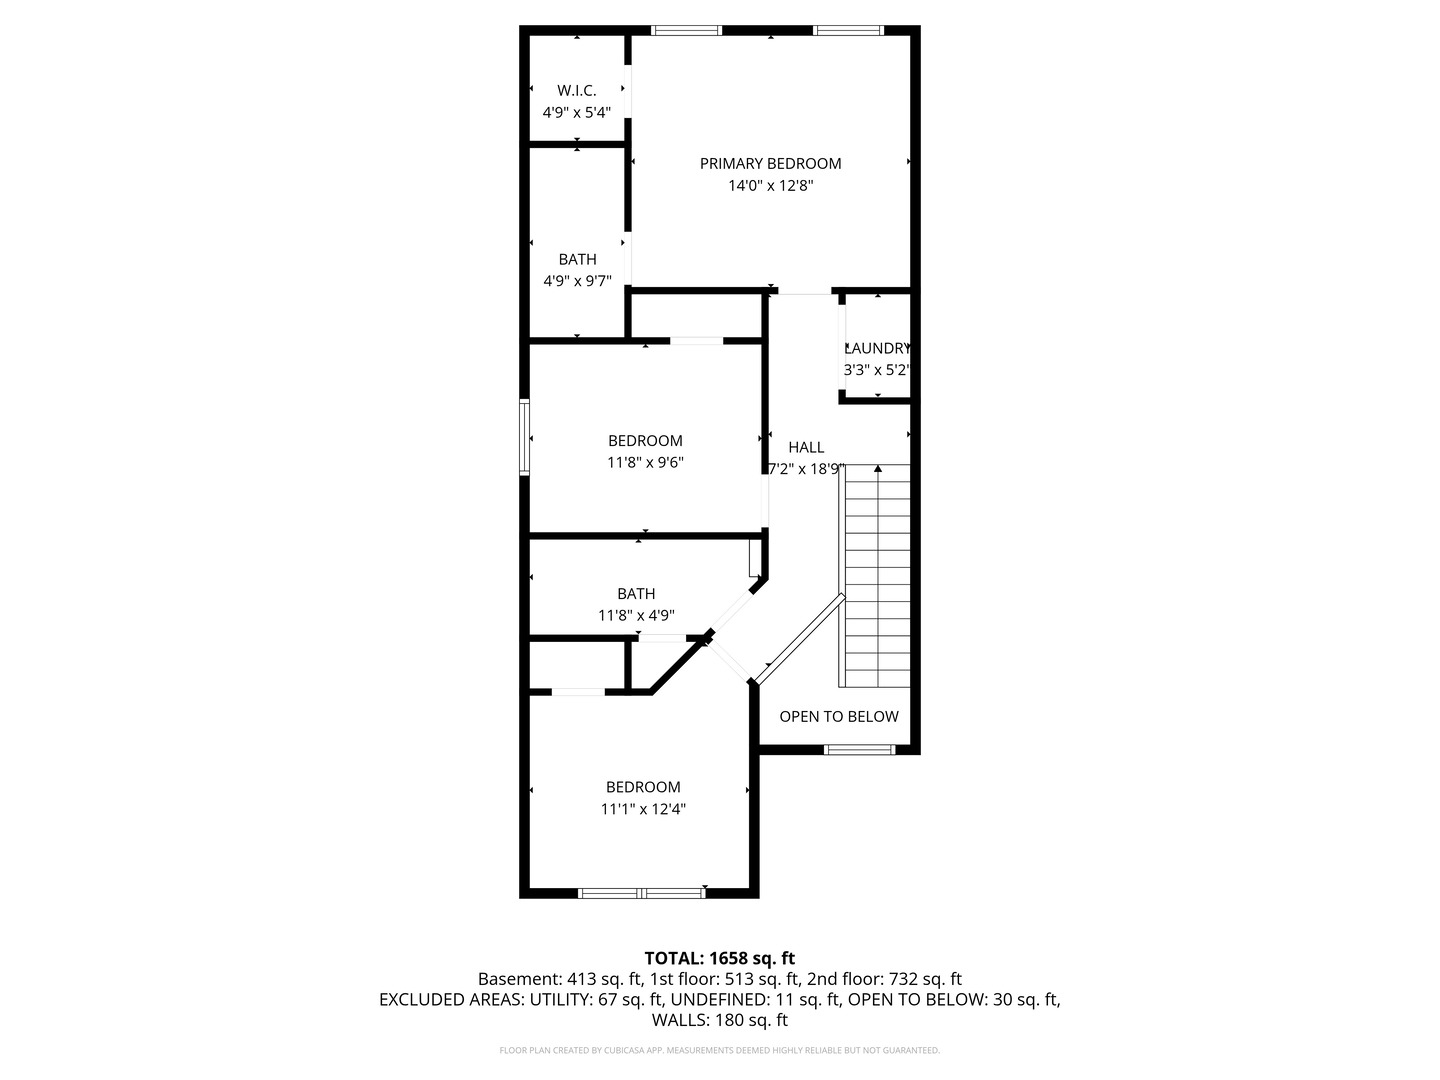
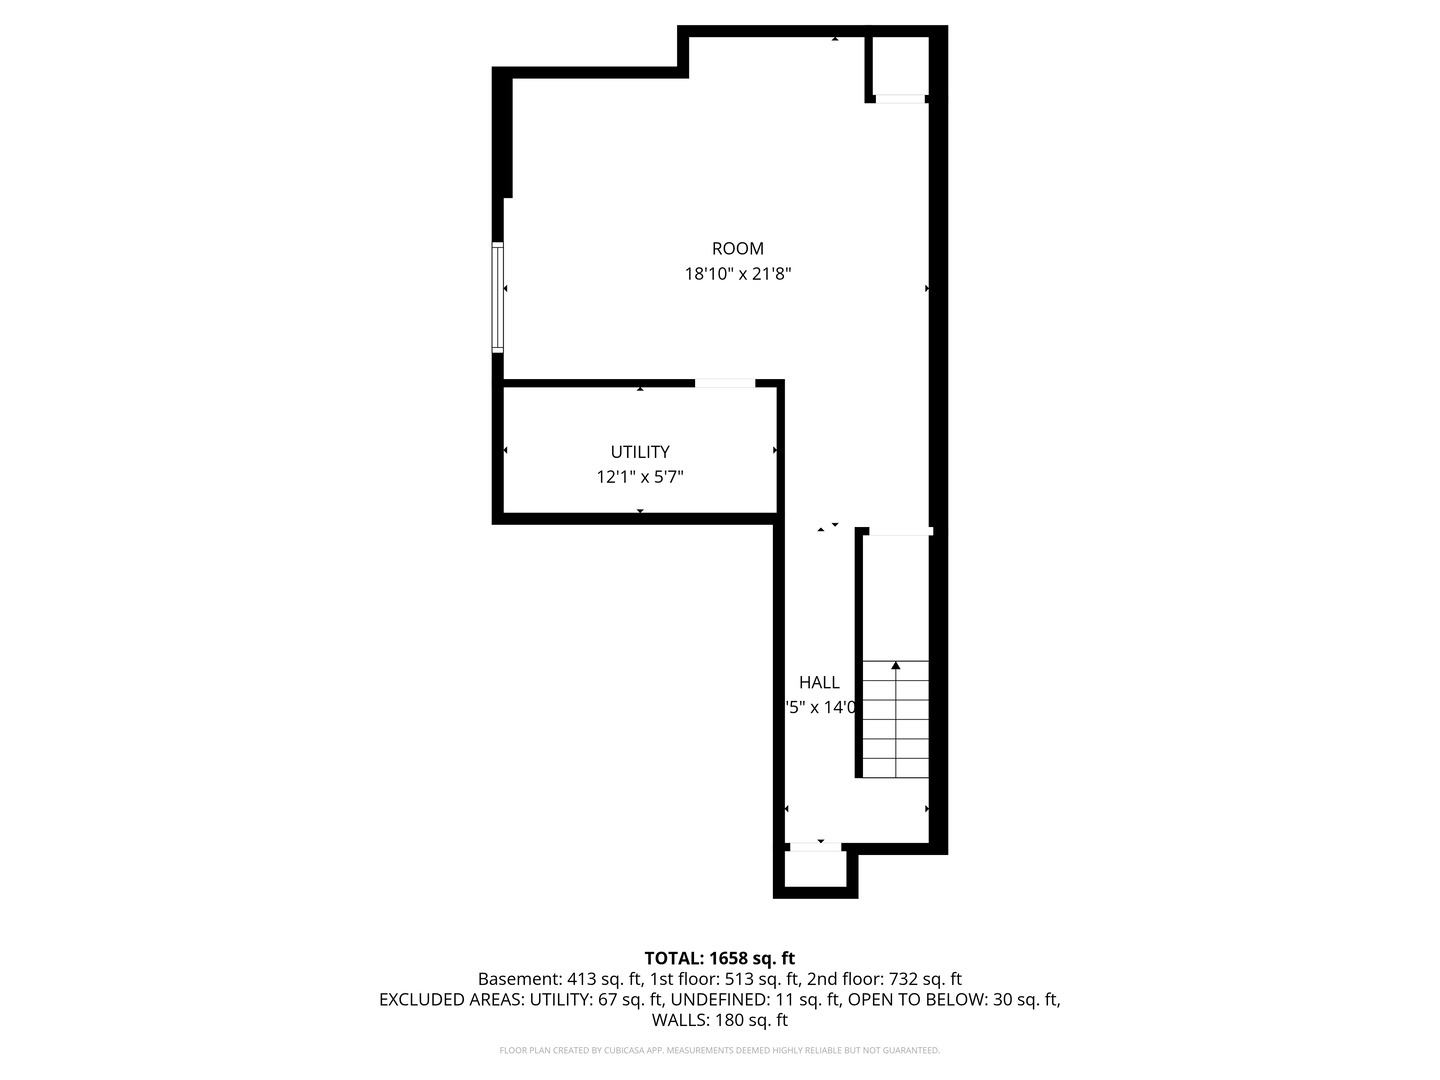
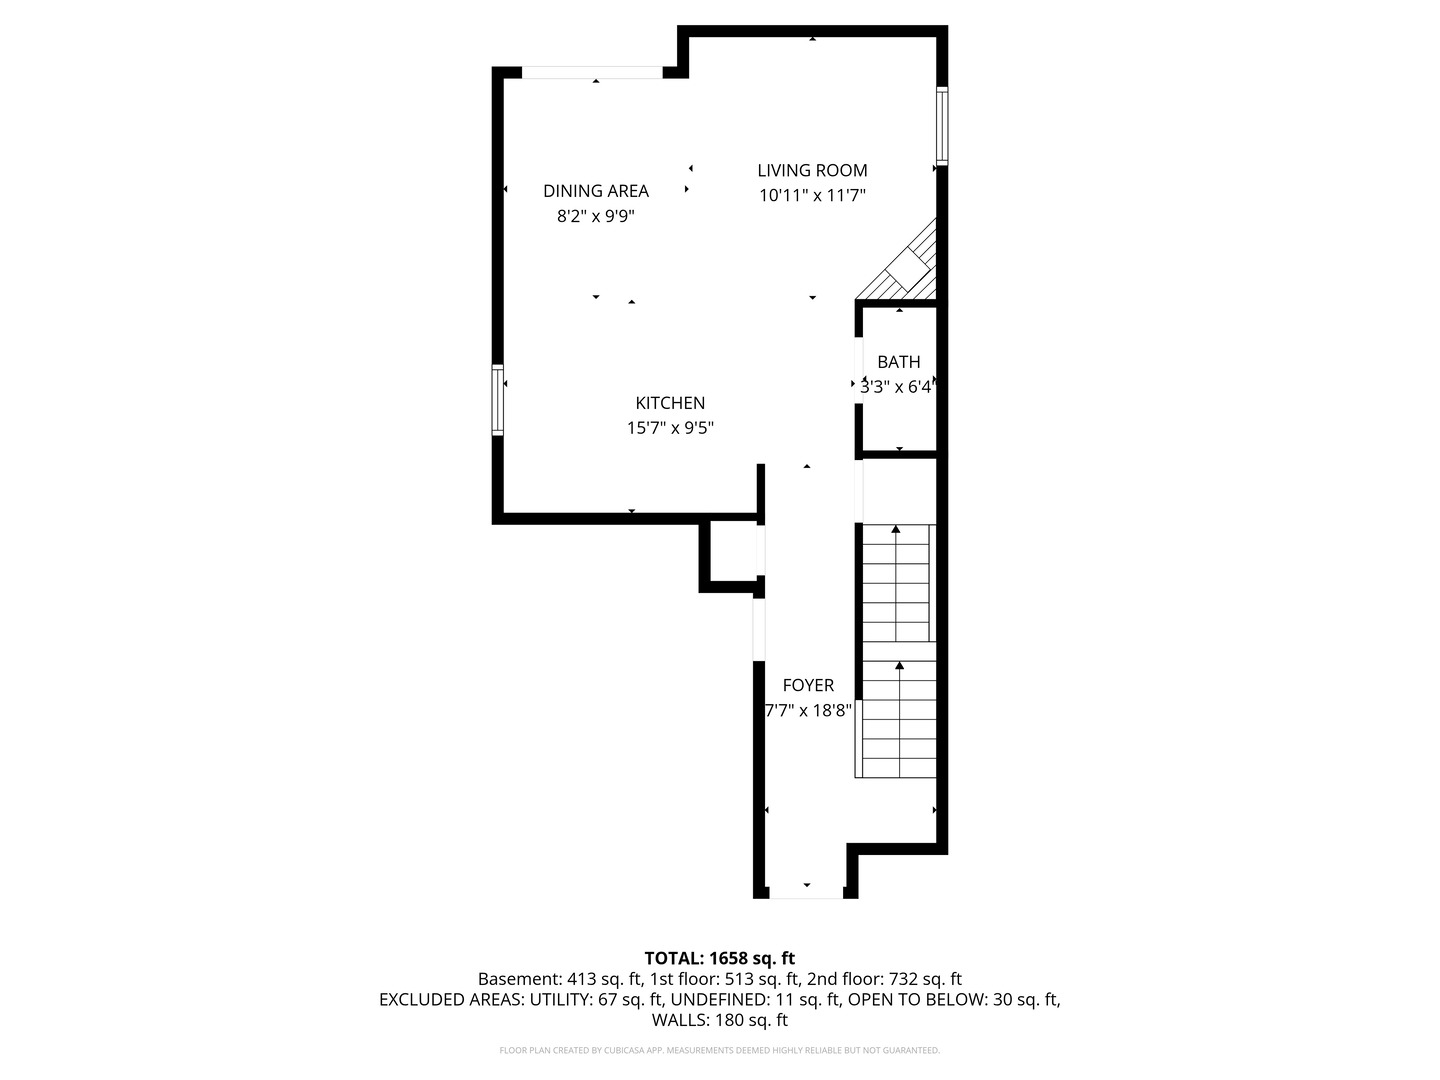
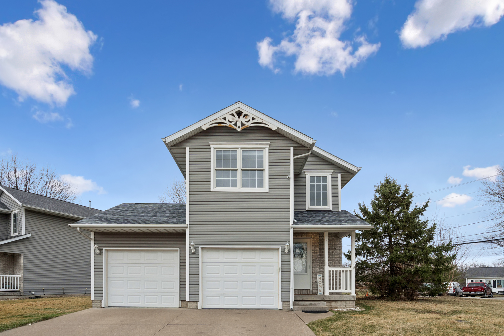
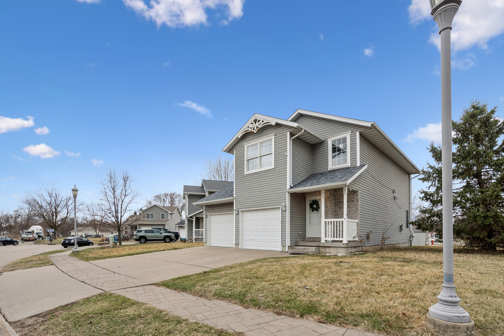
Updated price! Welcome to this 3-bedroom, 3-bathroom, 2-story home located on a corner lot in a cul-de-sac. The open floor plan features bamboo hardwood flooring, a gas fireplace in the living room, and a functional layout for everyday living. The dining area opens to a spacious deck overlooking the large backyard, providing plenty of room for entertaining or outdoor enjoyment. Upstairs you'll find the primary suite with a walk-in closet and private bath, along with two additional bedrooms, a full bathroom, and convenient second-floor laundry. The finished basement offers additional flexible living space for a rec room, office, workout area, or playroom. Recent updates include a new roof and furnace (2025) and water heater (2023). Conveniently located near schools, shopping, dining, and interstate access.
Overview

Property Status
Sold
Date Sold
July 14, 2026
Lot Size
0.41 Acres
MLS ID
12655366
Property Type
Residential
Year Built
2004

Features & Amenities

Garage Spaces
2.0
Water Source
Public
Roof
Asphalt
Lot Features
Corner Lot, Cul-De-Sac, Level
Parking
Concrete, Yes, Attached, Garage
Heat Type
Natural Gas, Forced Air
Air Conditioning
Central Air
Laundry Room
Upper Level
Appliances
Range, Refrigerator
Sewer
Public Sewer
Substructure
Concrete Perimeter
High School
United Township High School
School District
30
Sales Price
$222,356
Real Estate Tax
$6,674/yr

Downloads

409 11th Ave A Court

Schedule a Tour

We would love to help you see this beautiful home! As a full-service brokerage, we can help you tour. Please submit an offer, and answer questions about the buying process.

Thank you

for your interest in 409 11th Ave A Court, Silvis, IL 61282

409 11th Ave A Court
Navigate

409 11th Ave A Court

or
  • CallChris Denys

    License #IA S73012000 / IL 475.214069

    (309) 498-0722
  • Follow Us On Instagram