Leave a Message
By providing your contact information to Rainmaker Collective, your personal information will be processed in accordance with Rainmaker Collective's Privacy Policy. By checking the box(es) below, you expressly consent to receive marketing or promotional real estate communication from Rainmaker Collective in the manner selected by you. For SMS text messages, message frequency varies. Message and data rates may apply. Consent is not a condition of purchase of any goods or services. You may opt out of receiving further communications from Rainmaker Collective at any time. To opt out of receiving SMS text messages, reply STOP to unsubscribe. SMS text messaging is subject to our Terms of Use.
Thank you for your message. We will be in touch with you shortly.
Explore Our Properties

Property Description

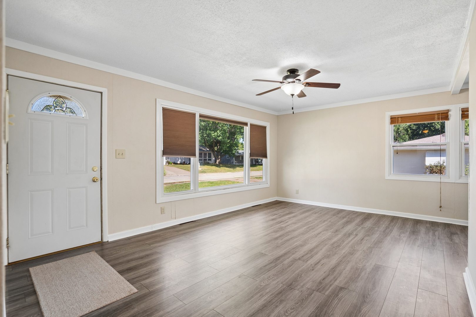
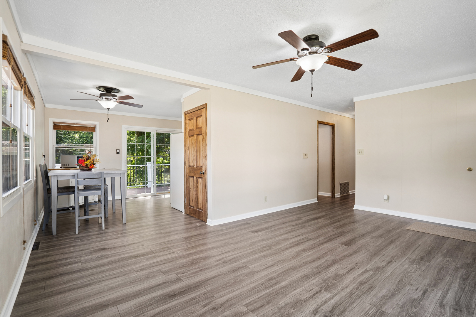
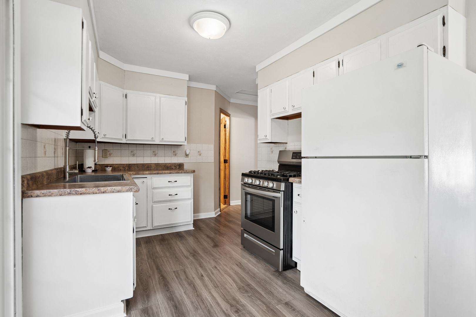
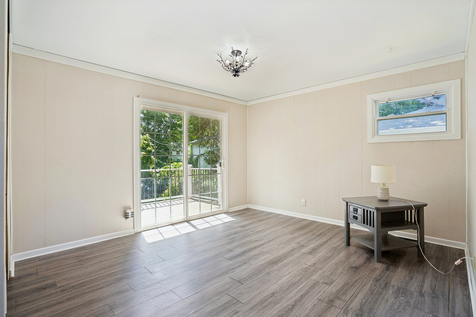
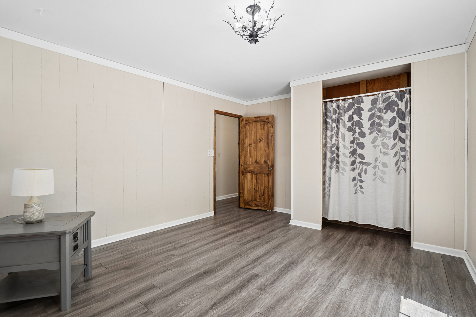
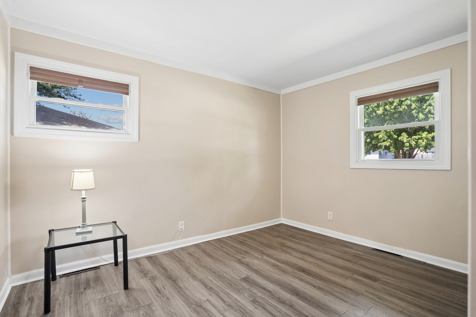
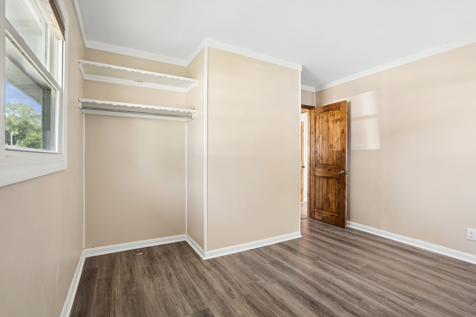
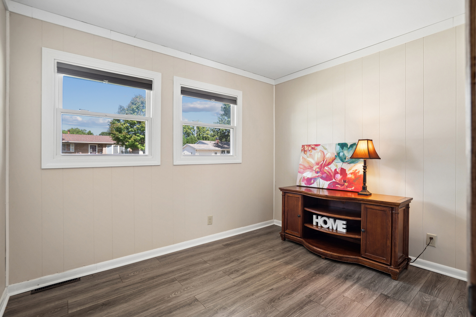
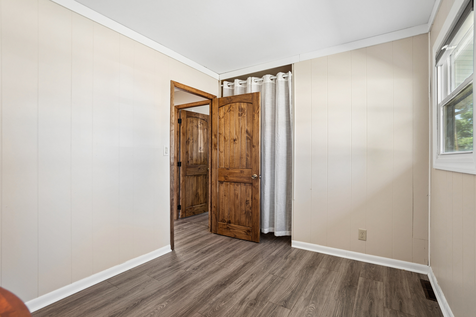
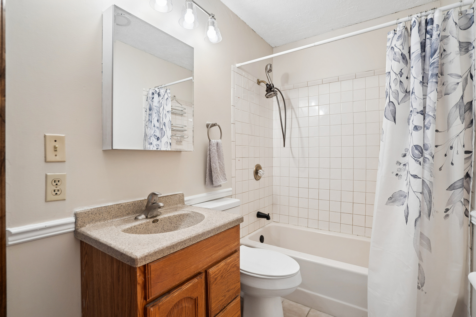
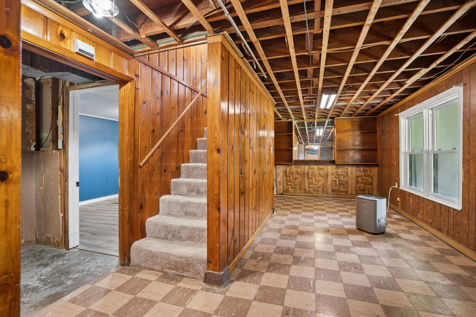
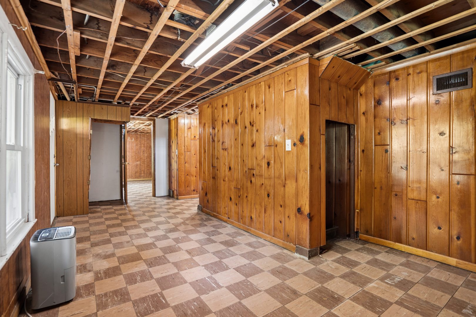
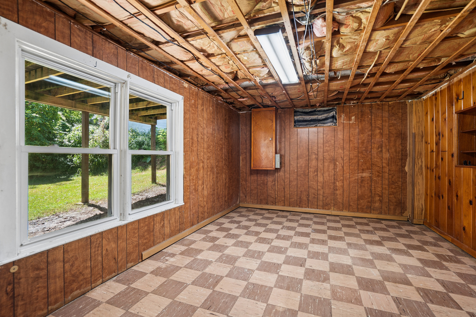
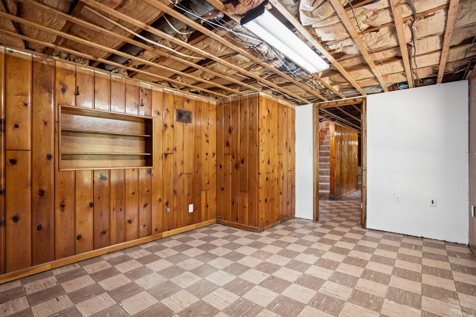
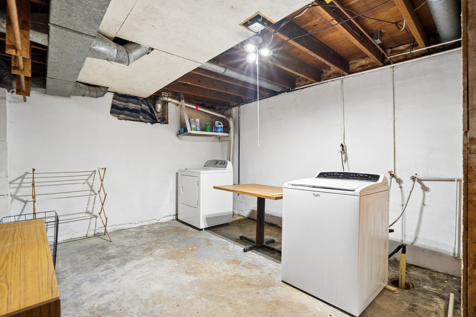
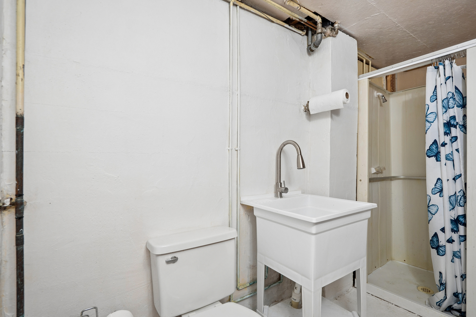
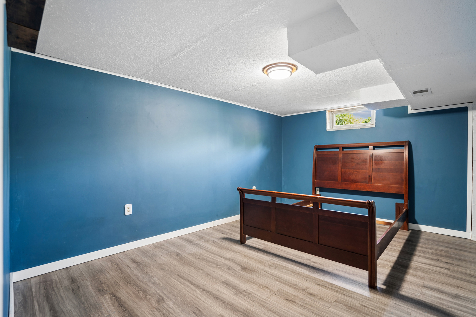
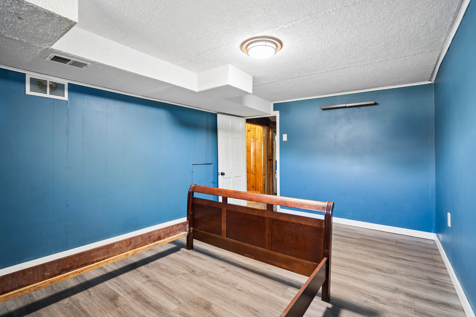
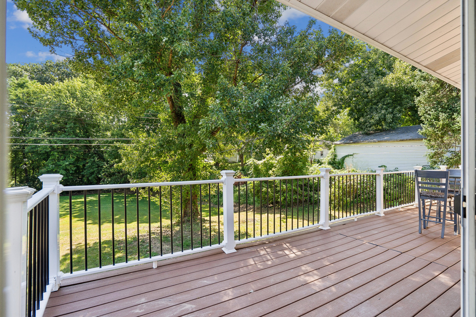
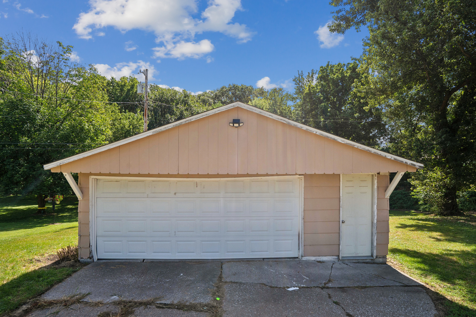
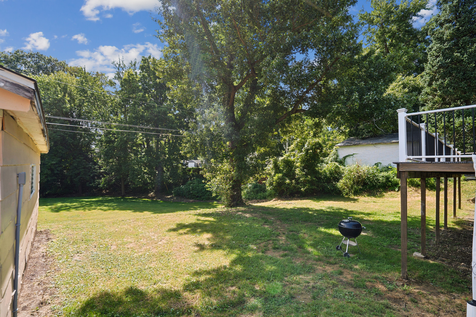
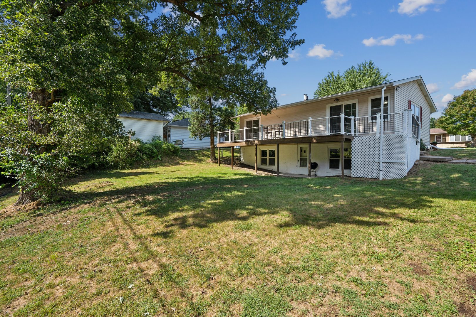
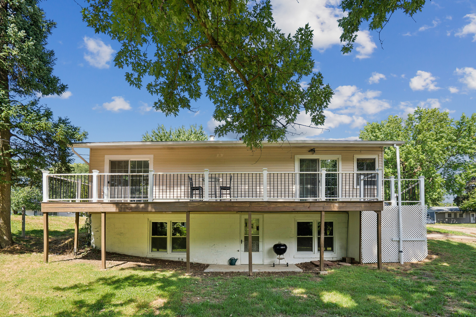
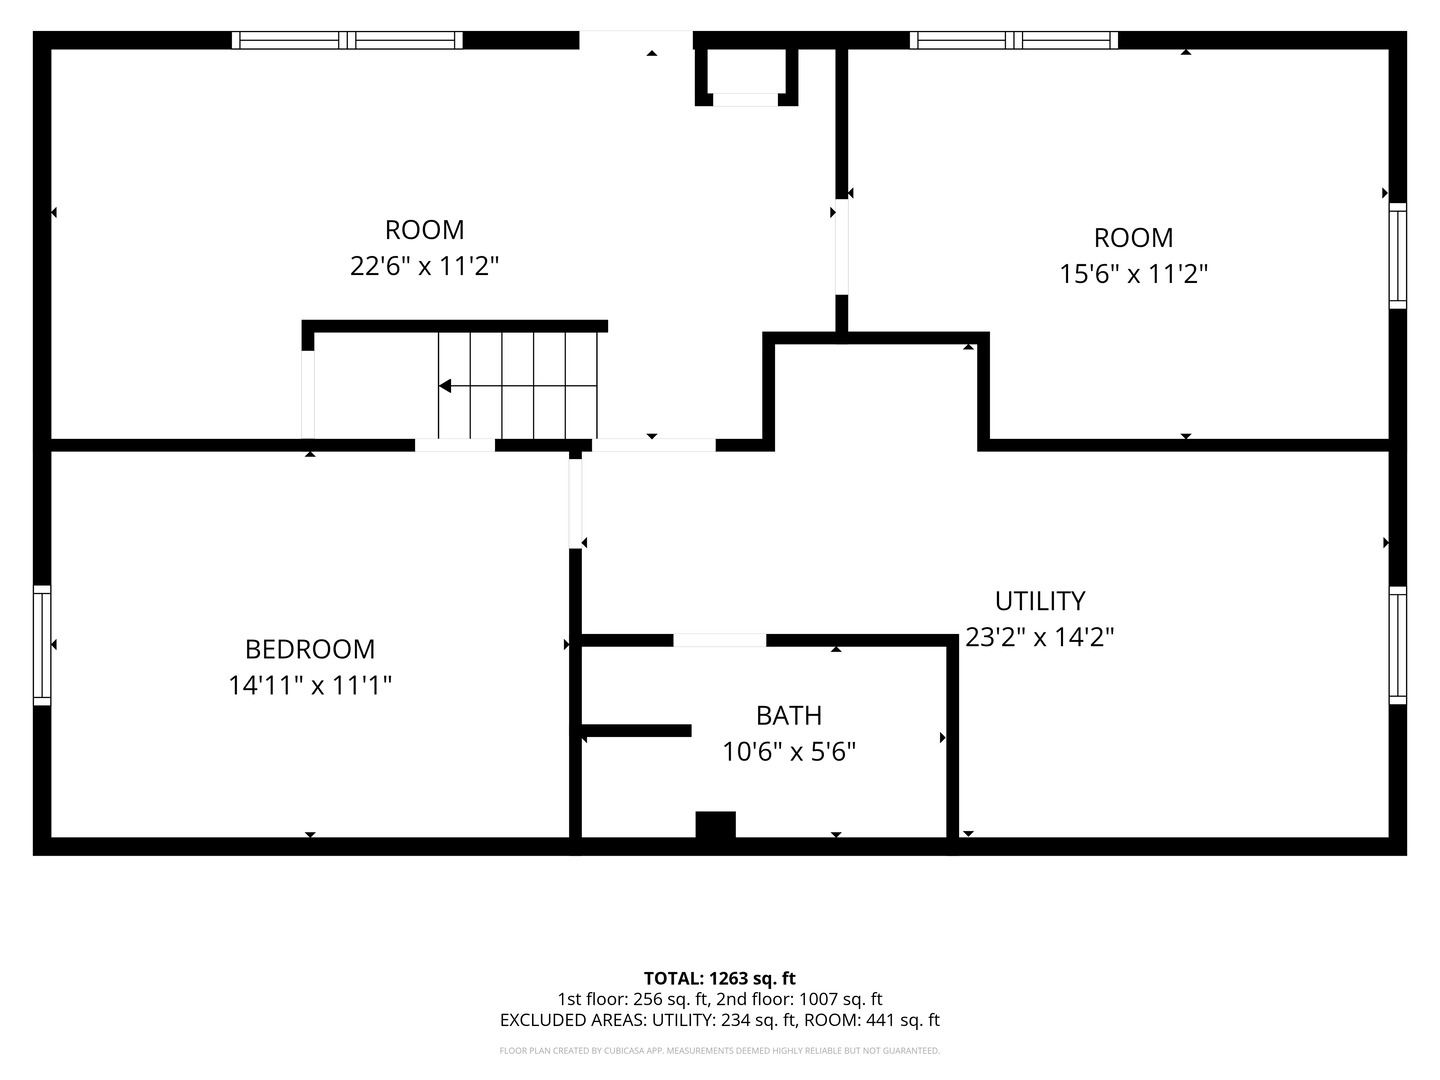
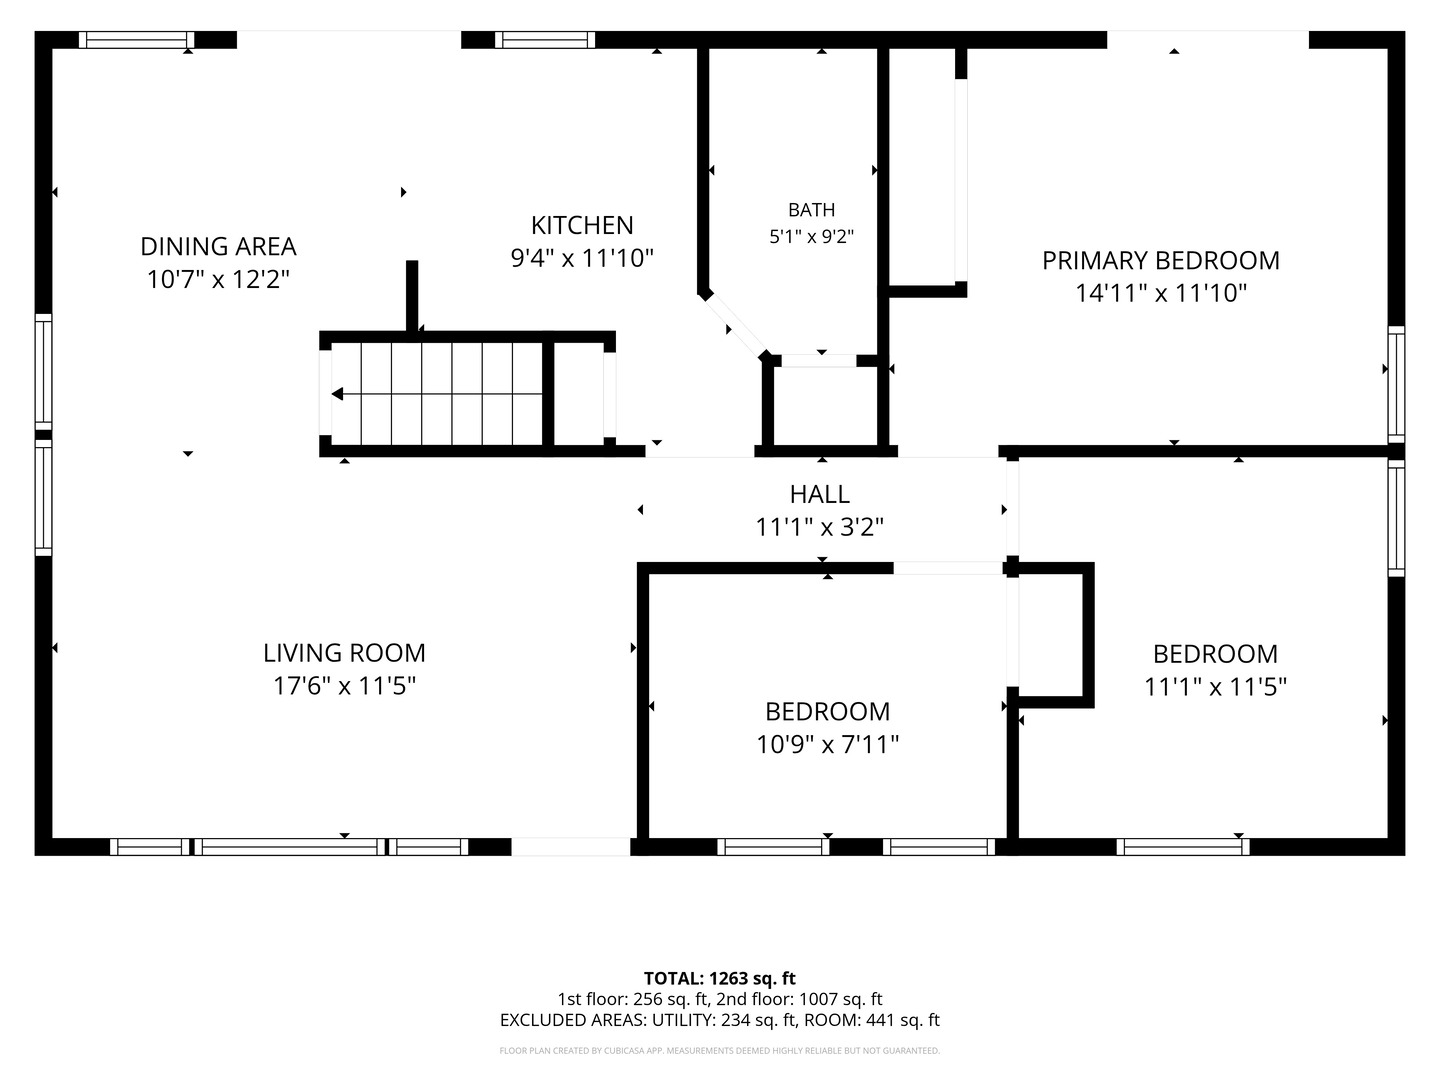
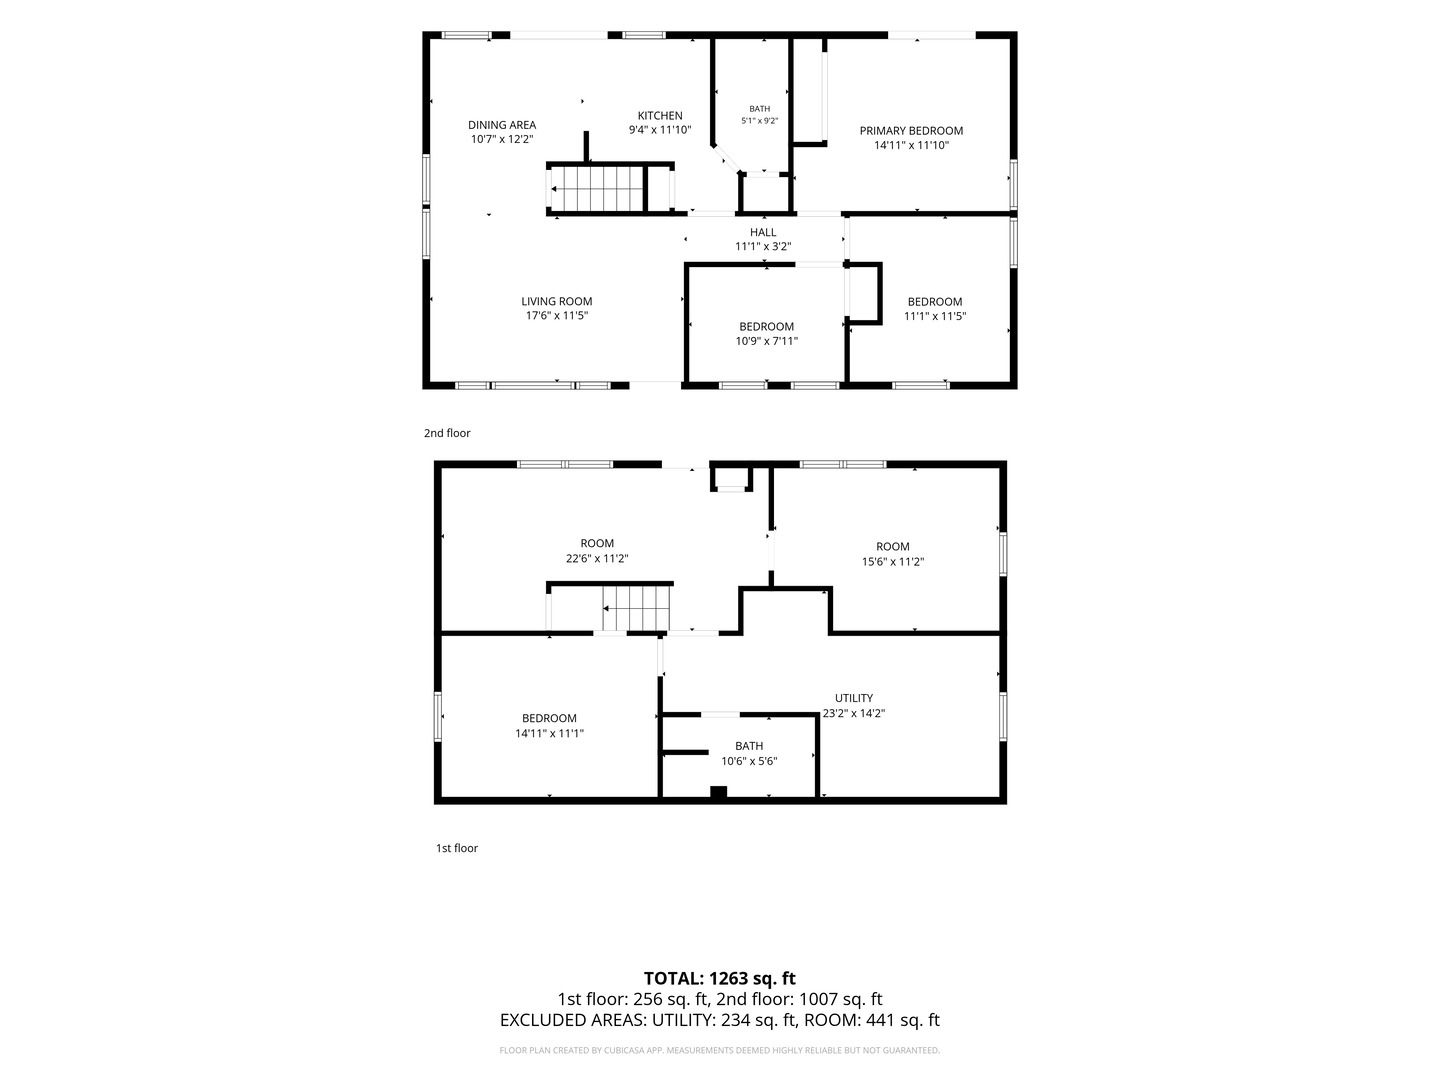
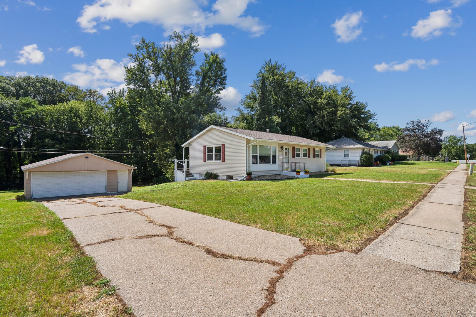
Welcome to this spacious 4-bedroom, 2-bath home offers flexible living space, thoughtful updates, and a serene backyard setting. The majority of the main level features LVP flooring with hardwood floors underneath, newer windows, fresh paint, and new solid wood interior doors and door trim throughout. Nice sized kitchen- appliances stay (not warranted), while the adjoining dining area offers a sliding glass door to the composite deck-perfect for relaxing or entertaining. Three nice sized bedrooms on the main level. The primary bedroom also features its own sliding glass door with direct access to the deck. The partially finished walk-out basement provides even more room with a rec room area, 4th bedroom, bathroom with shower, and a bonus room ideal for a home office, flex space, or potential 5th bedroom. A large utility/storage room includes the laundry room area -washer and dryer stay. Outside, enjoy the peaceful backyard while relaxing on the newer deck. Additional highlights include a 2-car garage and a BRAND-NEW ROOF on the house, NEW WATER HEATER, and new drain tile by exterior basement door with underground gutter system. Great location- close to Black Hawk Road and with recent improvements, this Rock Island home is ready for its next owner! Schedule your showing today! Selling AS-IS.
Overview

Property Status
For Sale
Lot Size
10,890 Sq.Ft.
MLS ID
12754888
Property Type
Residential
Year Built
1956

Features & Amenities

Neighborhood
Rock Island
Garage Spaces
2.0
Water Source
Public
Roof
Asphalt
Lot Features
Level
Parking
Concrete, Garage Door Opener, Garage Owned, Detached, Garage
Heat Type
Gas
Air Conditioning
Central Air
Laundry Room
In Unit
Appliances
Range, Microwave, Refrigerator, Washer, Dryer
Other Interior Features
Pantry, Replacement Windows
Sewer
Public Sewer
Substructure
Block
School District
41
Sales Price
$159,900
Real Estate Tax
$4,153/yr

Downloads

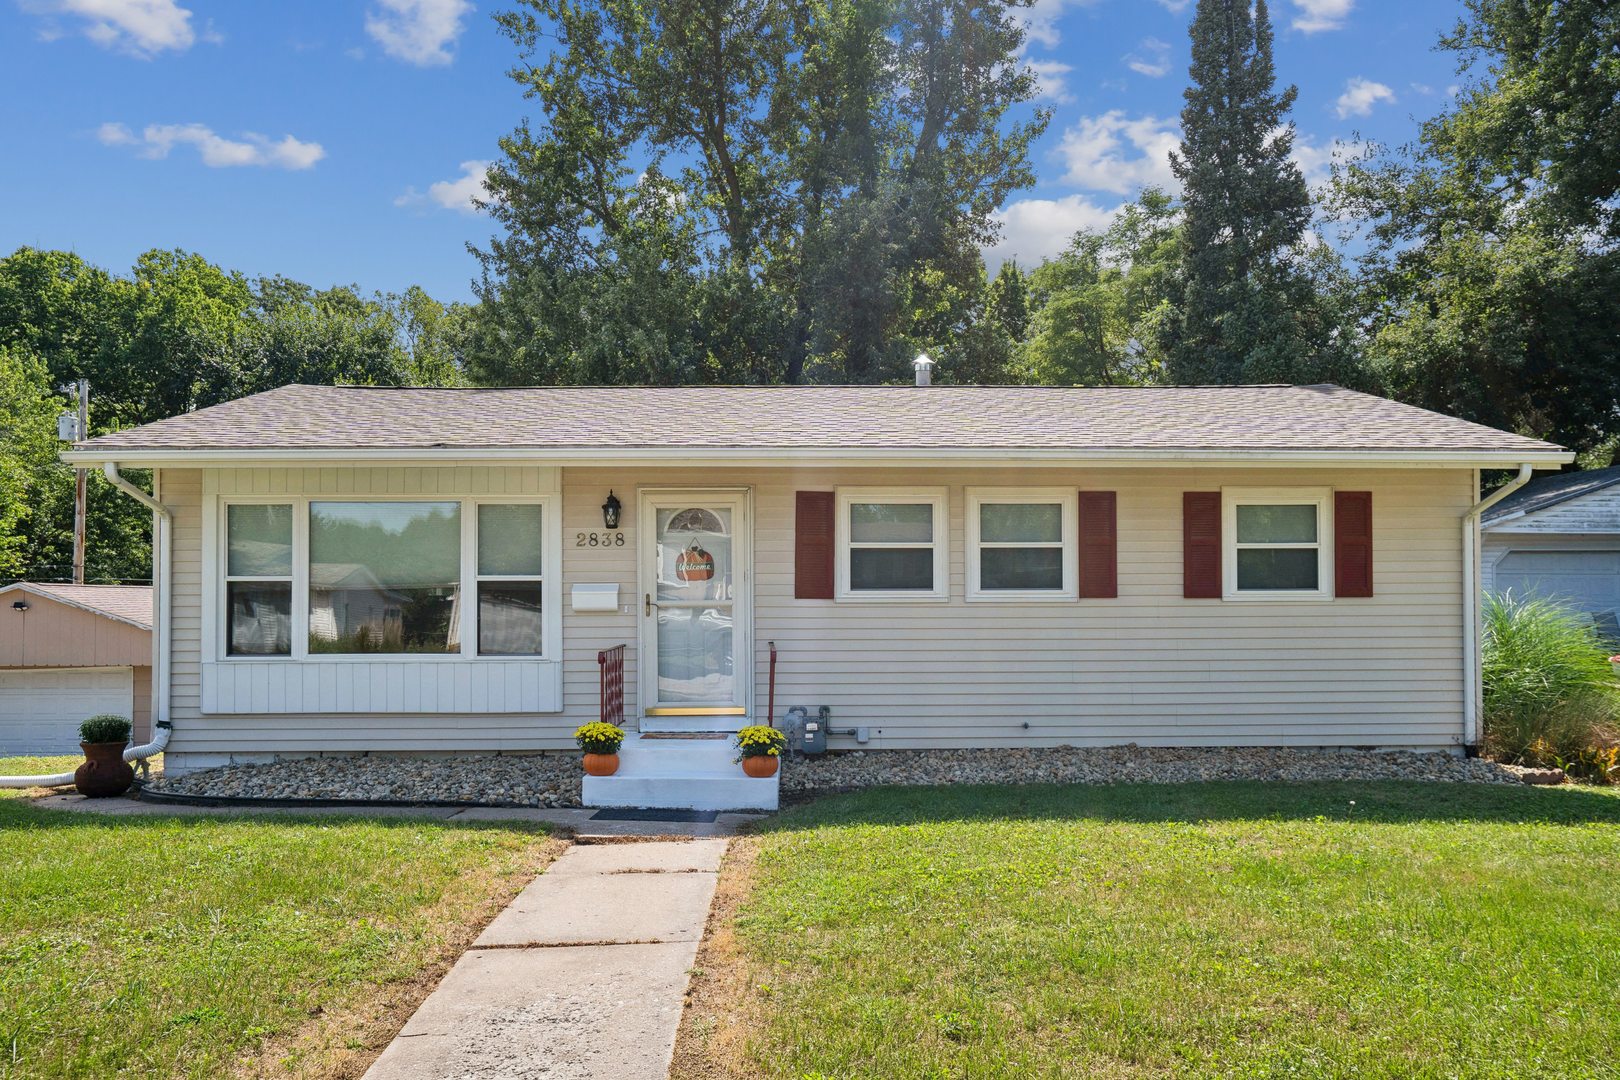
Single-story beige house with red shutters, a broad front window, and a walkway to the door.

Schedule a Tour

We would love to help you see this beautiful home! As a full-service brokerage, we can help you tour. Please submit an offer, and answer questions about the buying process.

Thank you

for your interest in 2838 40th Avenue, Rock Island, IL 61201

2838 40th Avenue
Navigate
Centennial Bridge arches glow above the Mississippi River, with colorful lights reflected in the water.

Explore Rock Island

read more

Mortgage Calculator

Estimate your monthly mortgage payment, including the principal and interest, property taxes, and HOA. Adjust the values to generate a more accurate rate.

$0,000 Your Payment 20 15 65
$0,000 Your Payment

2838 40th Avenue

Browse Our

Current Listings

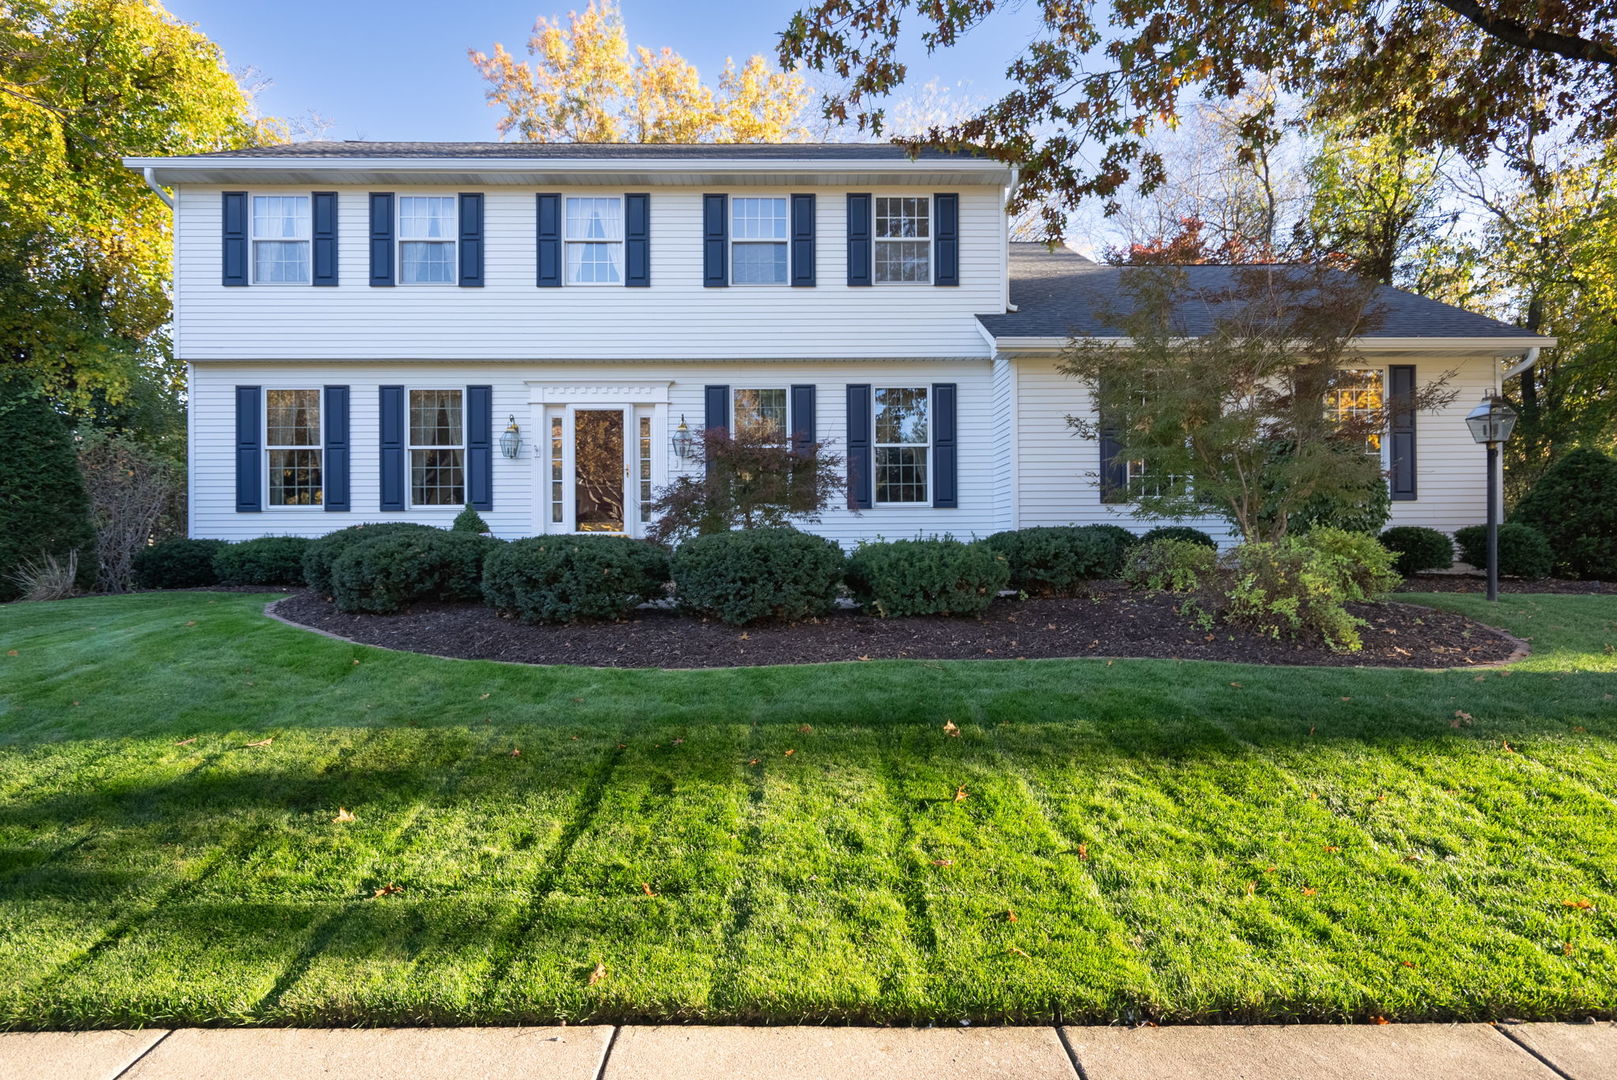
  • Two-story white house with navy shutters, landscaped shrubs, and a broad front lawn. For Sale

    $389,900

    35 Velie Drive, Rock Island, IL 61201

    MLS #: 12806738

    • 4 Beds
    • 4 Baths
    • 3,048 Sq.Ft.
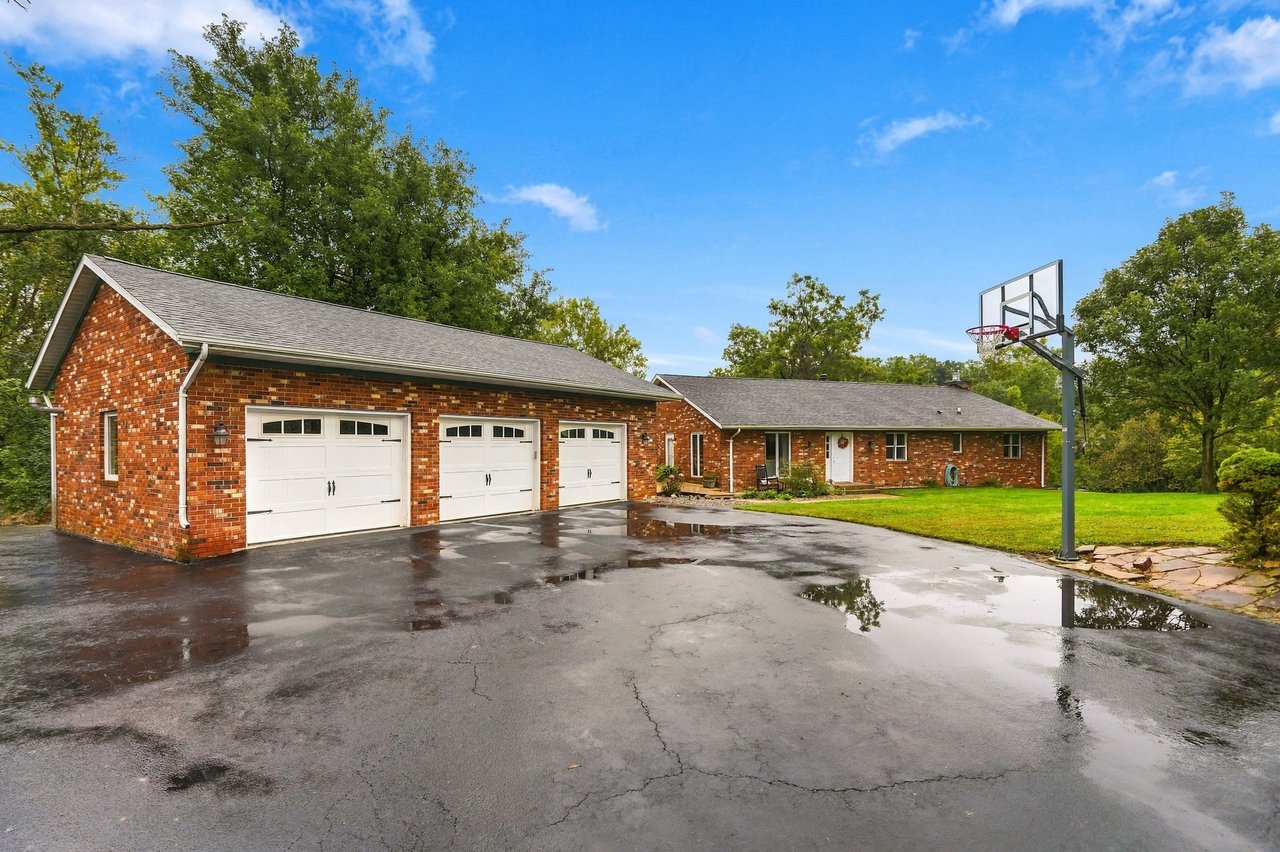
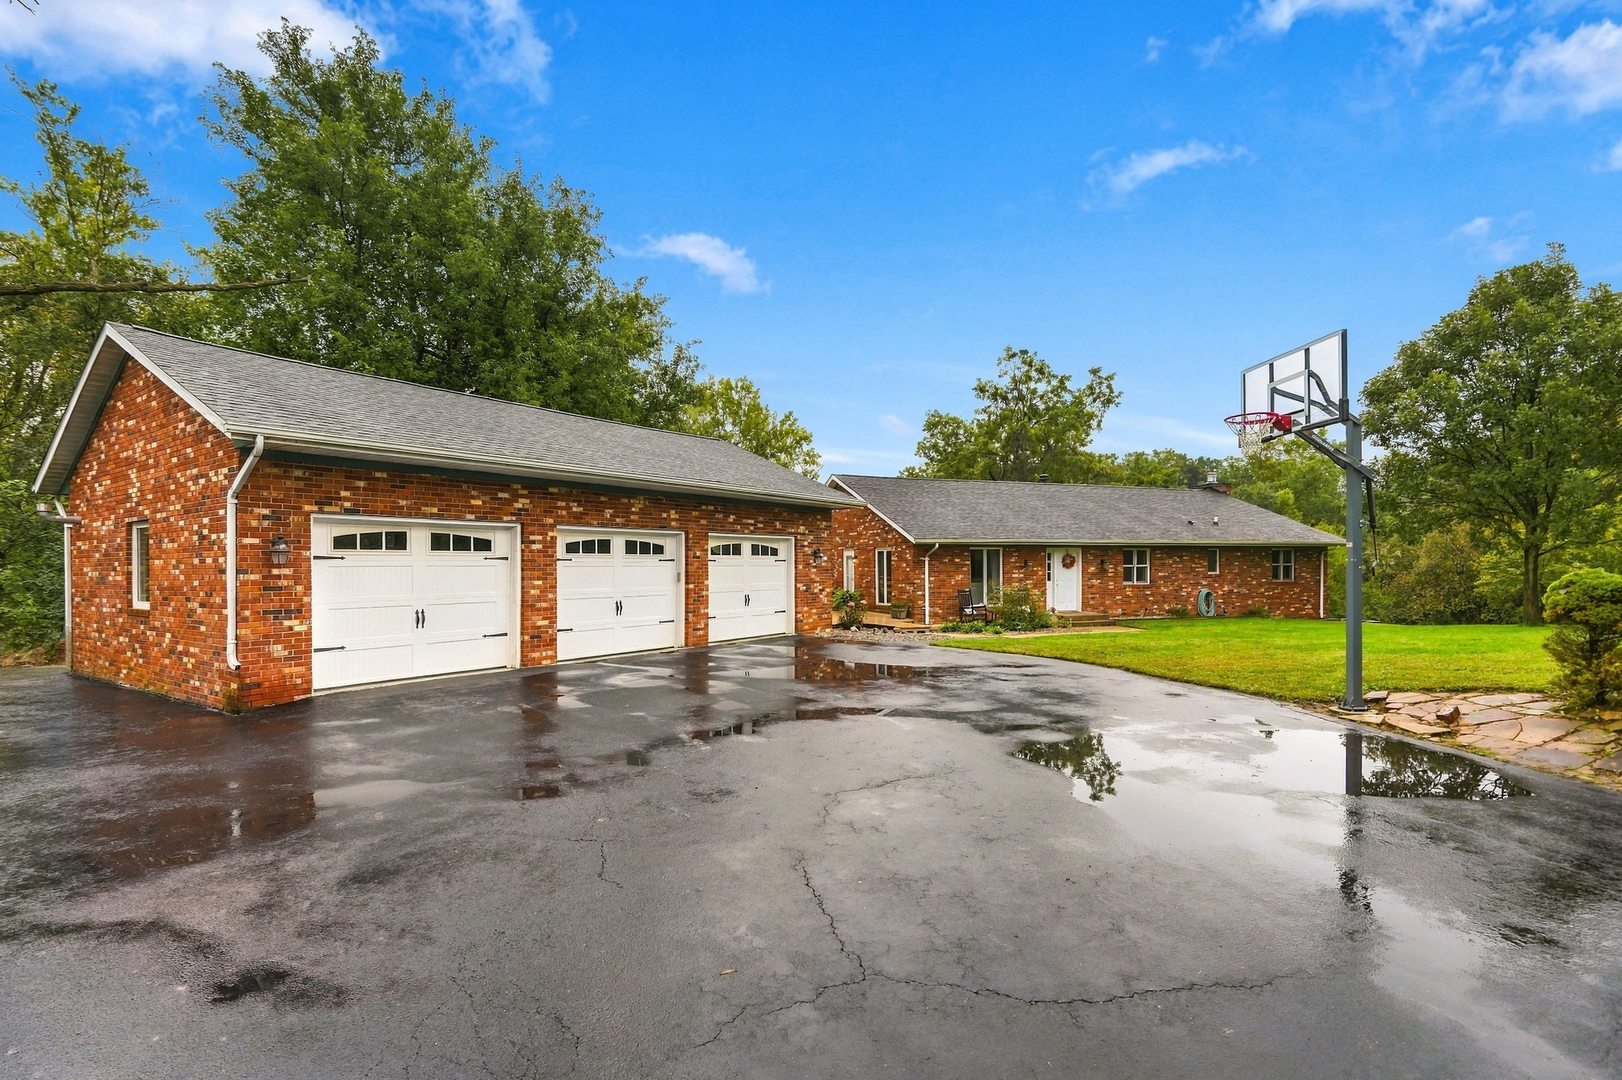
  • Red brick home with a three-car garage and basketball hoop beside a wet driveway. For Sale

    $330,000

    10001 35th St W, Rock Island, IL 61201

    • 4 Beds
    • 3 Baths
    • 2,030 Sq.Ft.
  • 10001 35th Street For Sale

    $330,000

    10001 35th Street, Rock Island, IL 61201

    MLS #: 12758966

    • 4 Beds
    • 3 Baths
    • 2,030 Sq.Ft.
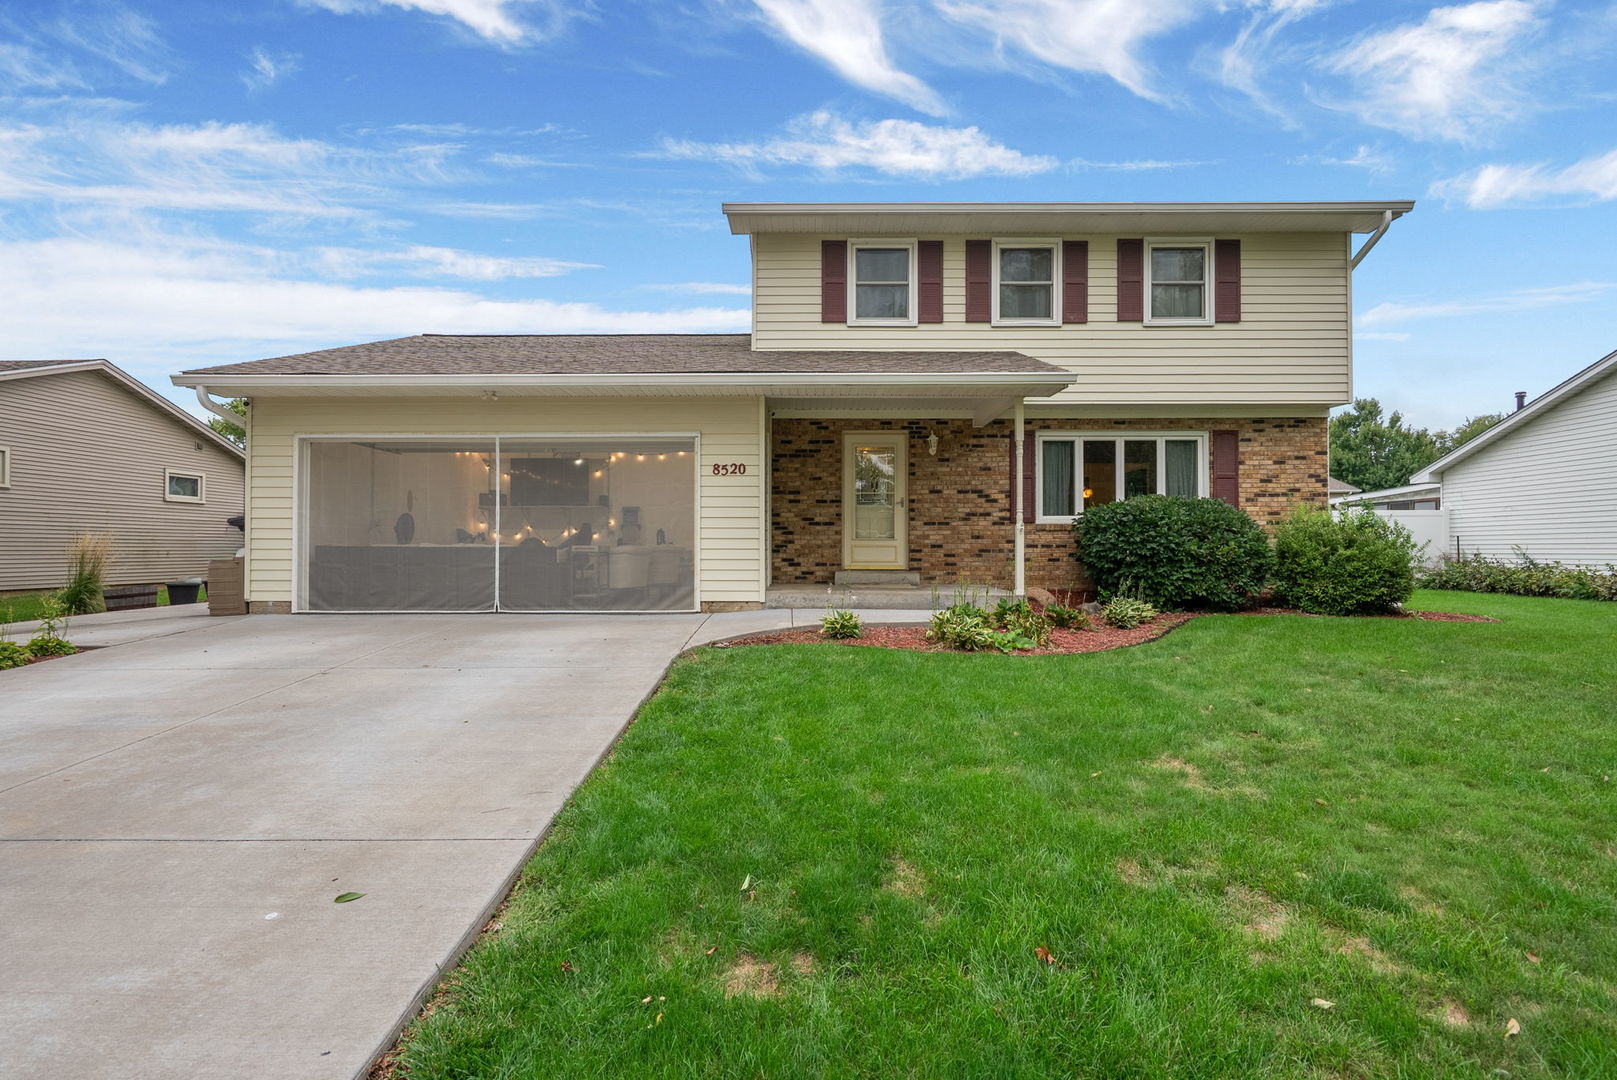
  • Two-story cream-and-brick house with burgundy shutters, a screened opening, and a wide concrete driveway. Pending

    $274,900

    8520 18TH Street W, Rock Island, IL 61201

    MLS #: 12762585

    • 3 Beds
    • 3 Baths
    • 1,698 Sq.Ft.
  • 2231 27th Street For Sale

    $259,900

    2231 27th Street, Rock Island, IL 61201

    MLS #: 12800071

    • 4 Beds
    • 3 Baths
    • 3,369 Sq.Ft.
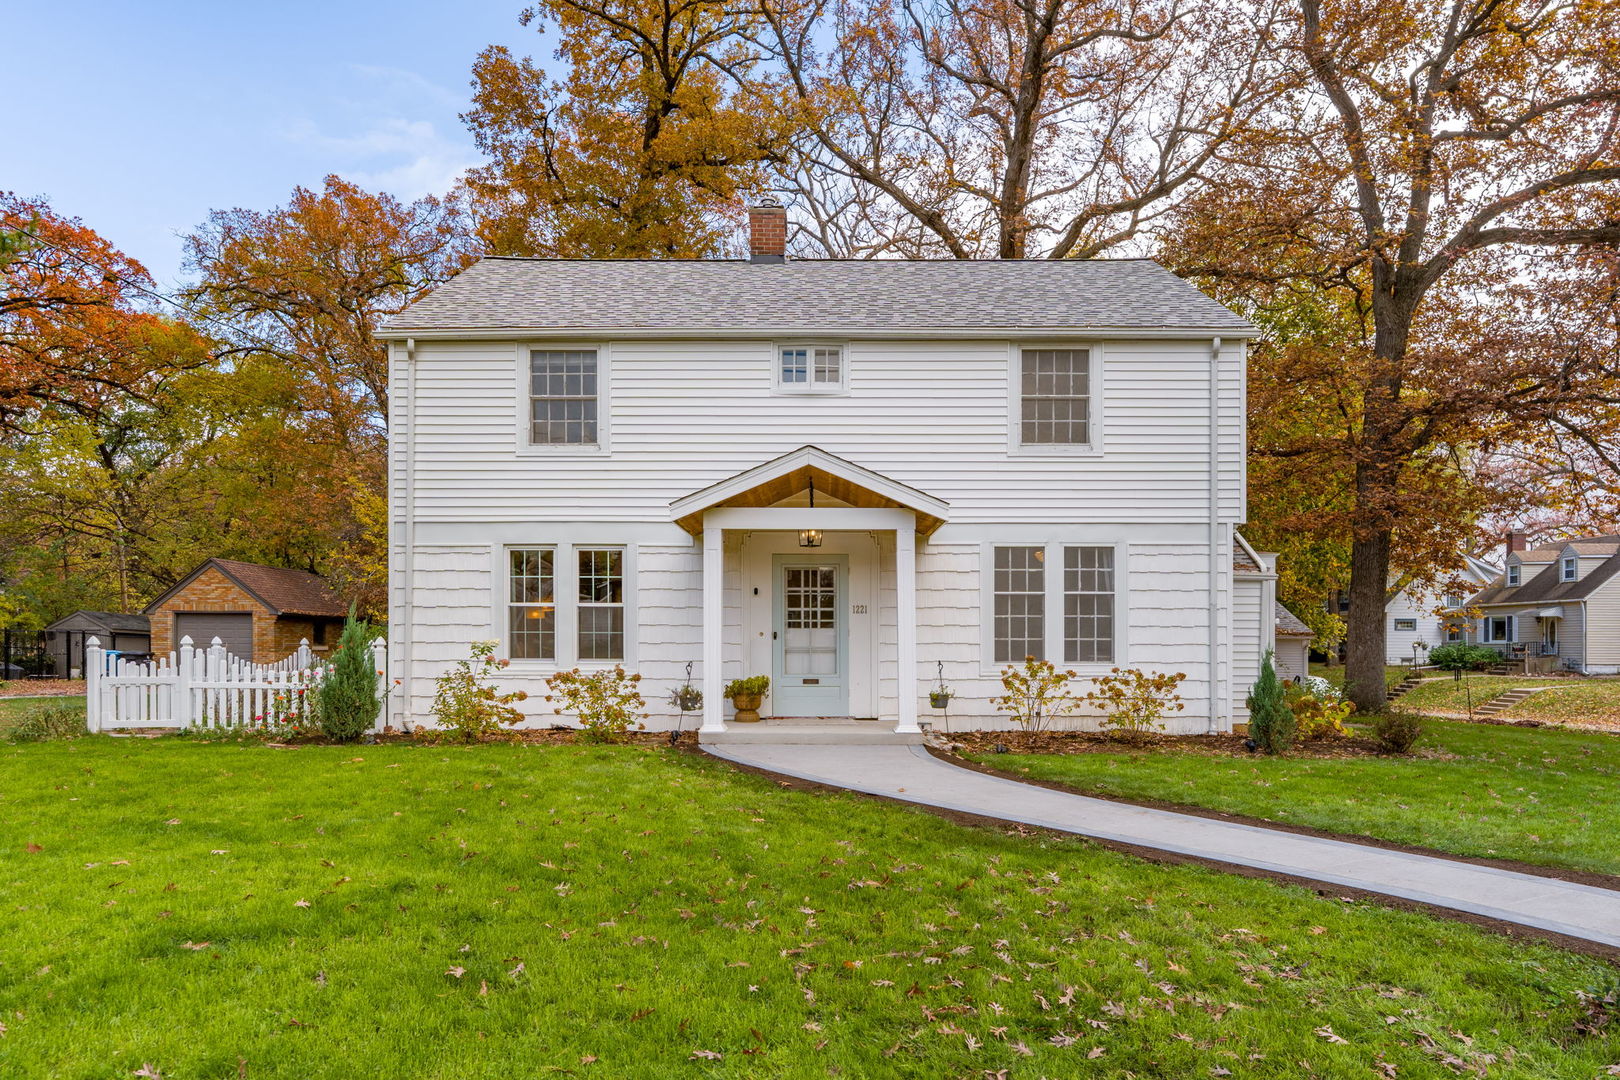
  • 1221 45th Street Pending

    $224,900

    1221 45th Street, Rock Island, IL 61201

    MLS #: 12808210

    • 3 Beds
    • 2 Baths
    • 2,073 Sq.Ft.
  • 2209 7th Avenue Unit: X For Sale

    $215,000

    2209 7th Avenue Unit: X, Rock Island, IL 61201

    MLS #: 12800084

    • 2 Beds
    • 2 Baths
    • 2,130 Sq.Ft.
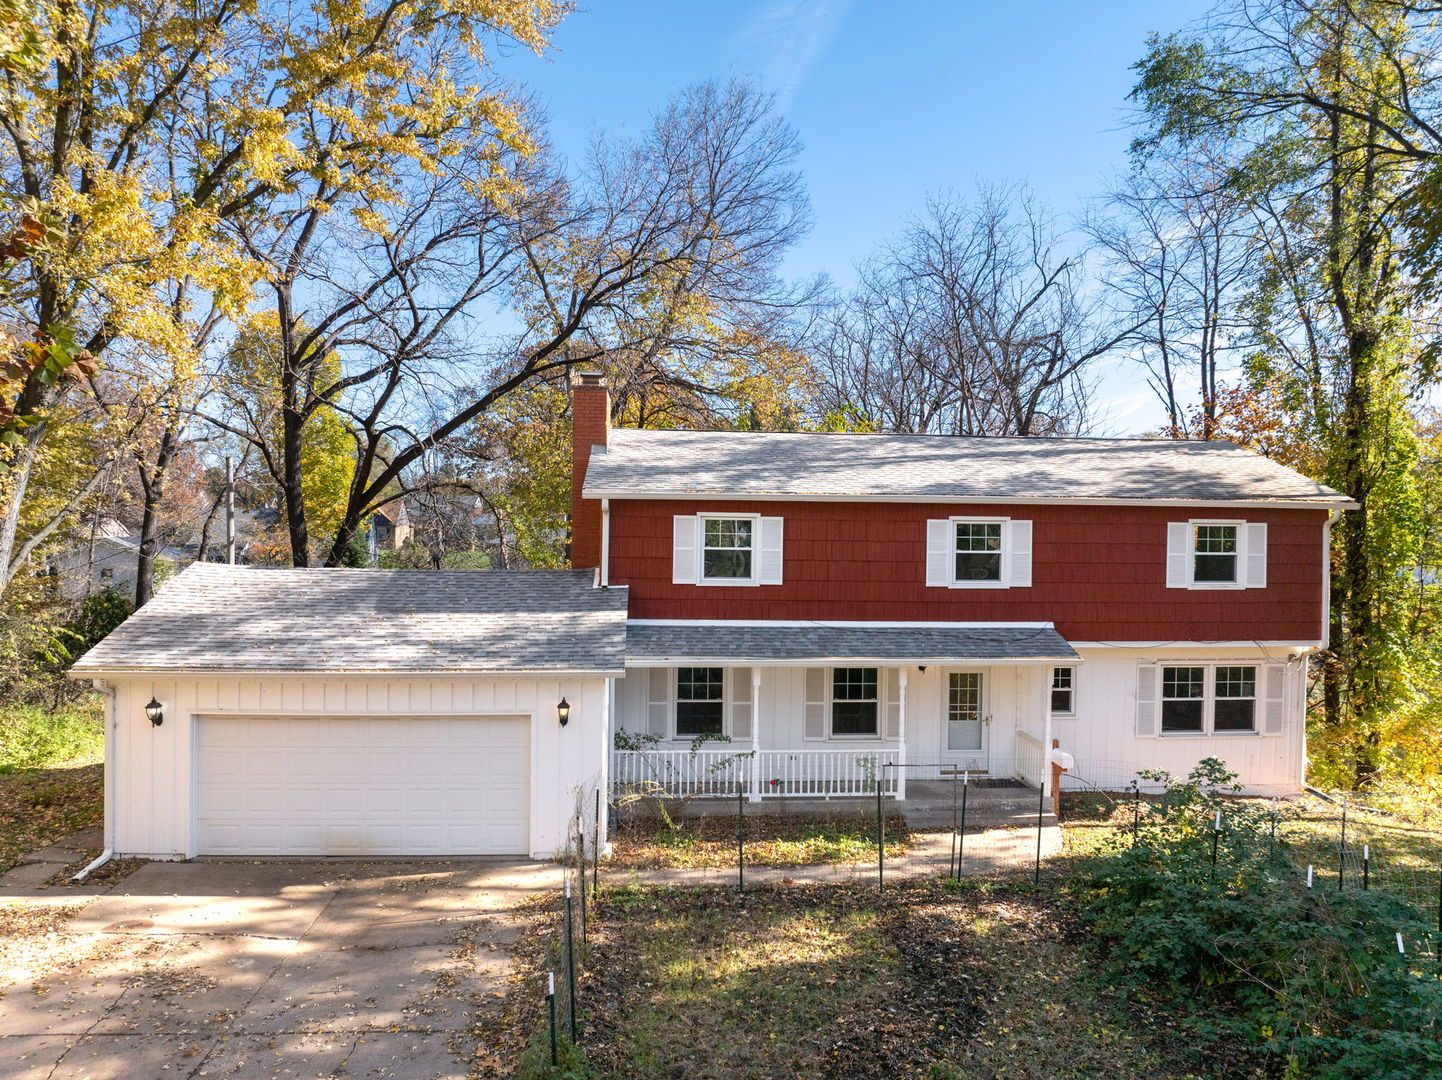
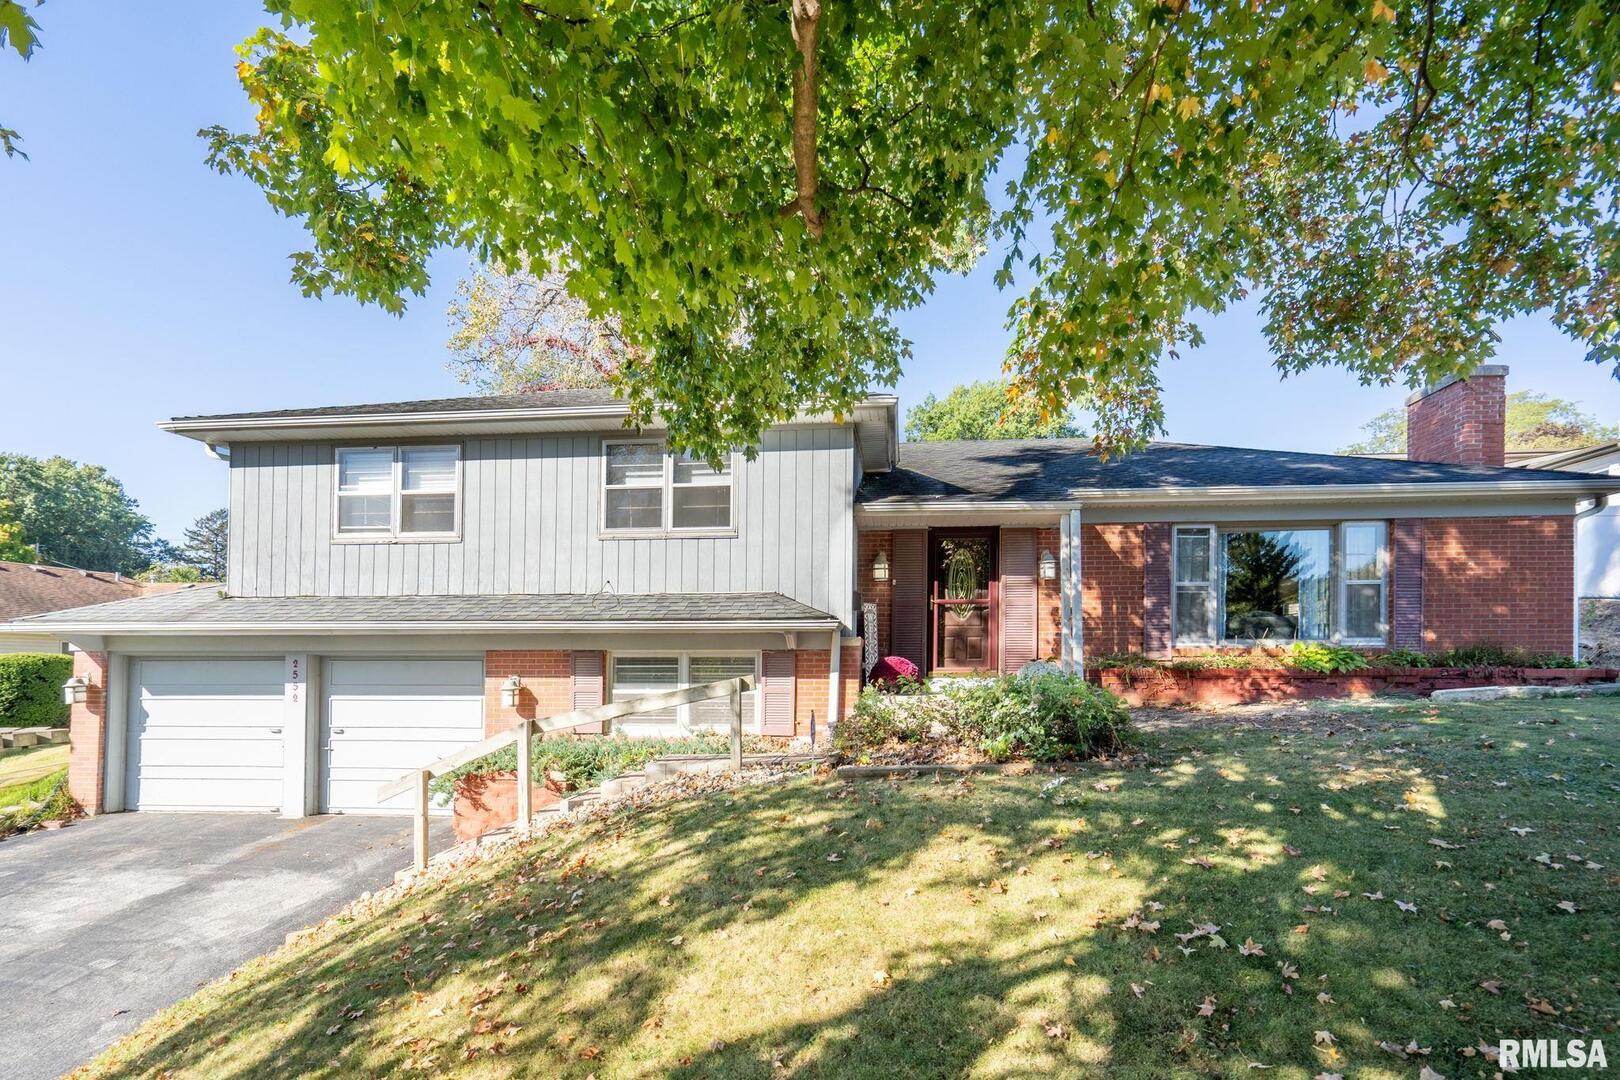
  • Split-level home with brick and gray siding, a two-car garage, and mature trees. Pending

    $187,500

    2552 37th Avenue, Rock Island, IL 61201

    MLS #: QC4269639

    • 4 Beds
    • 2 Baths
    • 2,350 Sq.Ft.
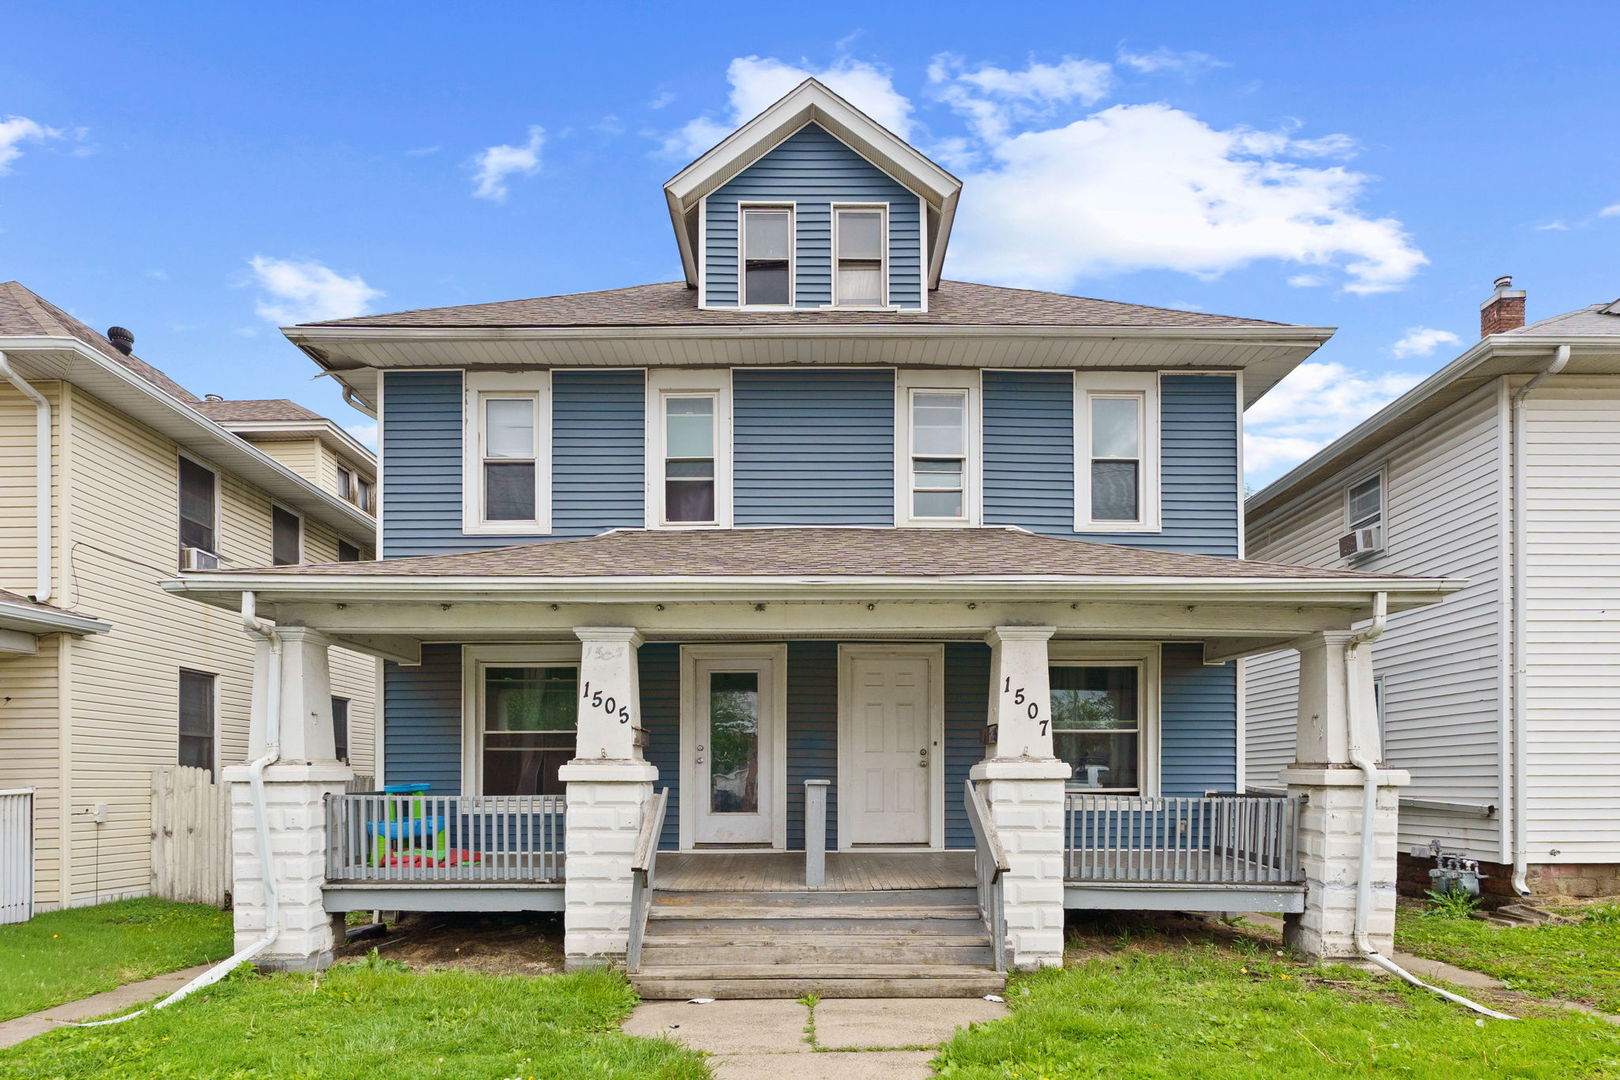
  • Blue two-story duplex with a wide white-columned porch and two front doors. For Sale

    $135,995

    1505 11th Street, Rock Island, IL 61201

    MLS #: 12630610

    • 3 Beds
    • 1 Bath
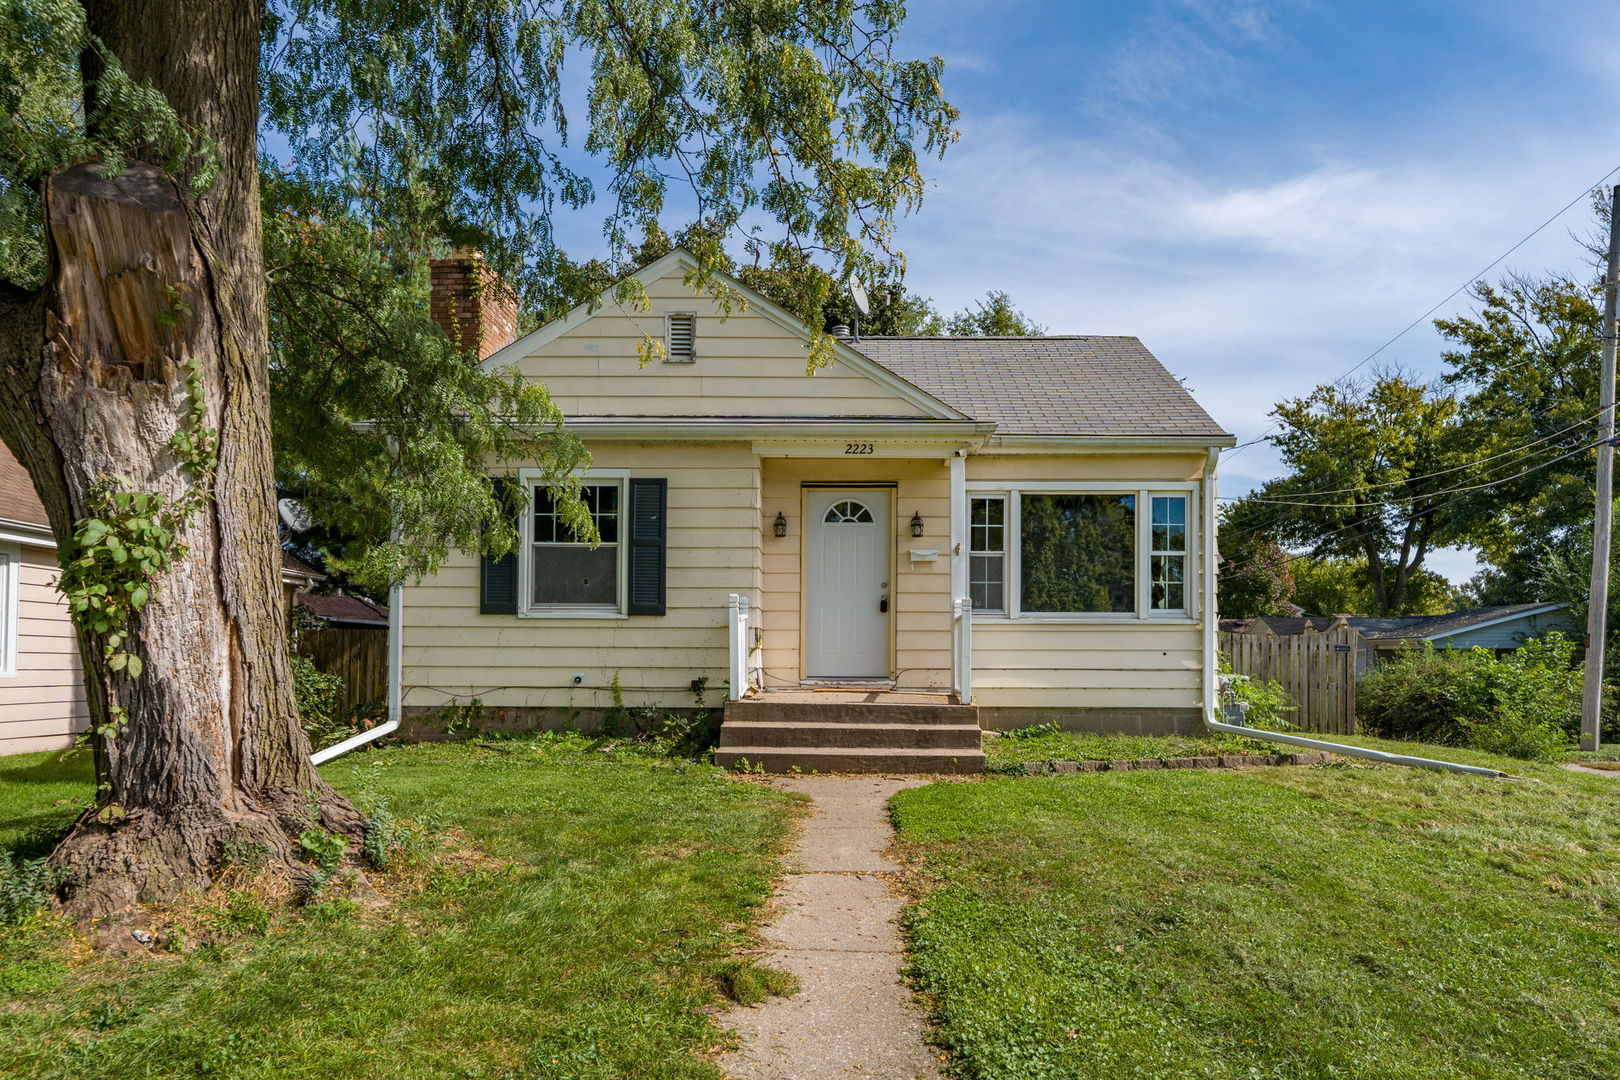
  • 2223 43rd Street Active Under Contract

    $125,000

    2223 43rd Street, Rock Island, IL 61201

    MLS #: 12783017

    • 2 Beds
    • 1 Bath
    • 1,058 Sq.Ft.
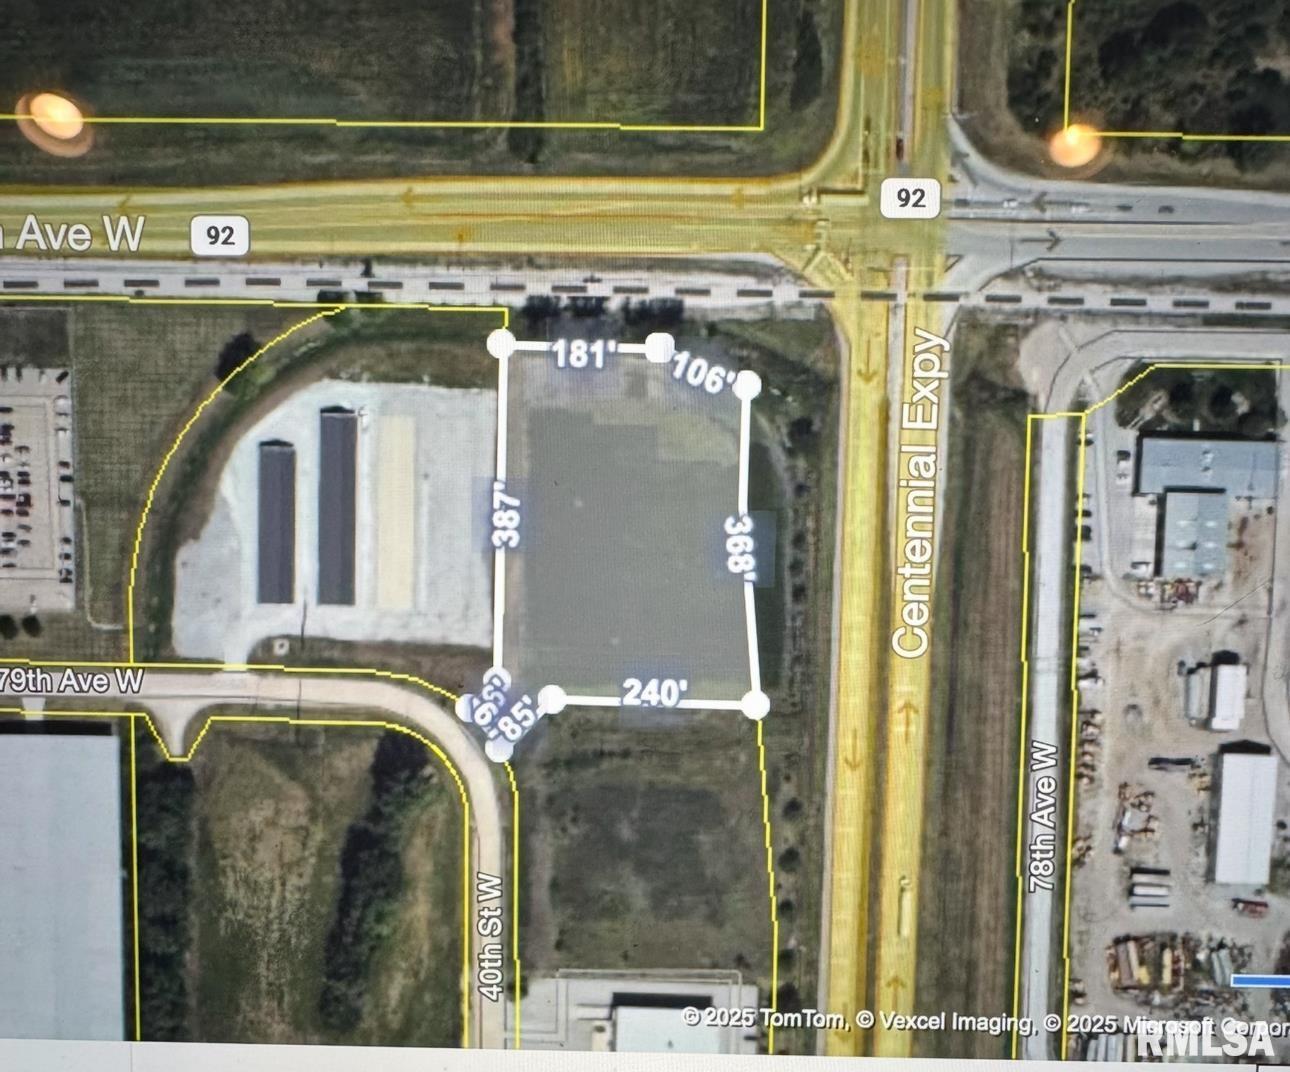
  • Lot 2 CENTENNIAL For Sale

    $125,000

    Lot 2 CENTENNIAL, Rock Island, IL 61201

    MLS #: 12800466

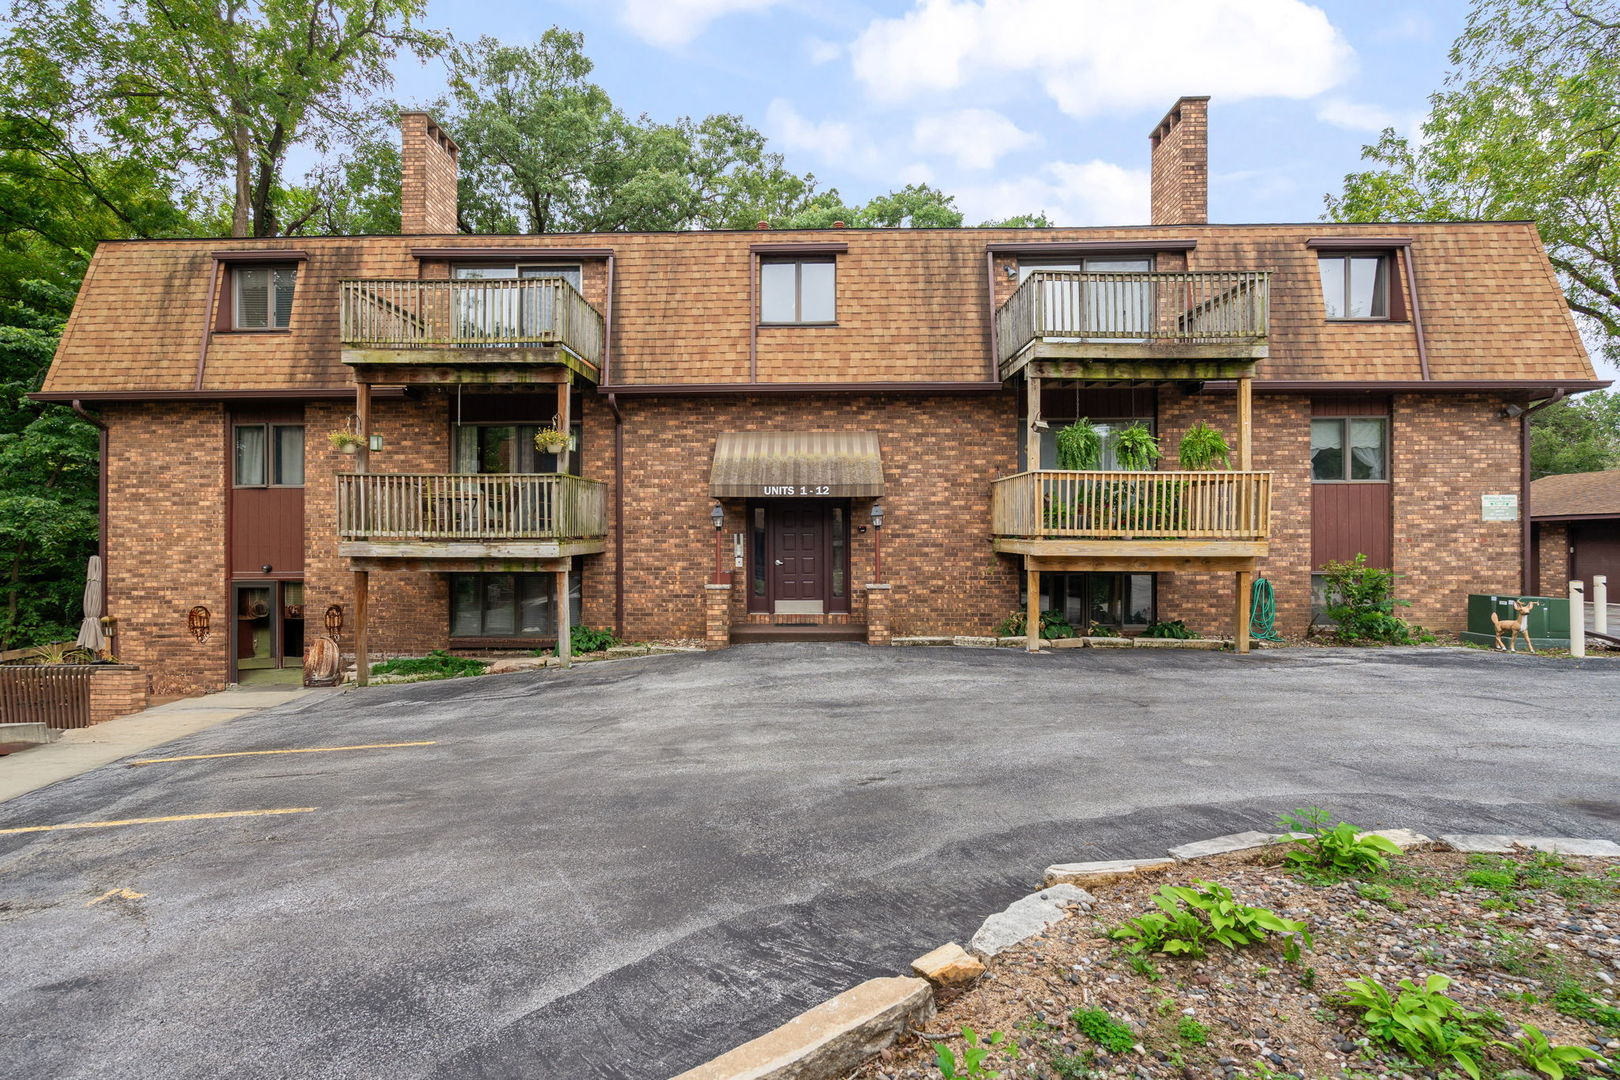
  • Two-story brick apartment building with wooden balconies and a central entrance marked Units 1-12. For Sale

    $91,000

    3626 38th Street Unit: 12, Rock Island, IL 61201

    MLS #: 12771453

    • 2 Beds
    • 1 Bath
    • 1,008 Sq.Ft.
  • 1628 18TH Avenue Unit: 10 For Sale

    $49,999

    1628 18TH Avenue Unit: 10, Rock Island, IL 61201

    MLS #: 12807841

    • 1 Bed
    • 1 Bath
    • 887 Sq.Ft.
View All Properties

Follow Us On Instagram