Leave a Message

By providing your contact information to Rainmaker Collective, your personal information will be processed in accordance with Rainmaker Collective's Privacy Policy. By checking the box(es) below, you expressly consent to receive marketing or promotional real estate communication from Rainmaker Collective in the manner selected by you. For SMS text messages, message frequency varies. Message and data rates may apply. Consent is not a condition of purchase of any goods or services. You may opt out of receiving further communications from Rainmaker Collective at any time. To opt out of receiving SMS text messages, reply STOP to unsubscribe. SMS text messaging is subject to our Terms of Use.

Thank you for your message. We will be in touch with you shortly.

Explore Our Properties

Property Description

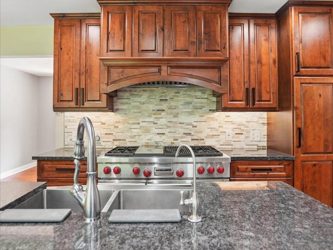
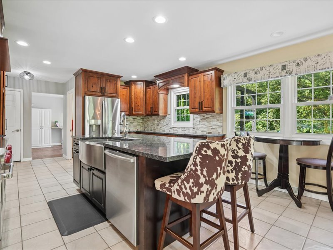
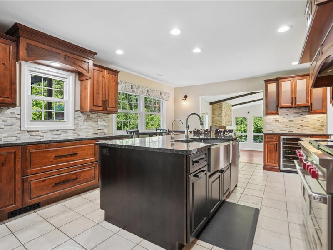
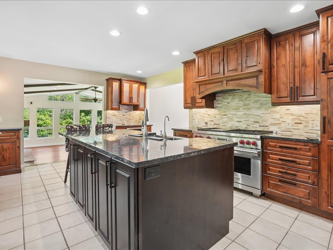
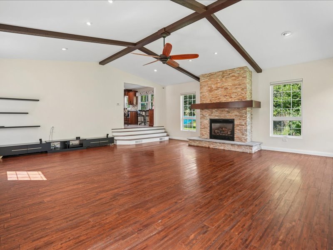
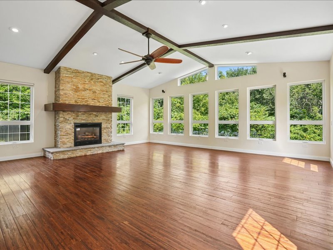
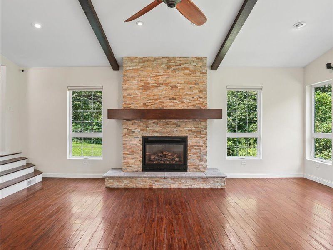
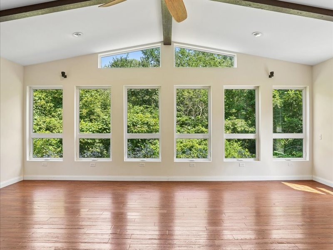
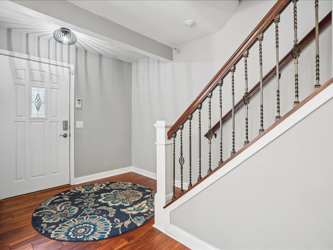
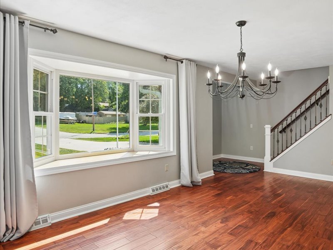
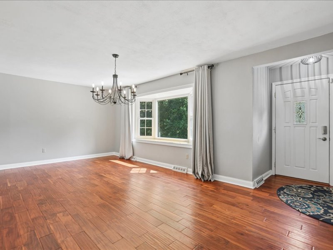
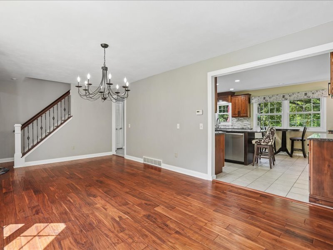
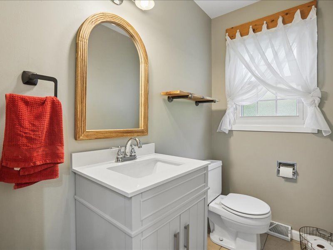
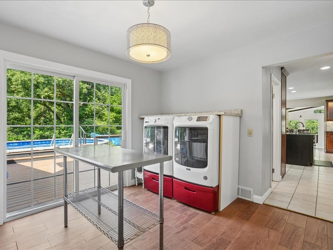
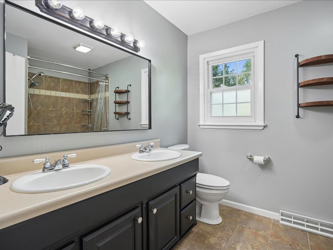
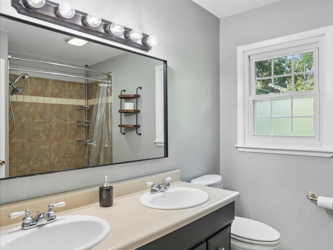
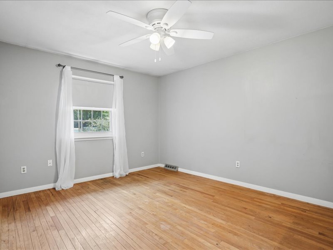
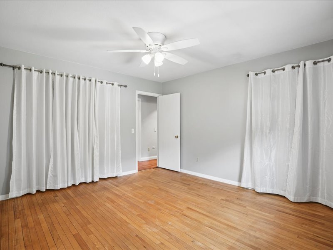
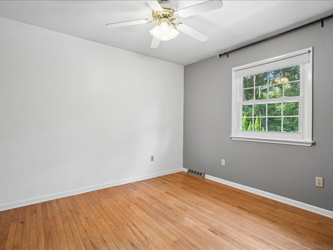
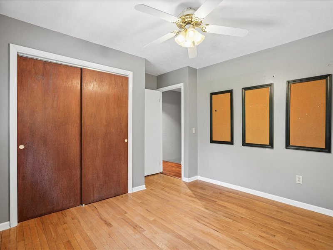
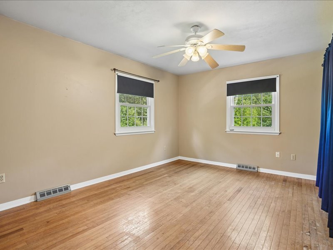
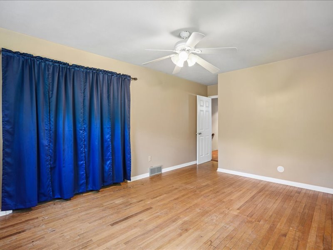
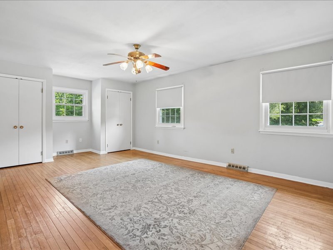
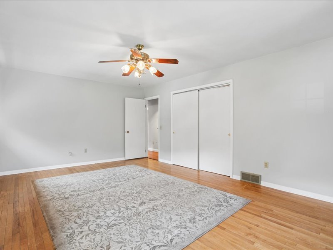
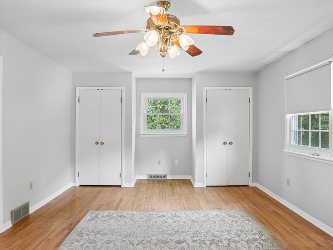
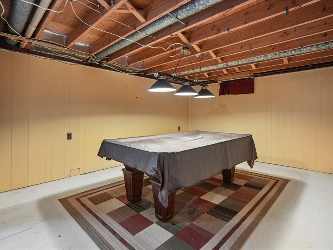
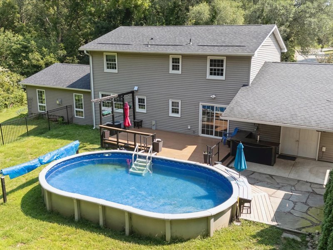
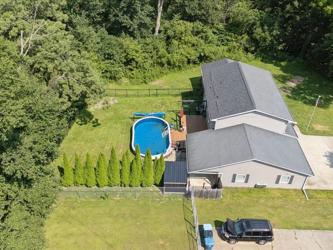
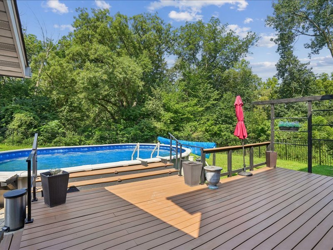
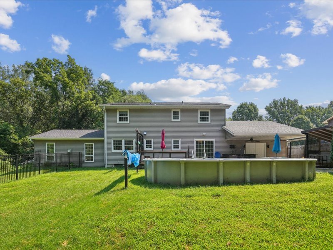
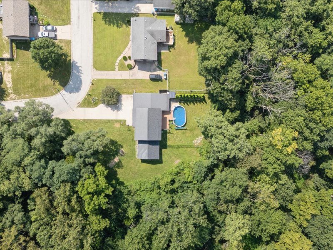
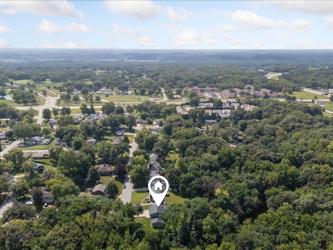
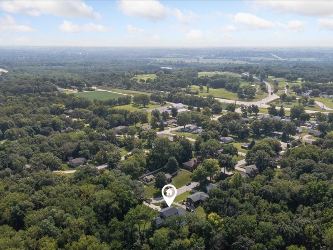
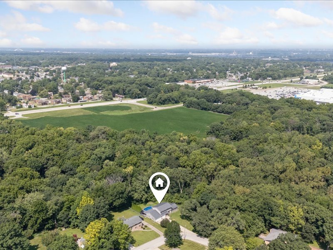
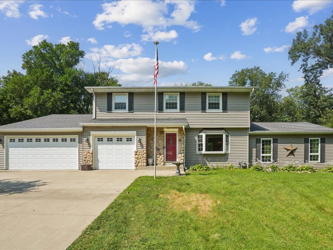
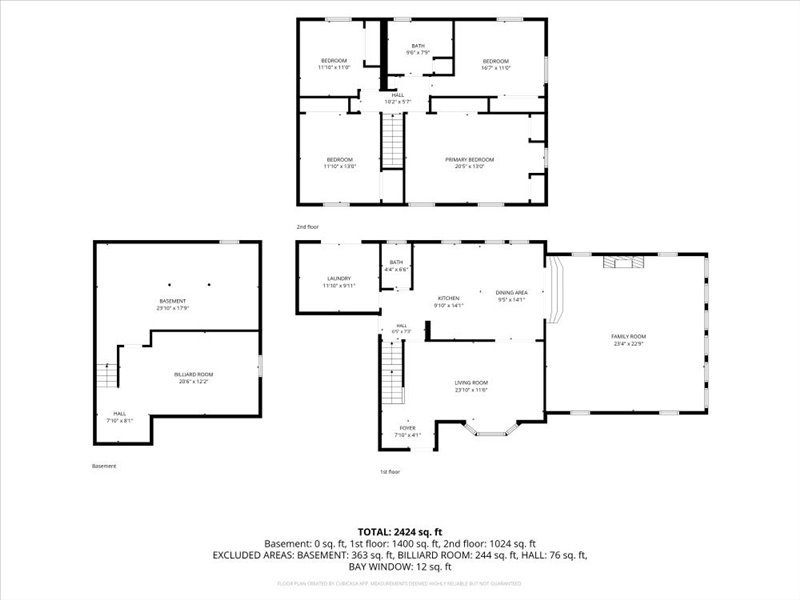
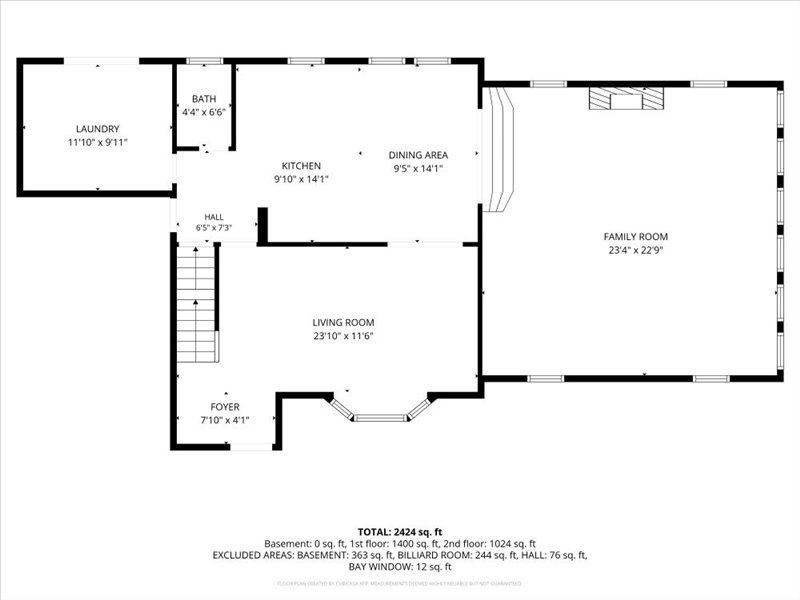
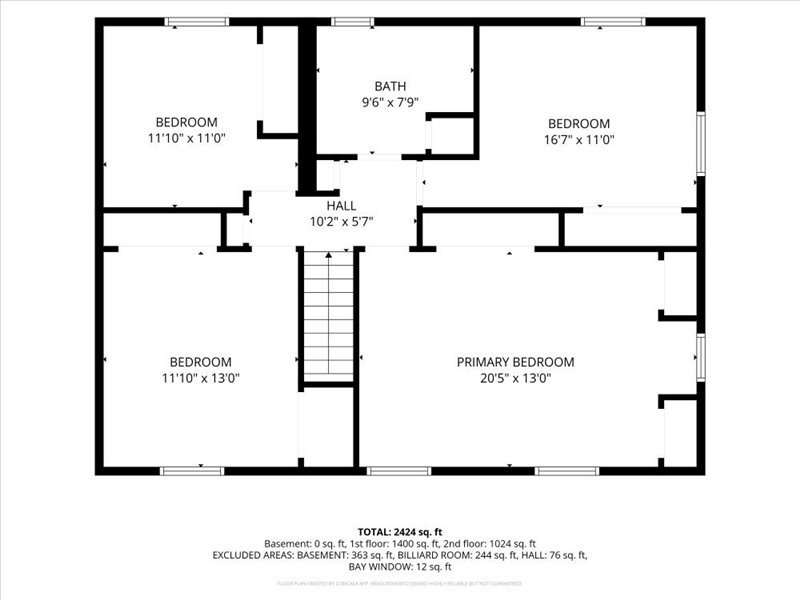
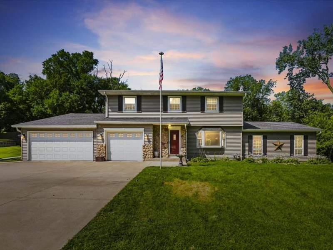
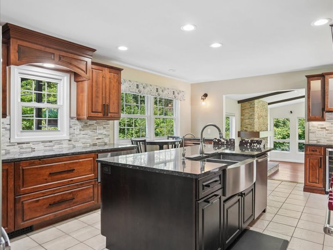
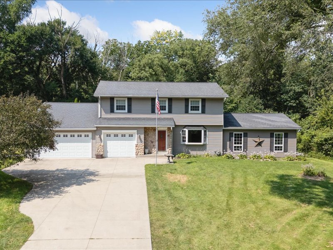
Welcome home to this beautifully updated 4-bedroom, 1.5-bath, 5 car garage home offering an impressive combination of indoor and outdoor living space! The newly remodeled kitchen features granite countertops, ceramic tile flooring, a 4-burner Wolf gas range with an electric oven, coffee bar, wine bar with a wine refrigerator, and top-of-the-line stainless steel appliances. The main level also offers a dining room and a versatile mudroom/craft room, and a half bathroom. Step down to a huge family room addition that provides the perfect gathering space, complete with a cozy gas fireplace. Hardwood floors run throughout much of the home. Car enthusiasts, hobbyists, or anyone needing extra storage will love the exceptional garage space, including an oversized attached FIVE car garage that is heated and air conditioned.Outside, enjoy a private fenced-in lot with a beautifully maintained yard, above-ground pool, outdoor bar, grilling area, and exterior camera system. With generous living space, outstanding garage capacity, and an outdoor setup made for entertaining, this home has plenty to offer!
Overview

Open House
10/3/2026 11:00AM - 12:00PM CDT
Property Status
For Sale
Lot Size
0.33 Acres
MLS ID
12735321
Property Type
Residential
Year Built
1967

Features & Amenities

Garage Spaces
5.0
Water Source
Public
Utilities
Cable Available
Pool
Above Ground
Roof
Asphalt
Lot Features
Landscaped, Backs to Trees/Woods, Level
Parking
Concrete, Garage Door Opener, Heated Garage, Garage, Yes, Garage Owned, Attached, Owned
Heat Type
Natural Gas
Air Conditioning
Central Air
Laundry Room
Main Level, Gas Dryer Hookup
Fireplace
Gas Log
Appliances
Range, Microwave, Dishwasher, Refrigerator, Washer, Dryer, Indoor Grill, Stainless Steel Appliance(s), Wine Refrigerator, Range Hood, Water Softener Owned, Front Controls on Range/Cooktop, Gas Cooktop, Electric Oven
Other Interior Features
Vaulted Ceiling(s), Granite Counters
Sewer
Public Sewer
Substructure
Block
Other Exterior Features
Other, Lighting
Elementary School
Bowlesburg Elementary School
Middle School
Glenview Elementary School
High School
United Township High School
School District
30
Sales Price
$359,900
Real Estate Tax
$7,283/yr

Downloads

2260 Kingsbury Drive

Schedule a Tour

We would love to help you see this beautiful home! As a full-service brokerage, we can help you tour. Please submit an offer, and answer questions about the buying process.
Thank you

for your interest in 2260 Kingsbury Drive, East Moline, IL 61244

2260 Kingsbury Drive
Navigate

Mortgage Calculator

Estimate your monthly mortgage payment, including the principal and interest, property taxes, and HOA. Adjust the values to generate a more accurate rate.

$0,000 Your Payment 20 15 65
$0,000 Your Payment

2260 Kingsbury Drive

Follow Us On Instagram