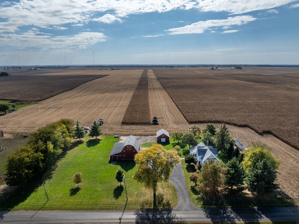
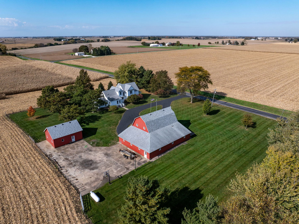
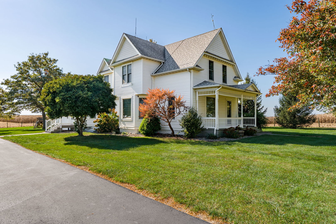
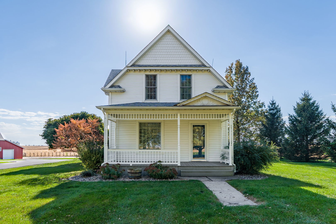
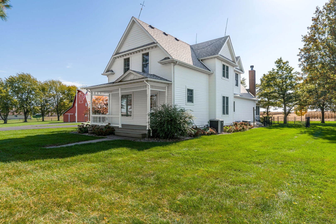
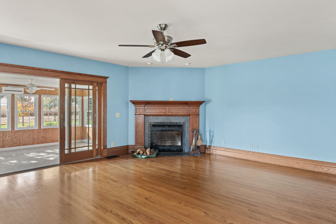
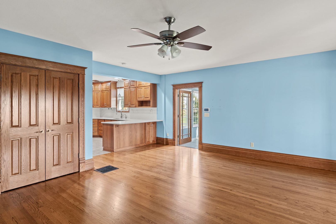
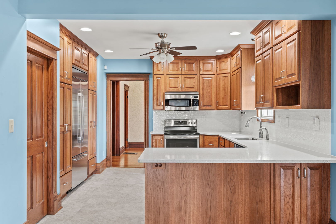
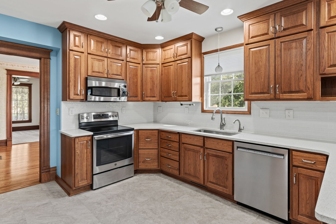
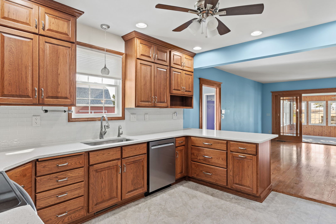
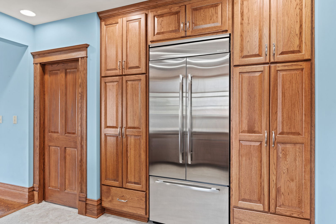
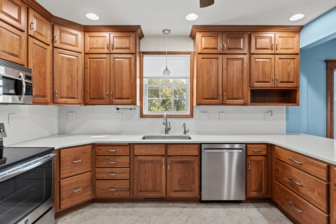
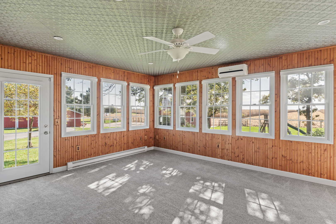
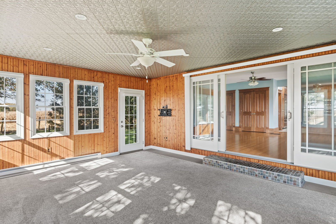
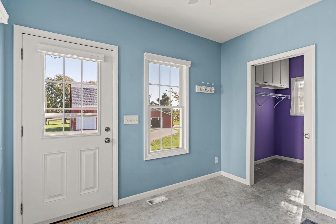
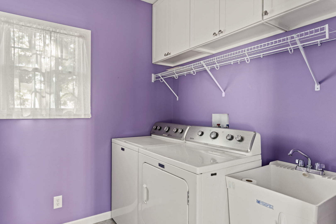
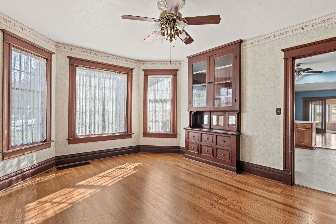
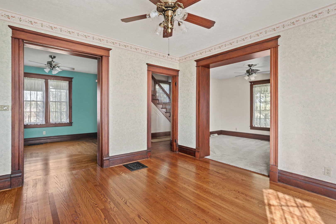
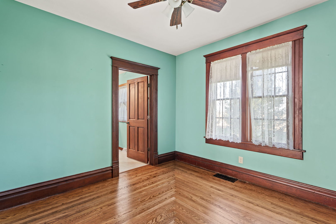
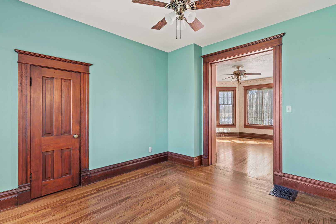
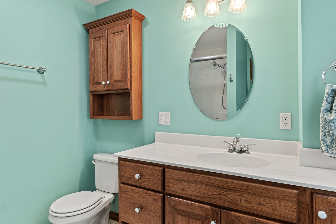
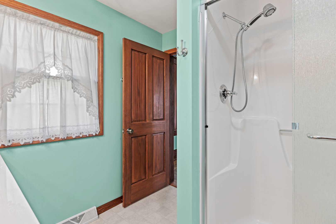
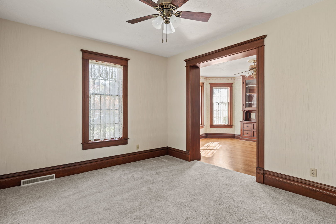
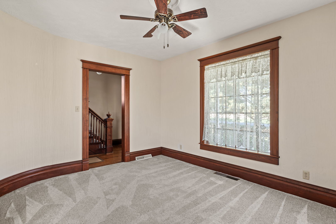
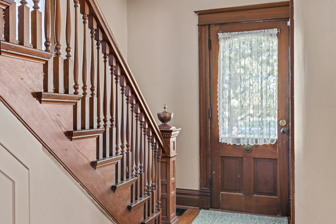
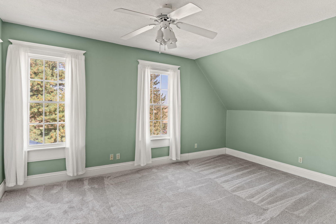
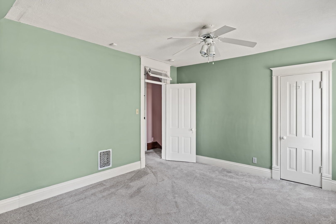
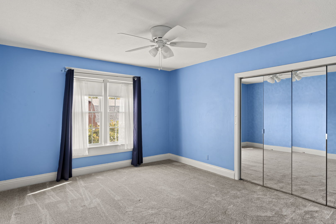
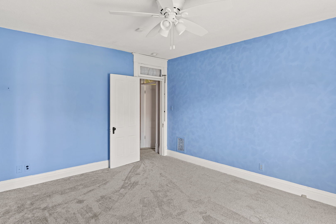
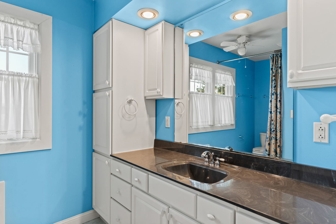
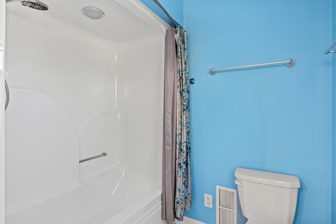
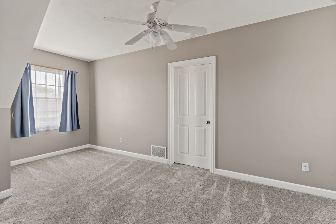
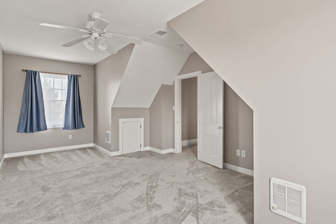
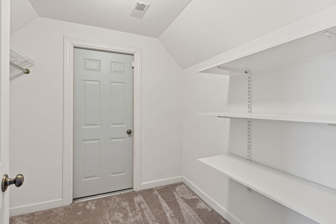
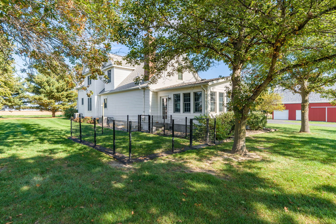
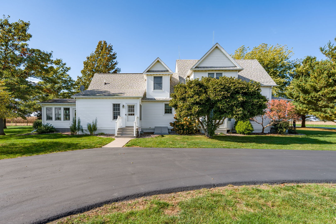
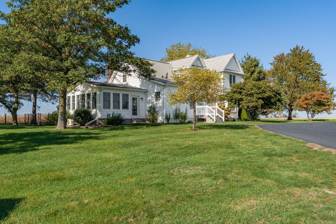
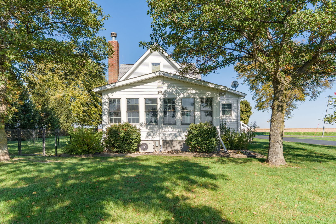
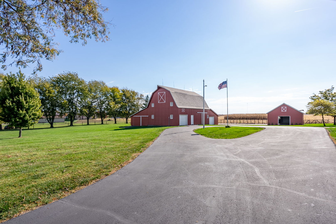
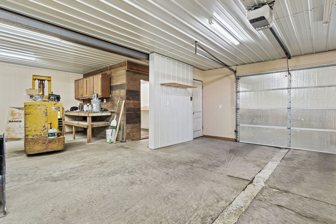
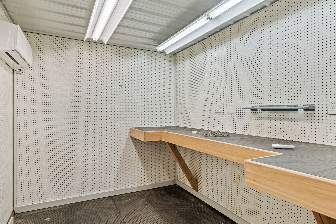
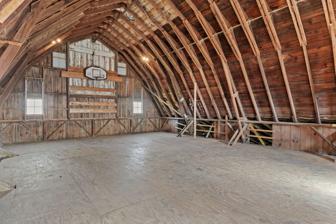
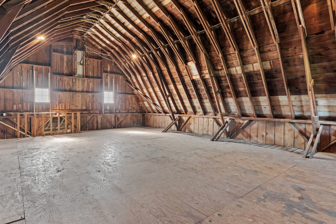
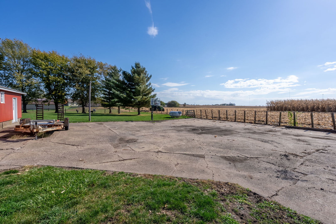
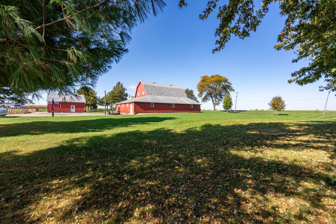
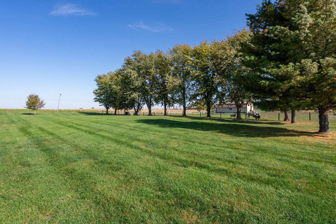
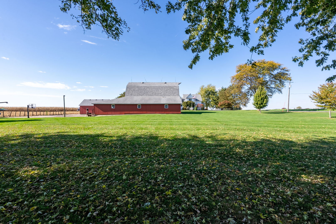
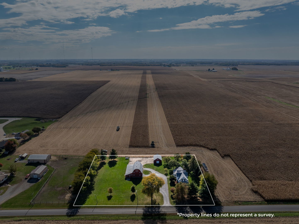
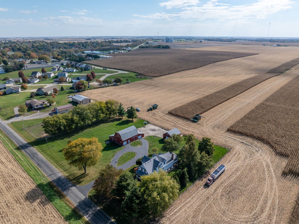
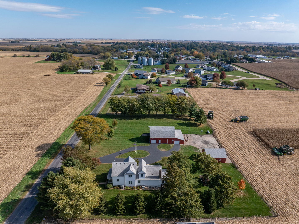
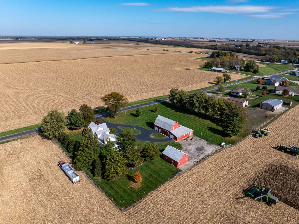
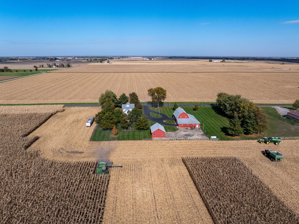
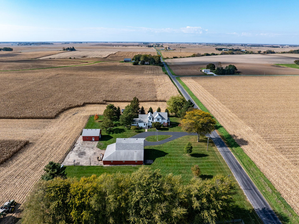
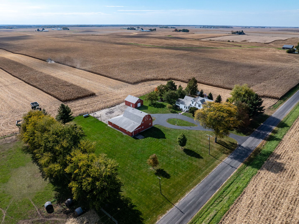
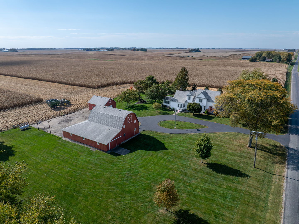
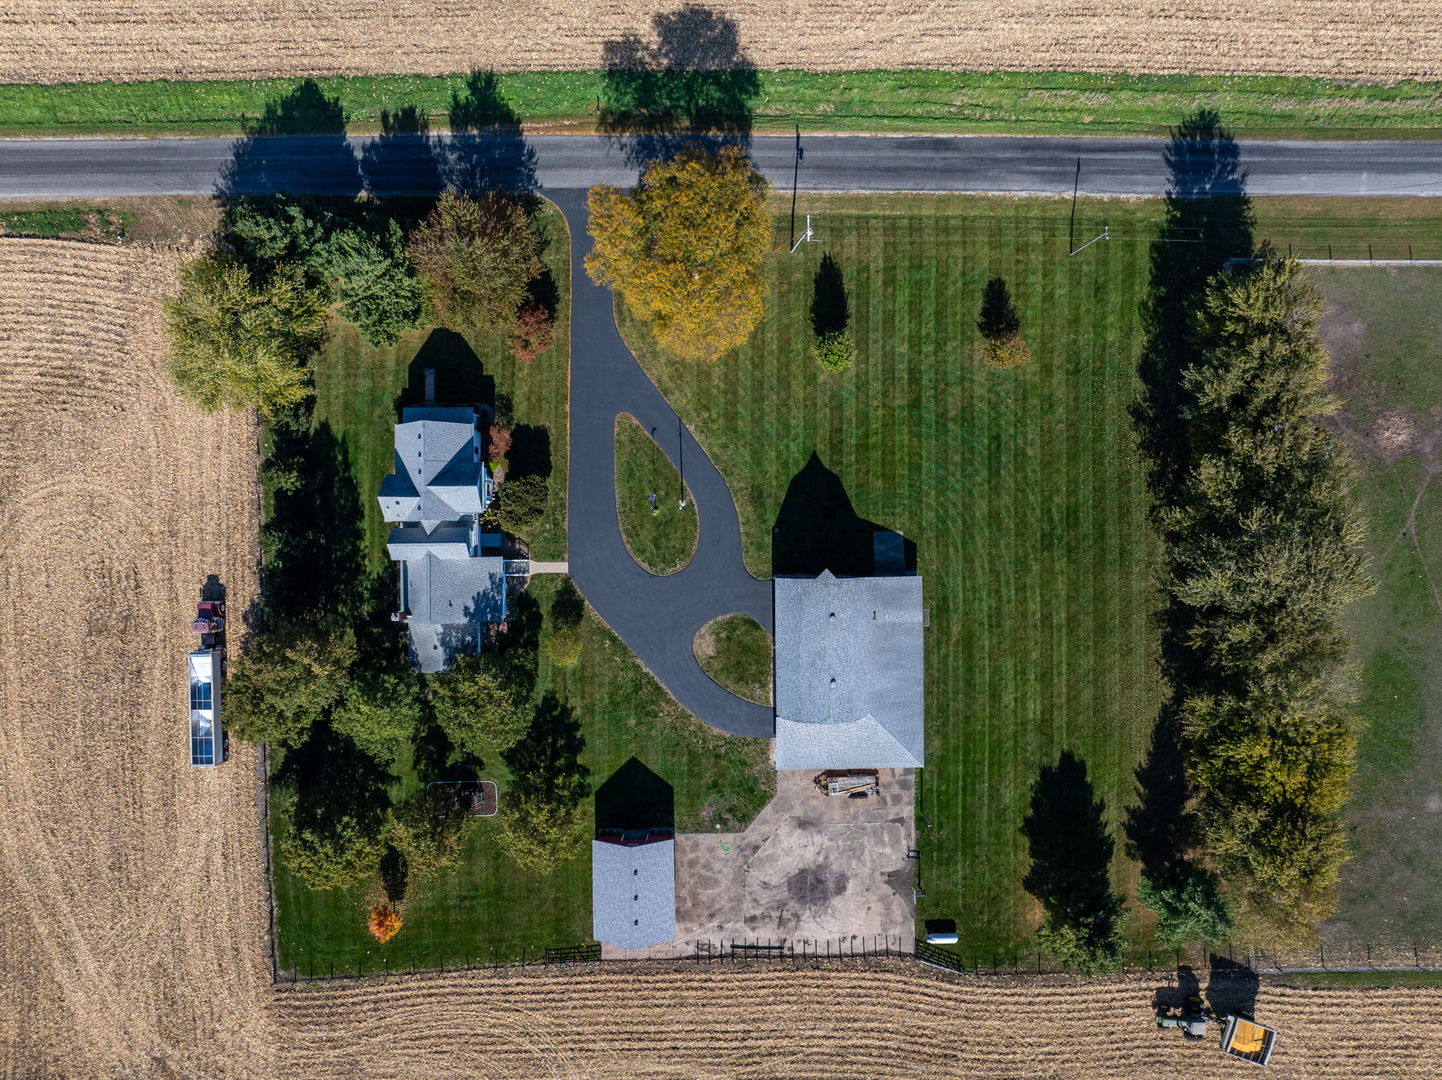
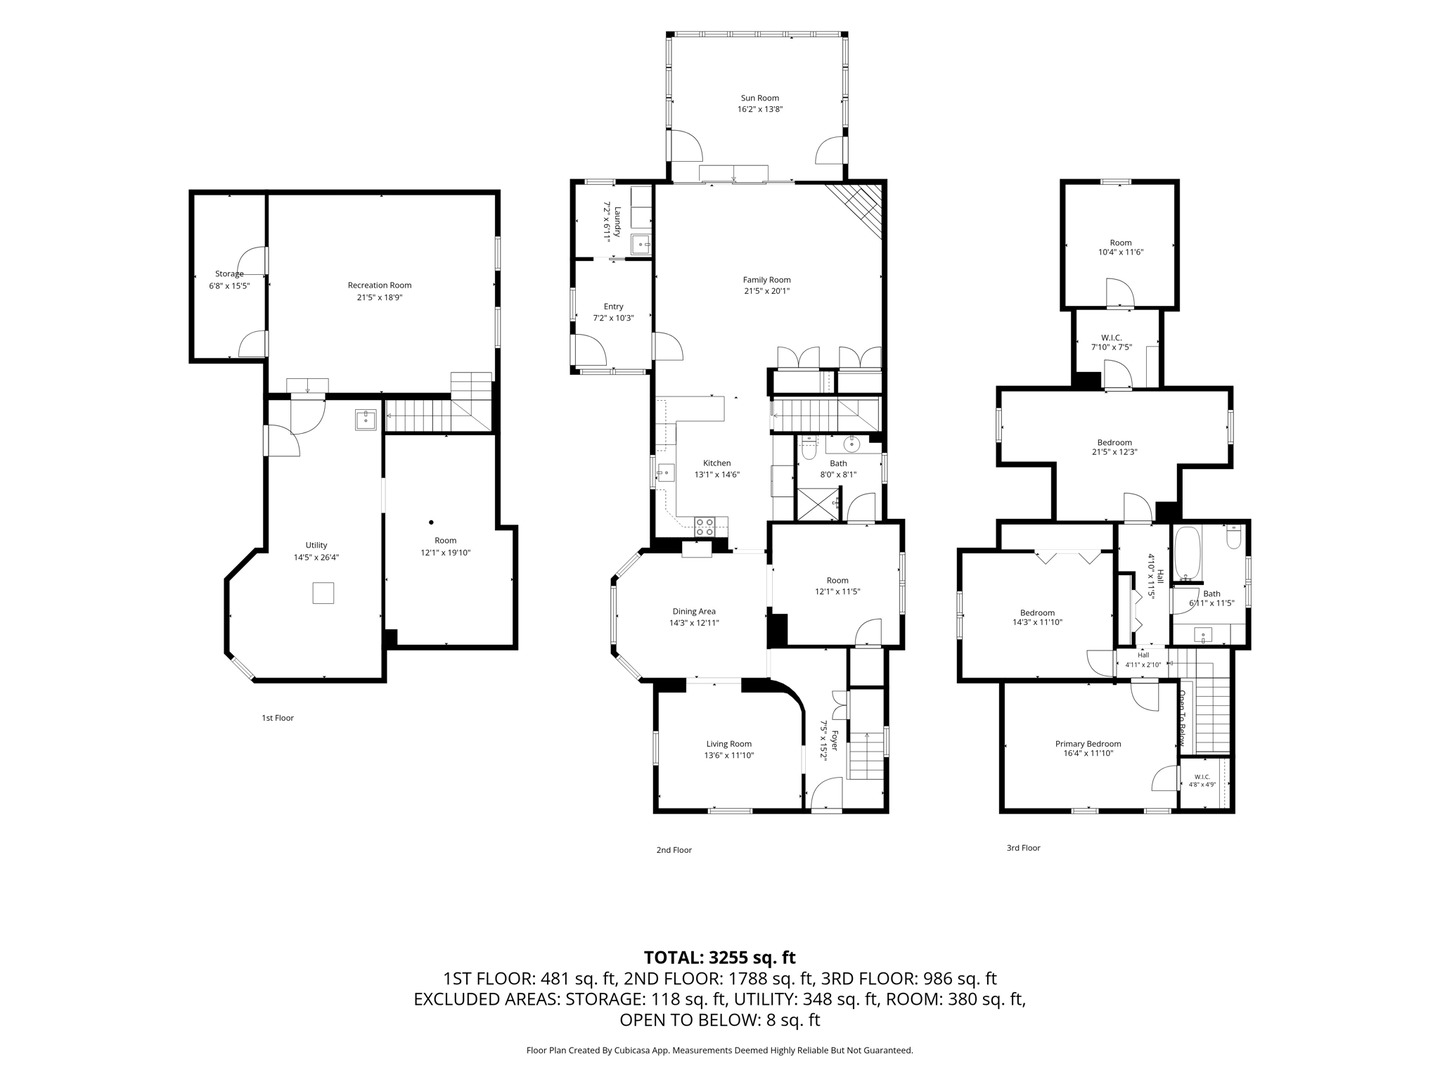
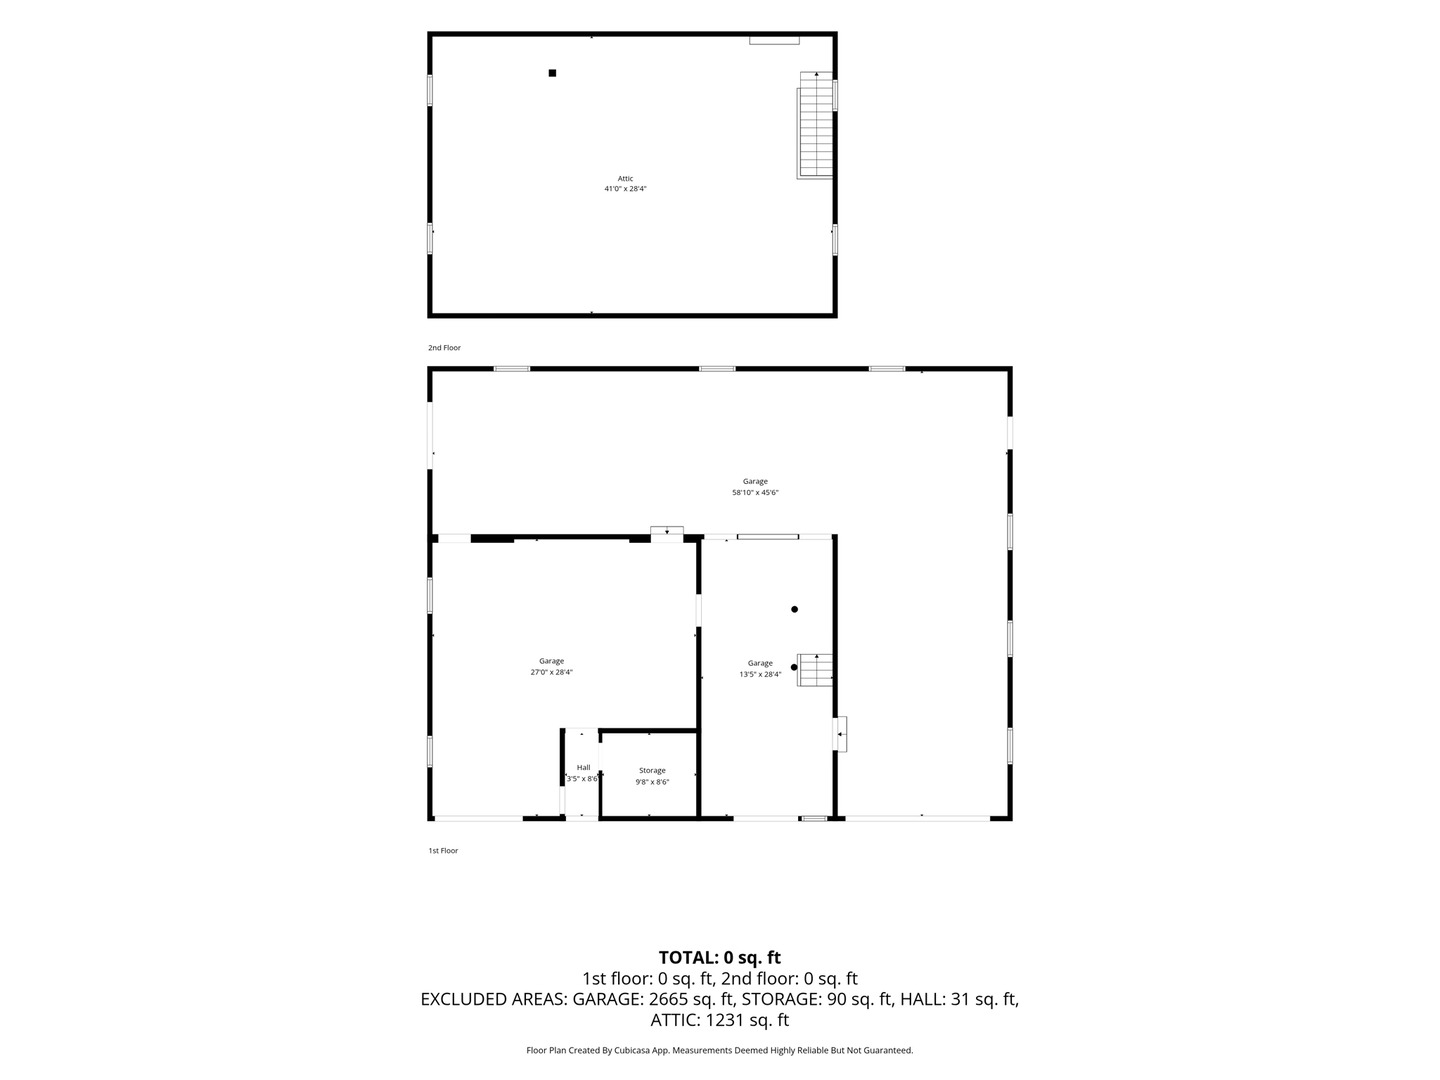
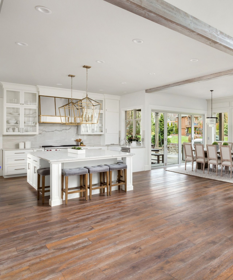
Set on 2.06 acres surrounded by scenic countryside views, this well-maintained 3-bedroom, 2-bathroom farmhouse offers expanded living space alongside two distinct outbuildings: a massive primary garage spanning roughly 4,000 square feet and a second multi-use barn offering over 700 square feet. The main level showcases rich hardwood flooring, updated carpet, and custom built-in cabinetry throughout an exceptionally functional floor plan. Enjoy the cozy family room centered around a fireplace, with direct access into a light-filled four-season sunroom equipped with baseboard heat, a dedicated mini-split A/C, and direct walkout access to the enclosed fenced yard. An updated kitchen boasts custom cabinetry and updated stainless steel appliances, flowing seamlessly toward the dining and living room. Completing the main level are dedicated mudroom and laundry room additions, along with a versatile room ideal for a home office, hobby space, or potential future bedroom. Upstairs, the second level features three comfortable bedrooms-highlighted by two with walk-in closets-and a full bathroom. Downstairs, the basement expands the home's functional square footage with a partially finished recreation room, expansive utility and storage areas, and rough-in potential for a future bathroom buildout. Outdoors, the property delivers exceptional workshop, storage, and recreational infrastructure. The massive primary garage spans over 4,000 square feet with 8ft ceilings, featuring two front overhead doors with 7-foot clearance. Plus an additional manual door on the North side with 7ft clearance-ideal for lawn mowers, tractors, and multi-vehicle access. Inside, you'll find a propane-heated workshop with an interior thermostat, a reinforced storm safe room, and an upper-level rec space currently fitted with an indoor basketball hoop. The second multi-use barn provides over 700 square feet of functional space with 7.5-foot door clearance, 10ft ceilings, abundant equipment storage, and an existing horse stall. An exterior water spigot conveniently sits between the two structures for easy utility access. The open 2.06-acre parcel accommodates future horses, captures peaceful views of neighboring farm animals, and comes complete with an outdoor playset, a second basketball hoop situated between the outbuildings, high-speed fiber internet, and a private on-site septic system. Opportunities like this don't come along often. Contact today to schedule a showing!