Leave a Message

By providing your contact information to Rainmaker Collective, your personal information will be processed in accordance with Rainmaker Collective's Privacy Policy. By checking the box(es) below, you expressly consent to receive marketing or promotional real estate communication from Rainmaker Collective in the manner selected by you. For SMS text messages, message frequency varies. Message and data rates may apply. Consent is not a condition of purchase of any goods or services. You may opt out of receiving further communications from Rainmaker Collective at any time. To opt out of receiving SMS text messages, reply STOP to unsubscribe. SMS text messaging is subject to our Terms of Use.

Thank you for your message. We will be in touch with you shortly.

Explore Our Properties

Property Description

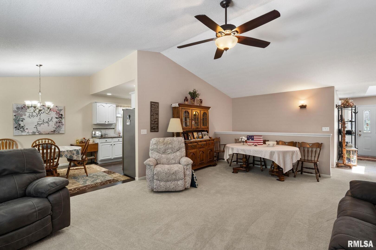
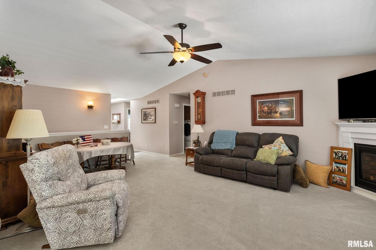
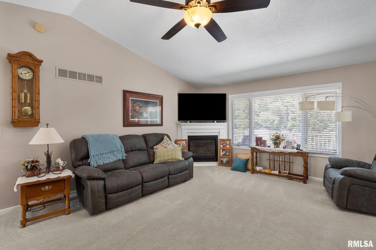
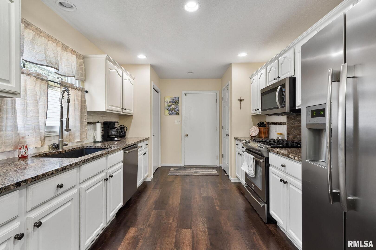
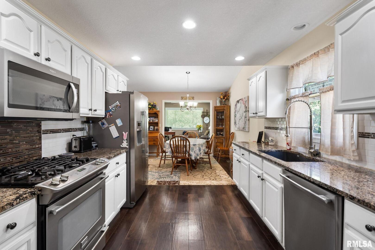
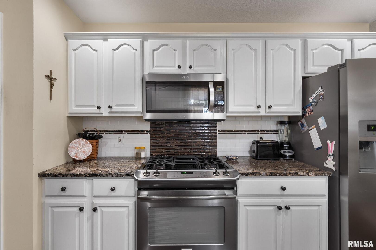
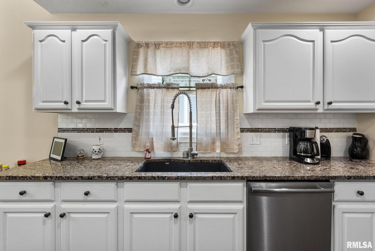
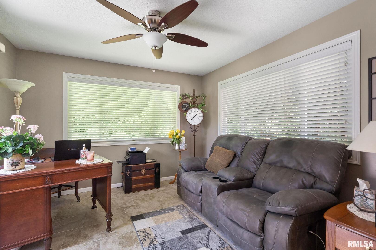
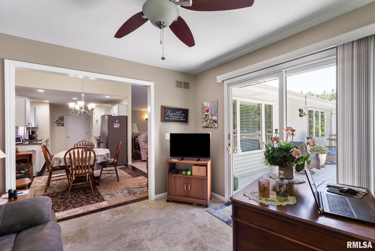
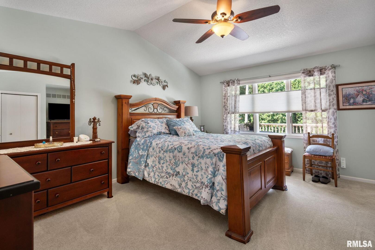
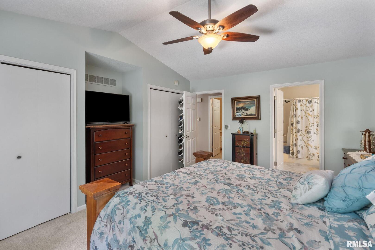
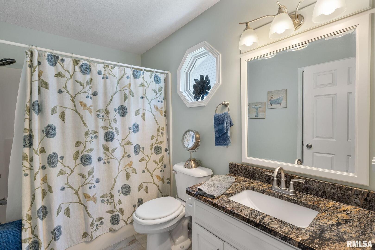
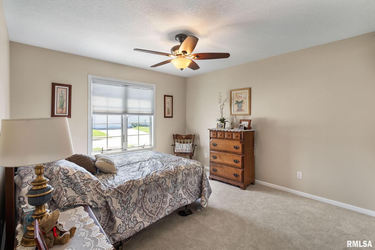
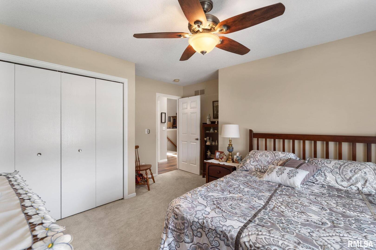
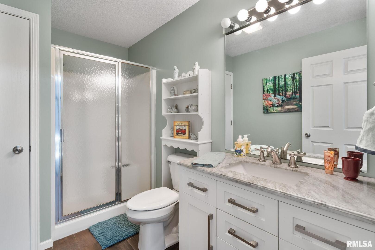
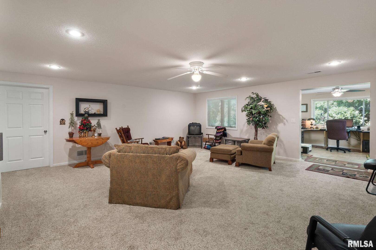
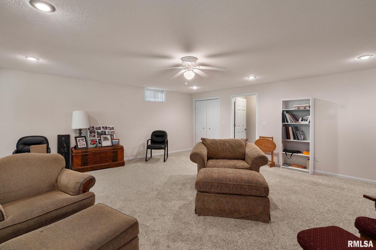
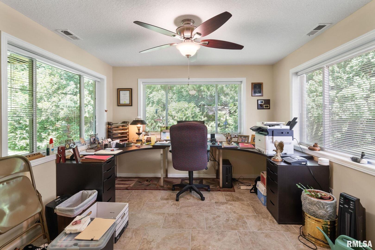
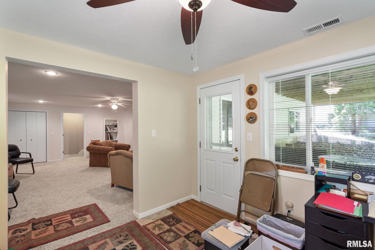
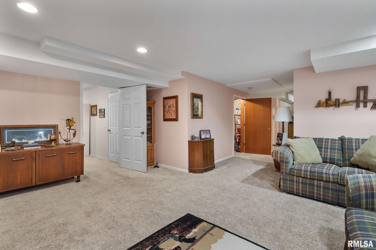
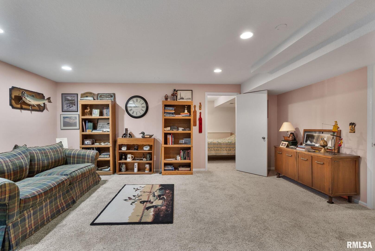
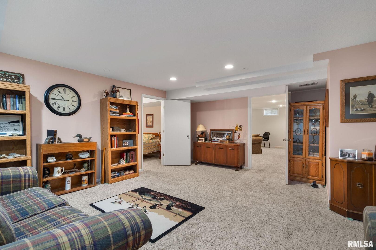
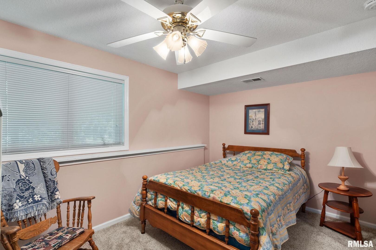
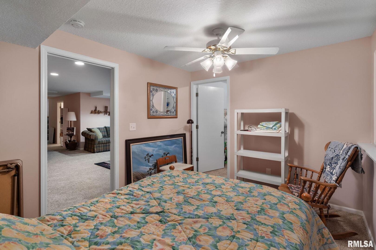
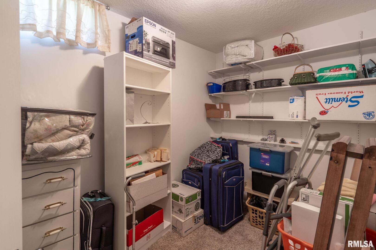
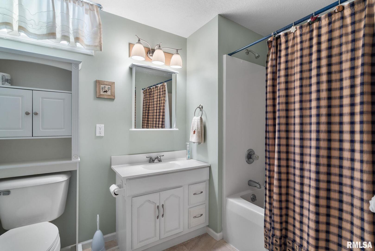
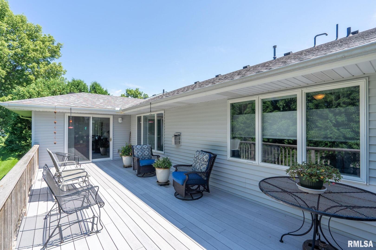
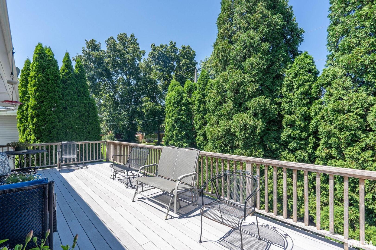
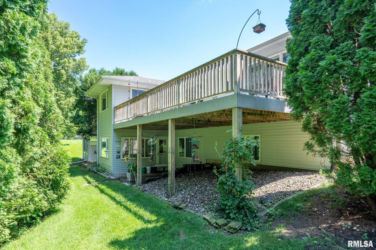
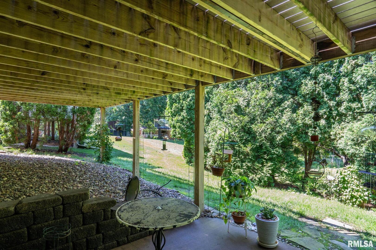
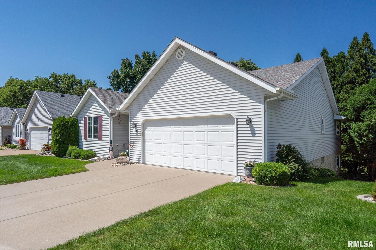
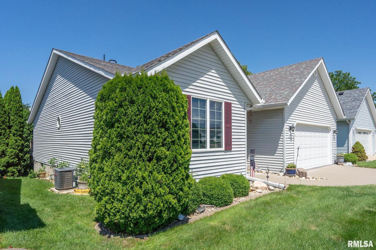
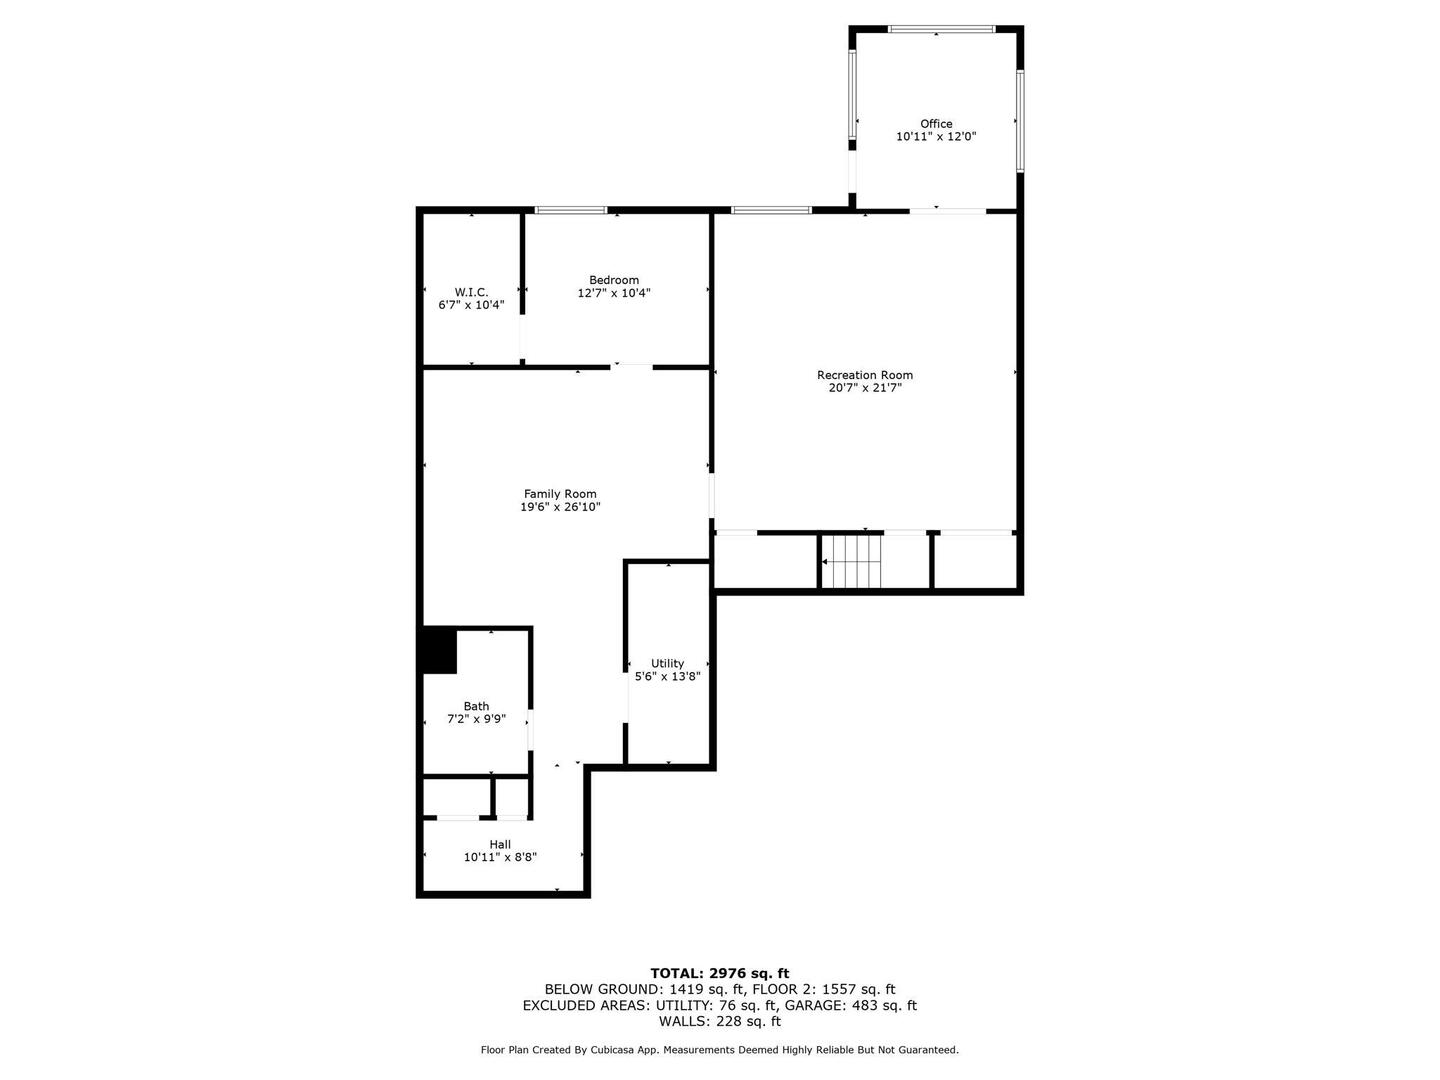
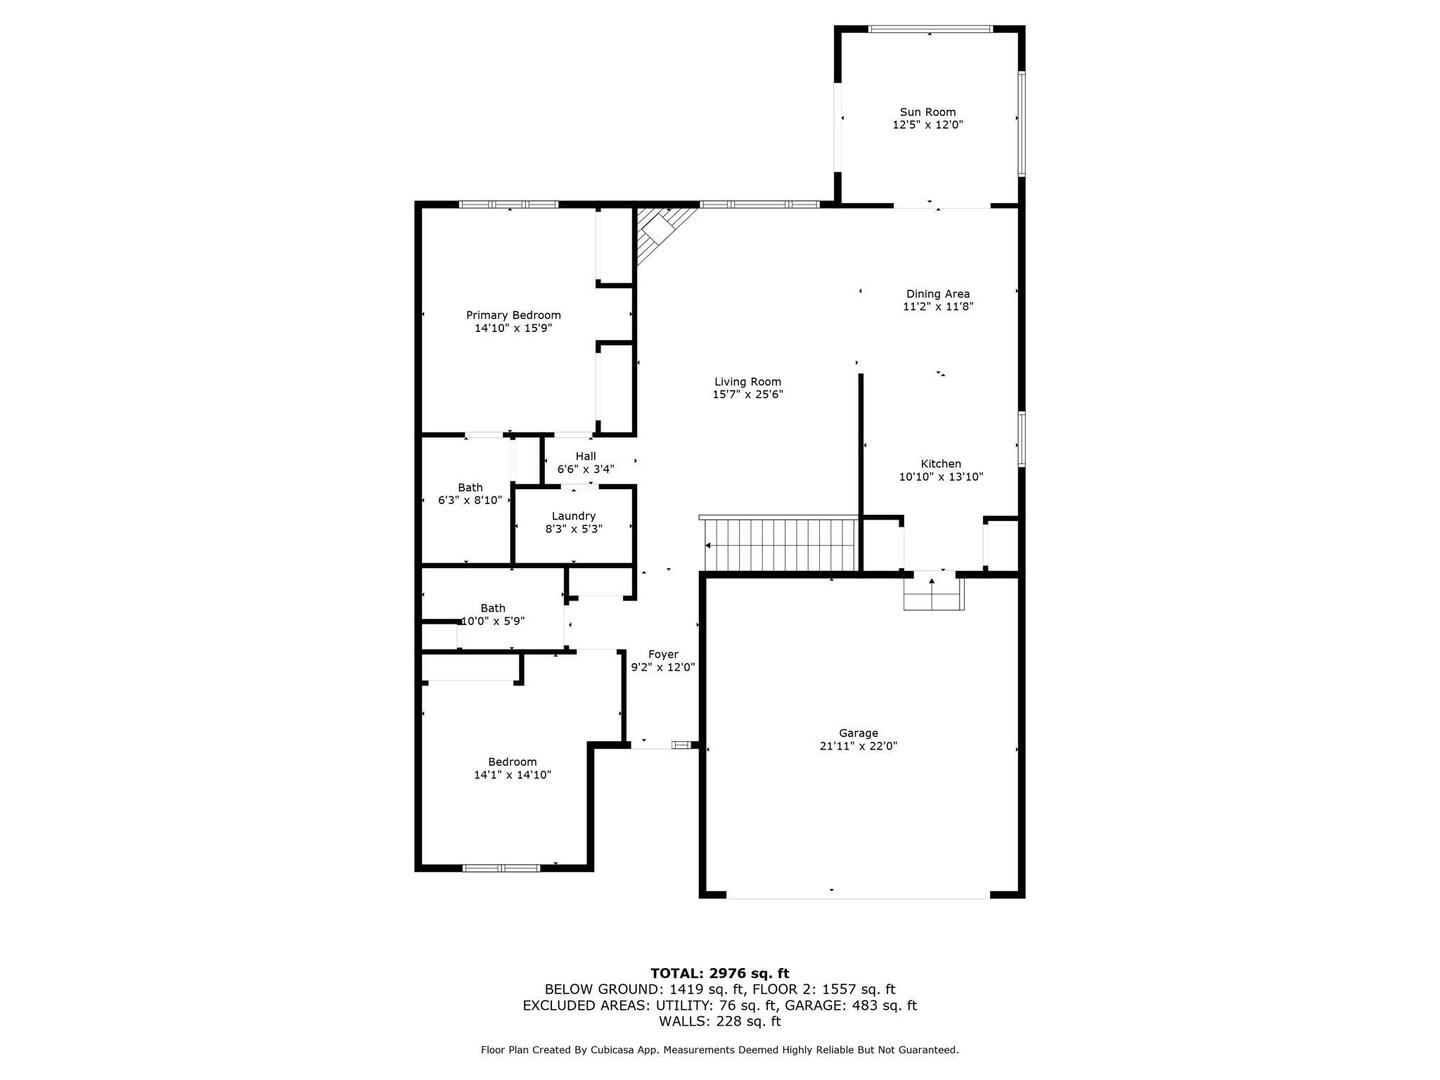
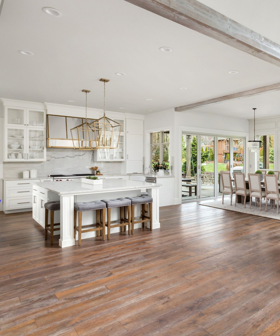
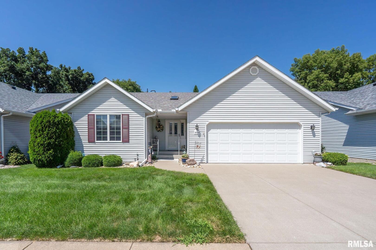
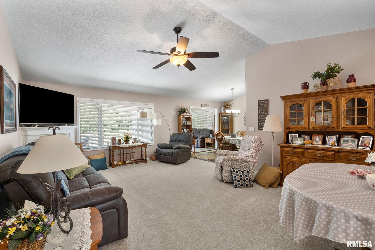
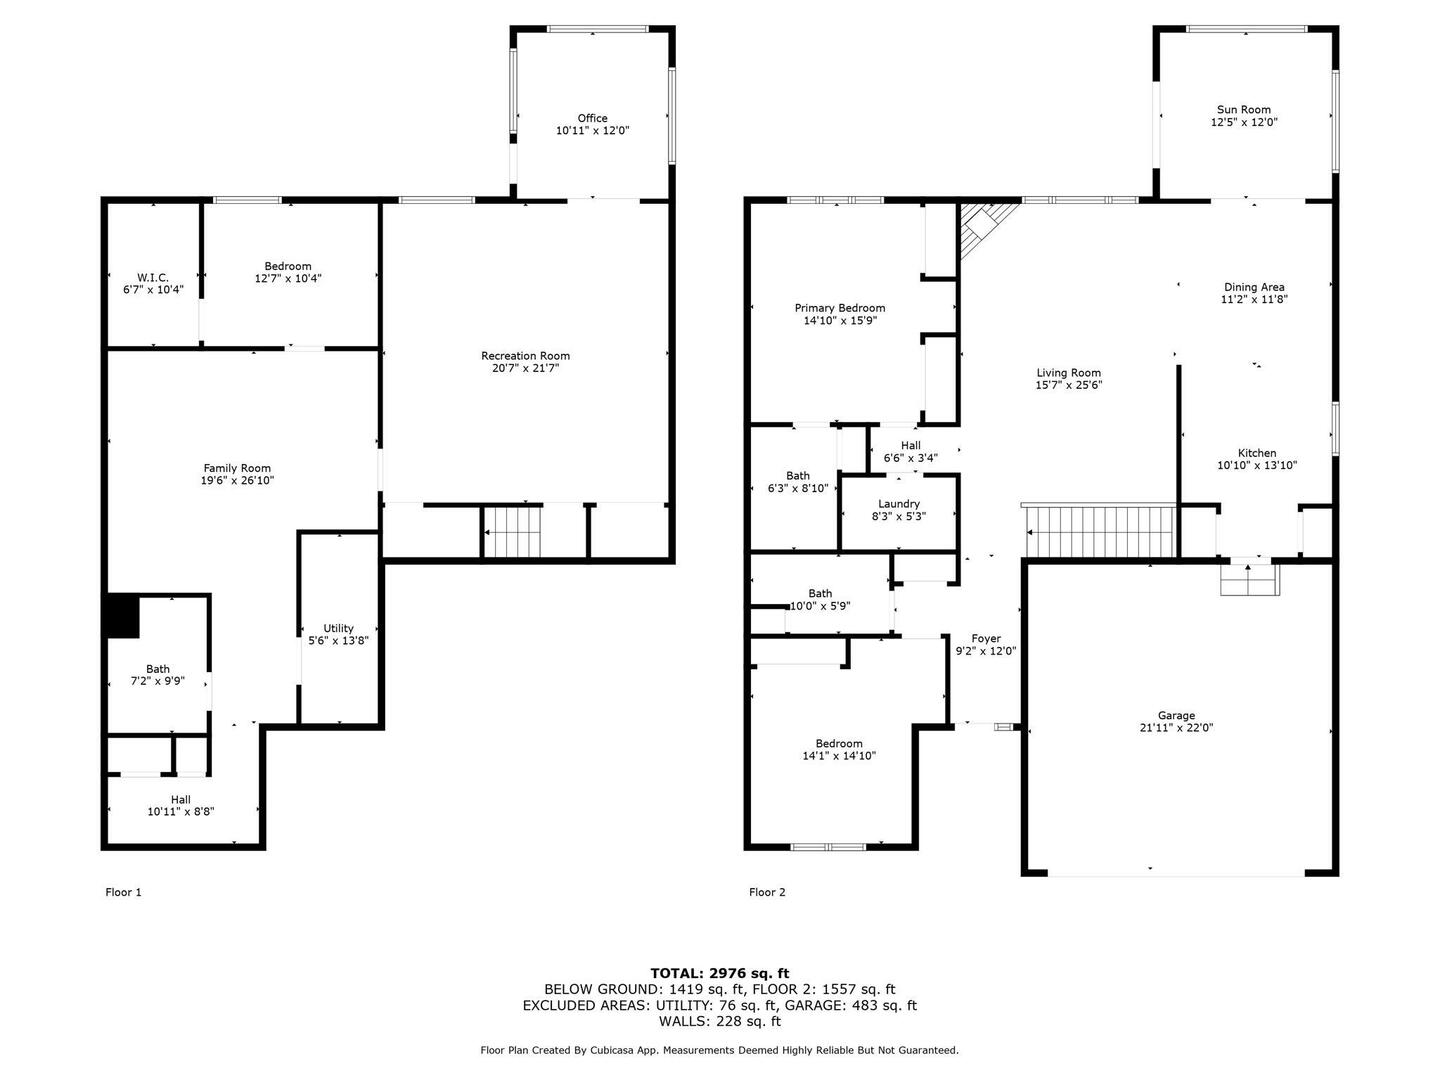
Welcome to this spacious 3 bedroom, 3 bathroom detached 55+ condo that truly has it all! With vaulted ceilings, gas fireplace, an open floor plan, and nearly 2,500 finished square feet, this home is larger than it looks & updated in all the right areas. The updated kitchen has granite countertops, ample cabinetry, pantry, & all stainless steel appliances stay! 2 bedrooms on the main level. The primary suite has a walk in closet & attached full bathroom. The finished walk-out lower level offers a huge rec room, a second 4-season room/ office, and an oversized bedroom with daylight windows. Step outside to your composite deck (new in 2016) and enjoy the peaceful backyard views, framed by mature trees for privacy and beauty year-round. A 2-car attached garage adds everyday convenience, while thoughtful updates make this home worry-free: new roof in 2017, new furnace in 2018, and brand-new carpet in 2023. If you're looking for low-maintenance living with plenty of space and all the right updates, this is a must see!
Overview

Property Status
Sold
Date Sold
December 2, 2025
Lot Size
0.26 Acres
MLS ID
QC4267108
Property Type
Residential
Year Built
1999

Features & Amenities

Stories
1
Garage Spaces
2.0
Water Source
Public
Lot Features
Level
Parking
Garage Door Opener, Yes, Attached, Garage
Heat Type
Forced Air, Natural Gas
Air Conditioning
Central Air
Fireplace
Gas Log
Appliances
Dishwasher, Disposal, Microwave, Range, Refrigerator
Other Interior Features
Vaulted Ceiling(s)
Sewer
Public Sewer
High School
United Township
Sales Price
$272,500
Real Estate Tax
$1,673/yr
HOA
$275/mo

Downloads

2013 VILLA PINES Circle

Schedule a Tour

We would love to help you see this beautiful home! As a full-service brokerage, we can help you tour. Please submit an offer, and answer questions about the buying process.
Thank you

for your interest in 2013 VILLA PINES Circle, Carbon Cliff, IL 61239

2013 VILLA PINES Circle
Navigate

2013 VILLA PINES Circle

or
  • CallSara DeWulf

    License #S60763000

    (563) 447-8433
  • Follow Us On Instagram