Leave a Message

By providing your contact information to Rainmaker Collective, your personal information will be processed in accordance with Rainmaker Collective's Privacy Policy. By checking the box(es) below, you expressly consent to receive marketing or promotional real estate communication from Rainmaker Collective in the manner selected by you. For SMS text messages, message frequency varies. Message and data rates may apply. Consent is not a condition of purchase of any goods or services. You may opt out of receiving further communications from Rainmaker Collective at any time. To opt out of receiving SMS text messages, reply STOP to unsubscribe. SMS text messaging is subject to our Terms of Use.

Thank you for your message. We will be in touch with you shortly.

Explore Our Properties

Property Description

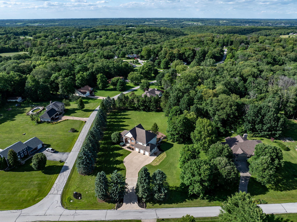
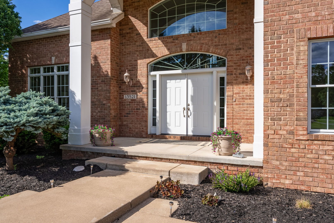
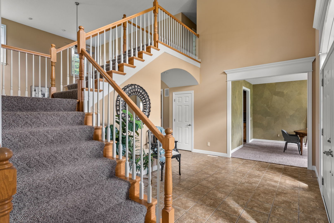
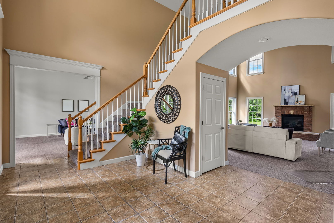
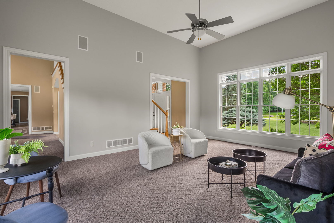
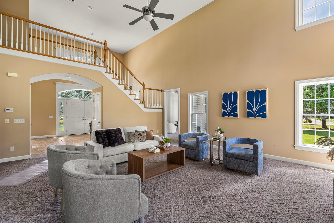
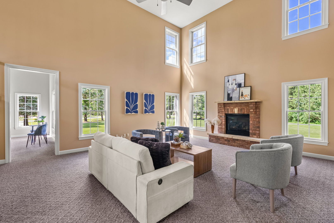
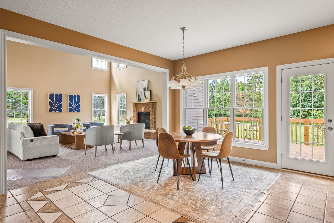
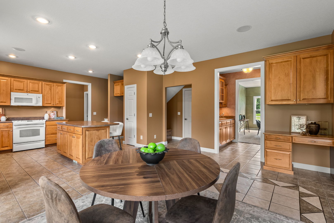
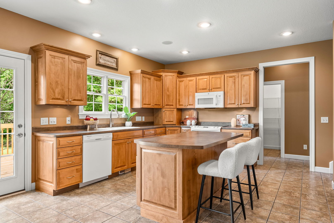
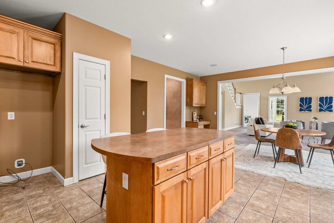
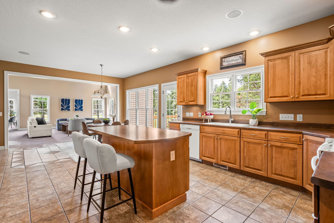
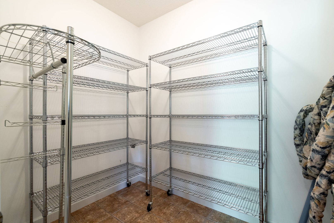
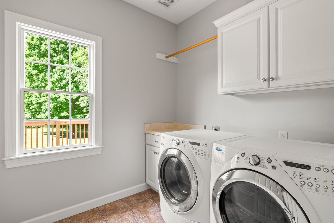
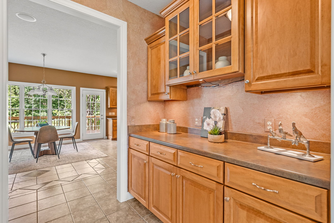
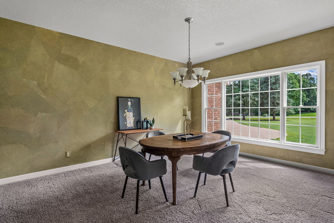
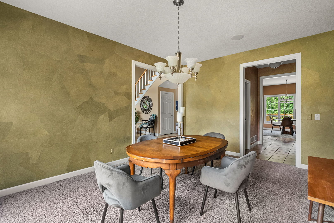
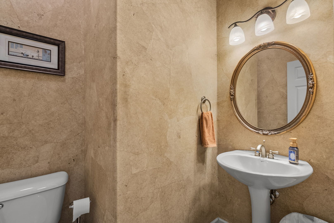
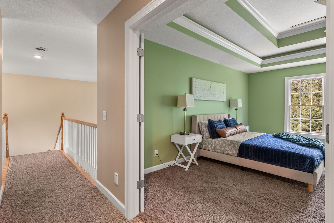
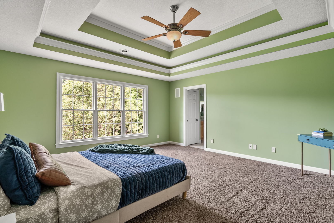
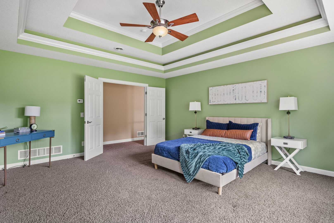
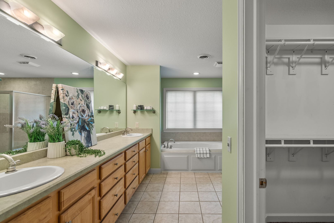
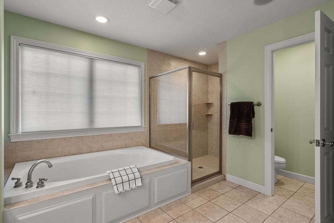
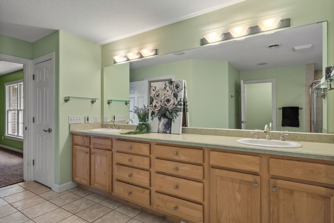
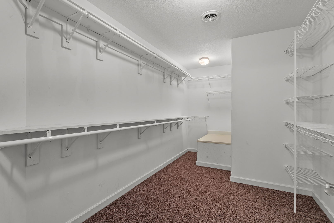
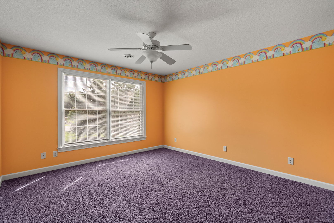
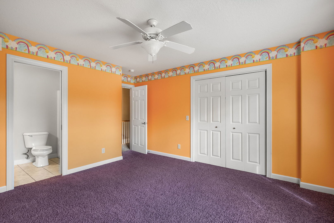
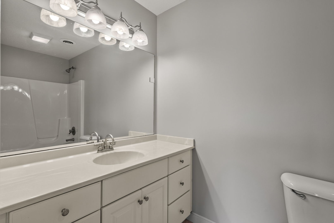
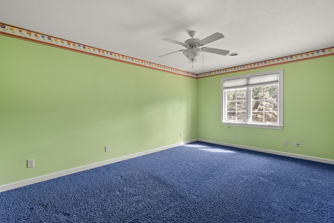
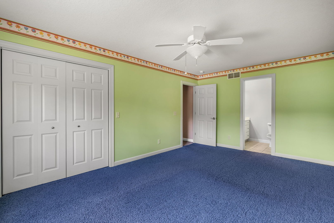
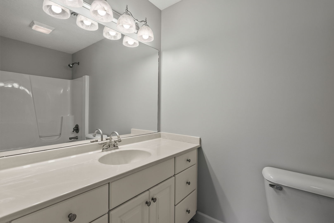
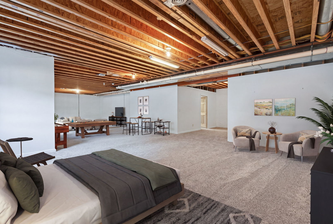
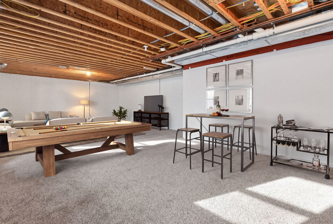
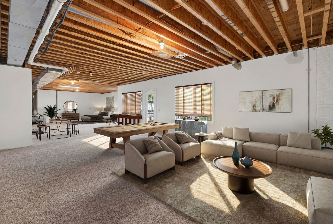
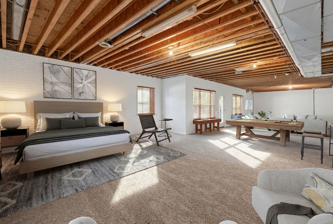
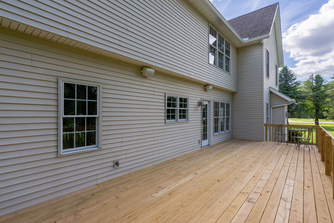
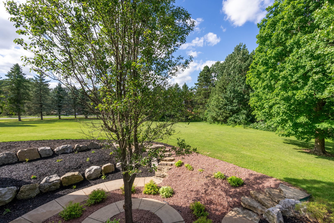
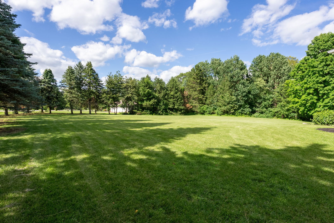
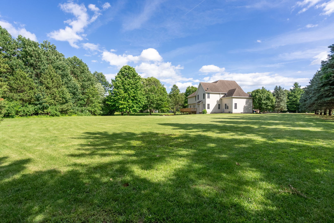
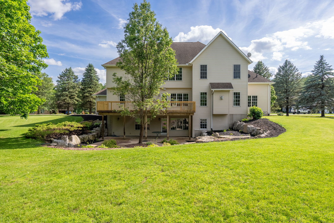
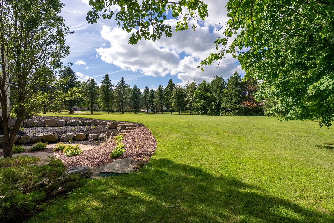
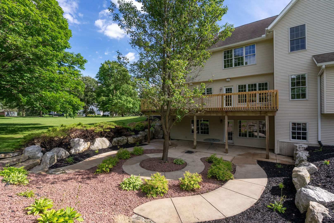
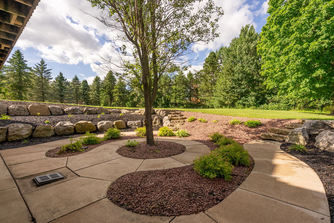
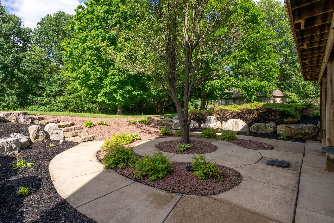
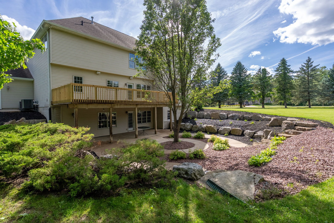
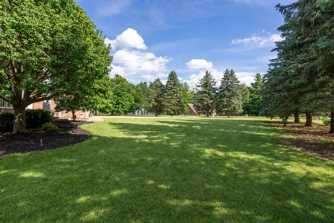
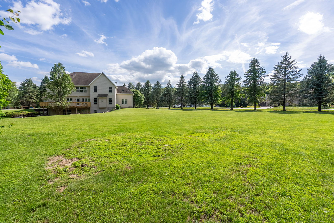
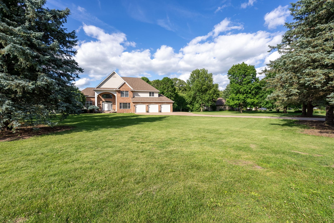
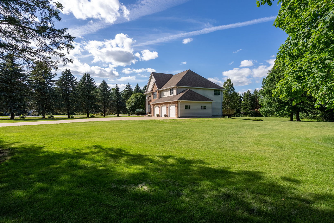
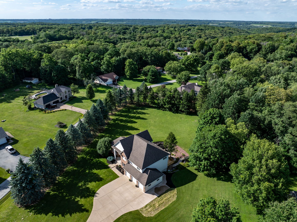
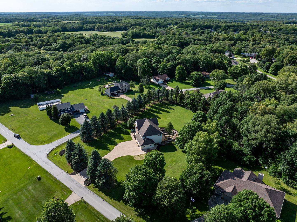
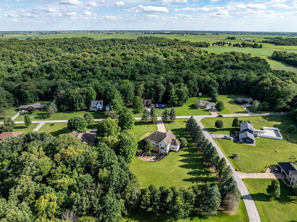
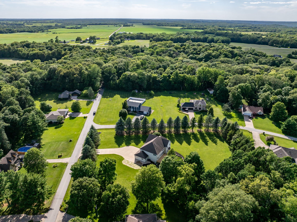
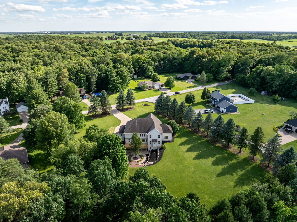
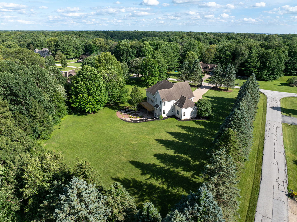
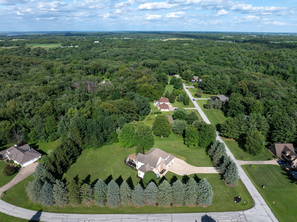
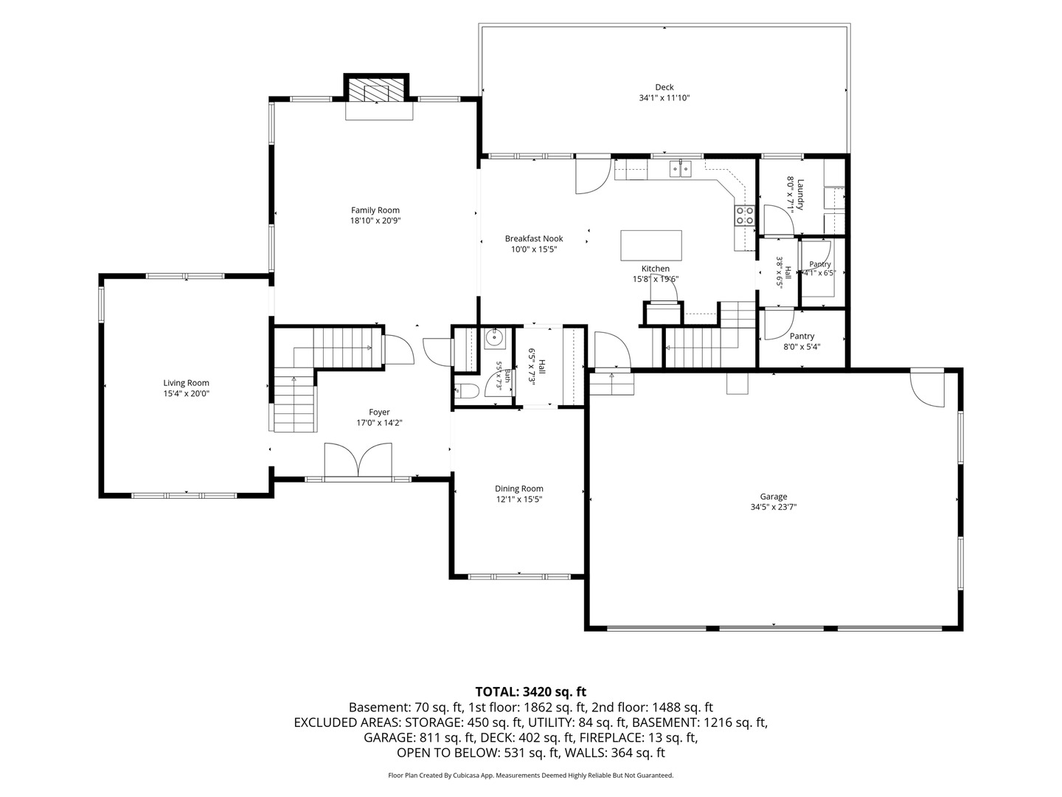
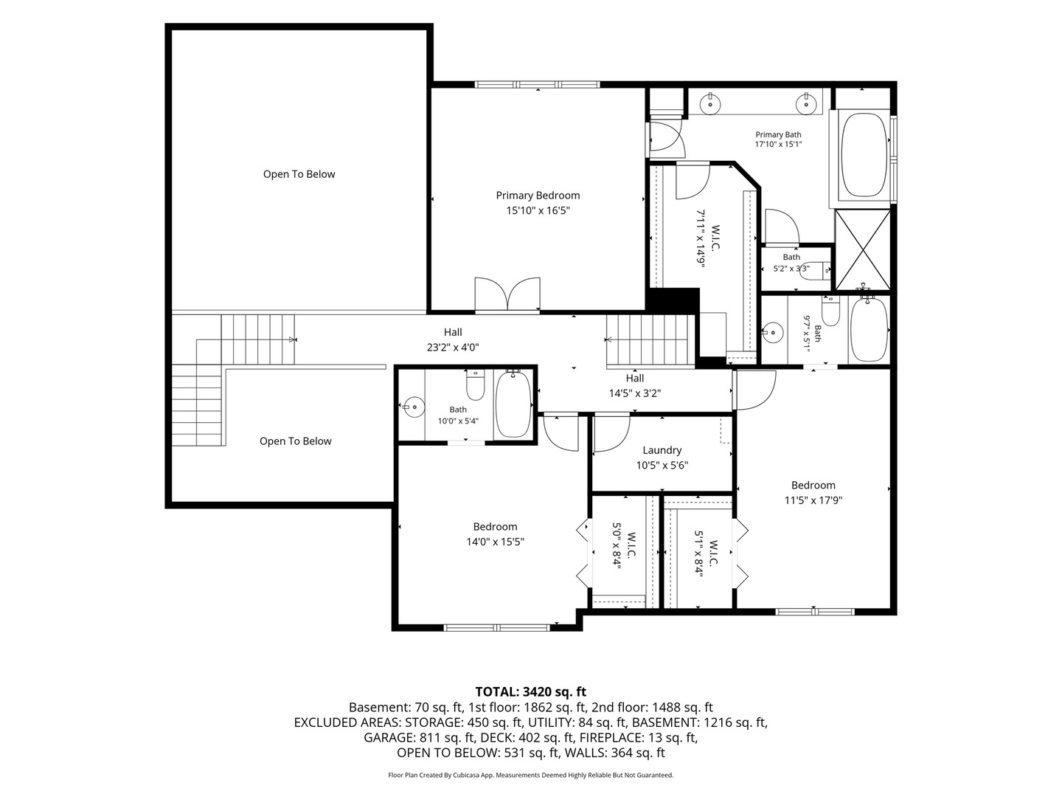
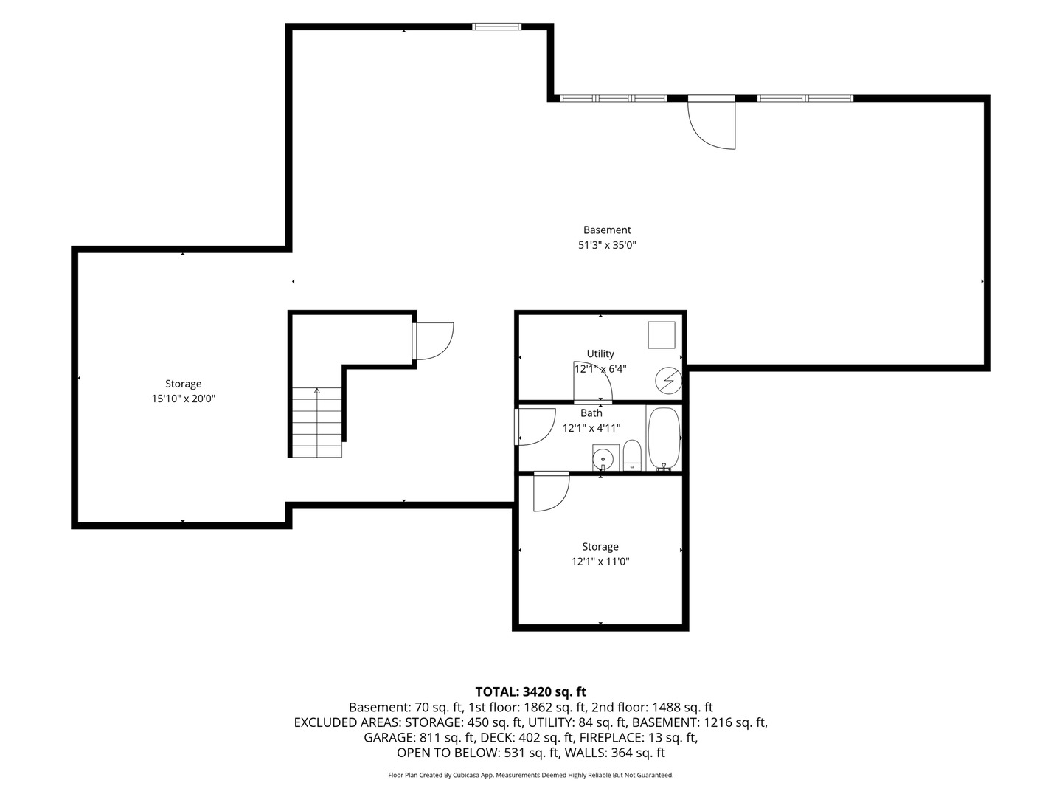
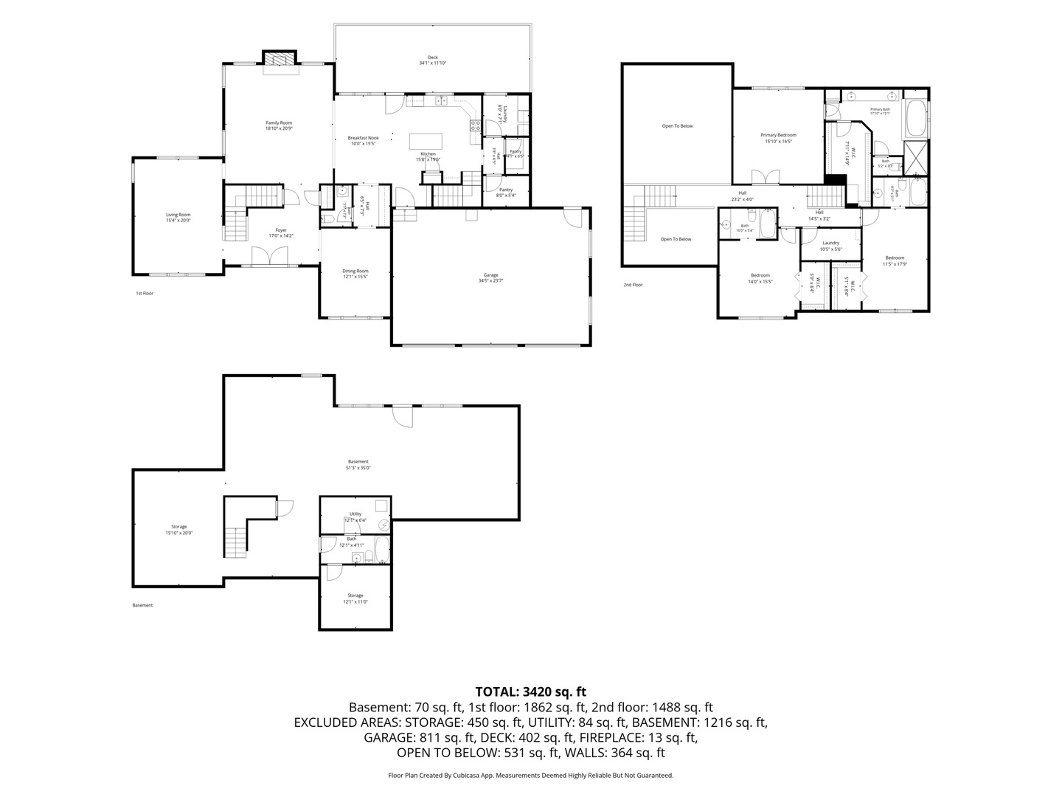
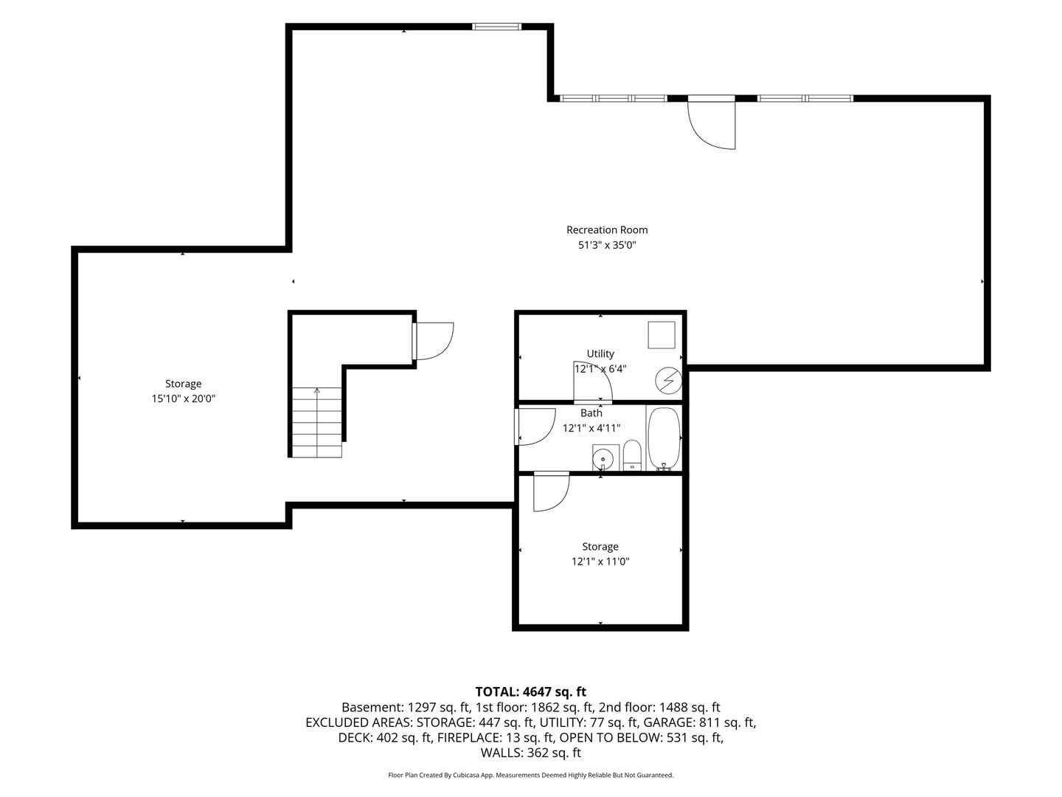
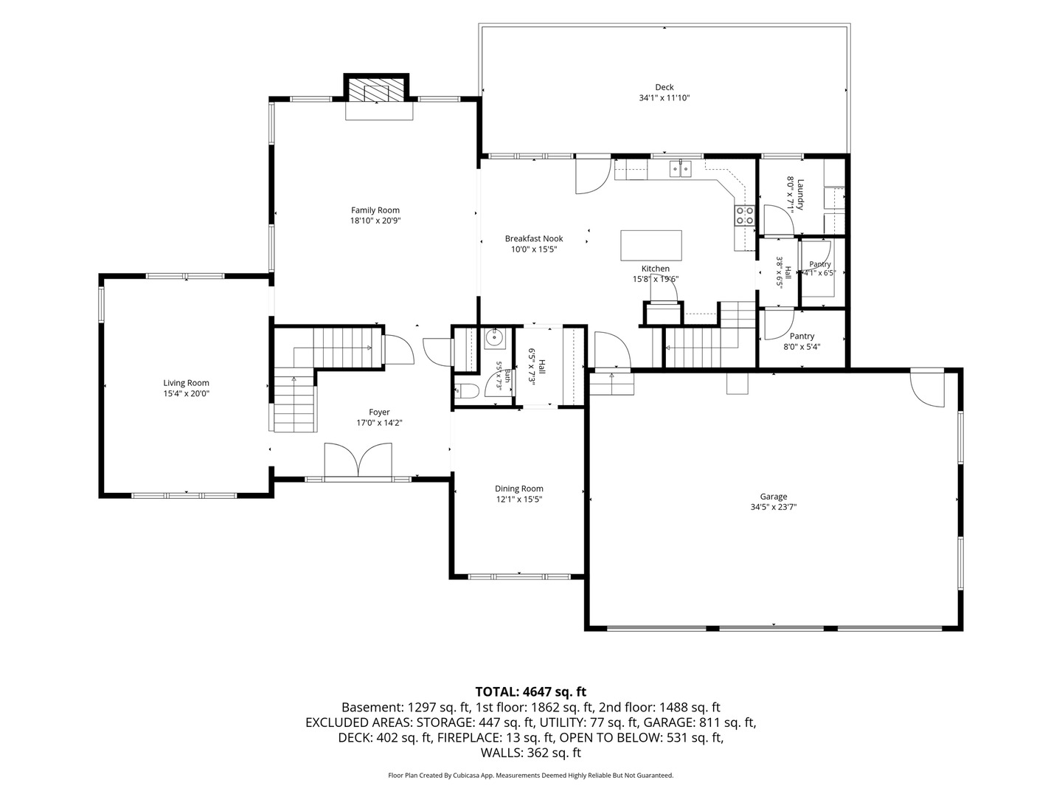
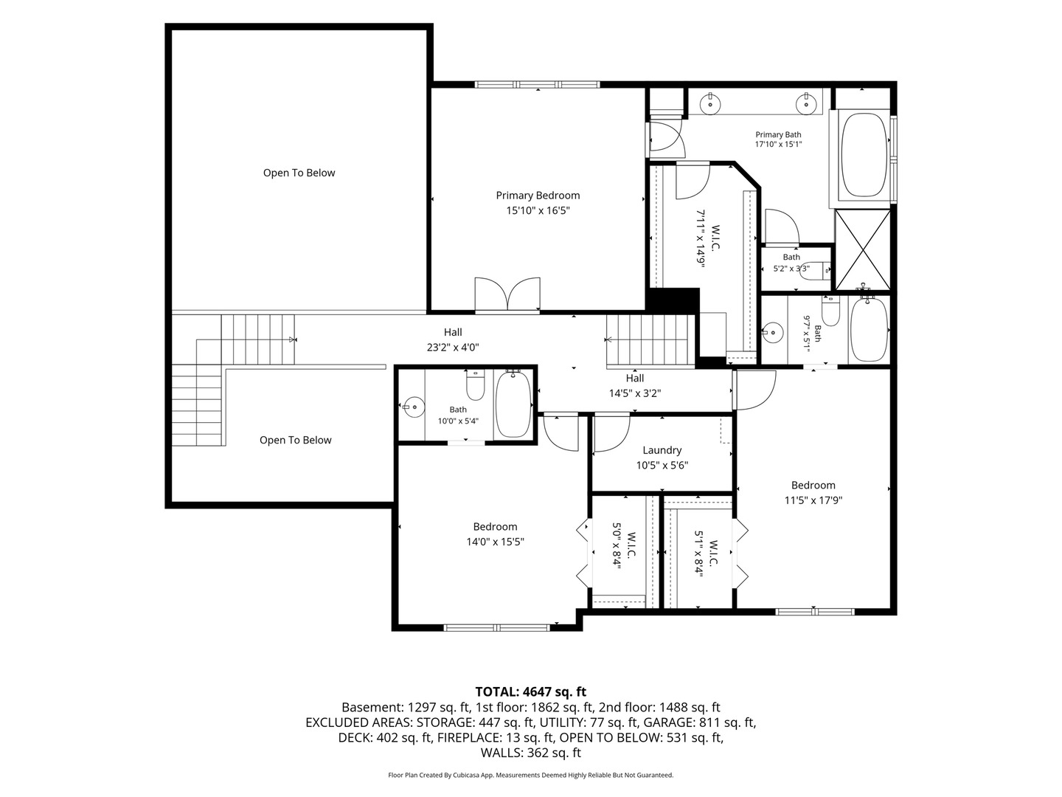
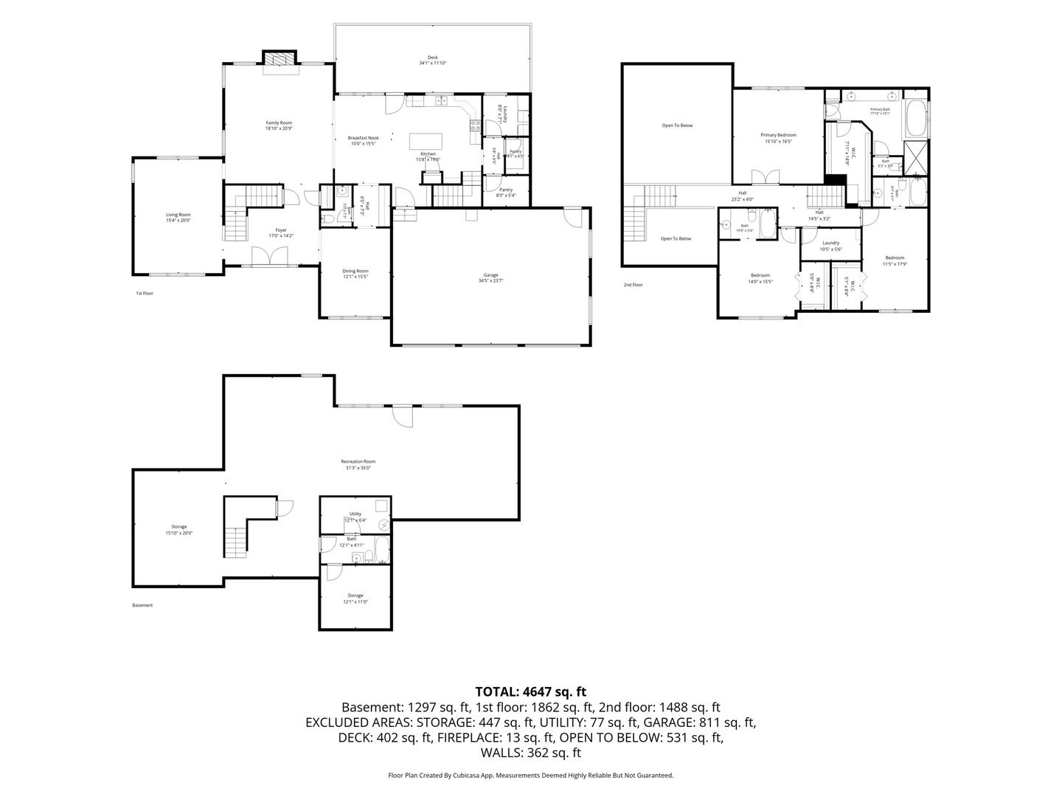
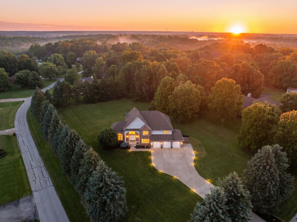
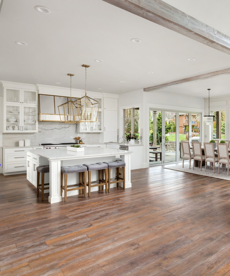
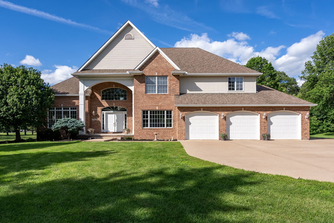
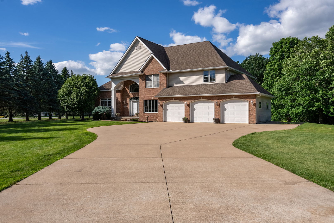
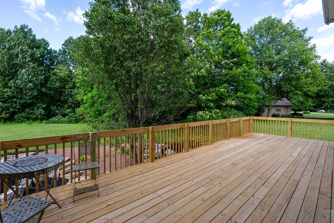
Meticulously maintained custom-built home situated on approximately 1.6 acres with mature landscaping and a picturesque tree-lined backyard. A dramatic two-story great room serves as the focal point of the home, creating an open and inviting living space filled with natural light. The open-concept floor plan offers spacious living and entertaining areas, with convenient main-floor laundry and an additional laundry area on the upper level. Offering 3 bedrooms, 4 full bathrooms, this home features a spacious primary suite, generous room sizes, and large walk-in closets in each bedroom. Secondary bedrooms include en suite bathrooms, providing added convenience and privacy. The main level includes a half bath for guests. A new deck located off the kitchen overlooks professionally landscaped backyard, and provides an ideal space for outdoor dining and entertaining. The walkout basement features new carpet and offers excellent flexibility for additional living space, recreation, or storage. Additional features include a large 3-car garage, central vacuum system, abundant storage, and quality craftsmanship throughout. Enjoy the space and functionality of this well-maintained property on approximately 1.6 acres in Taylor Ridge.
Overview

Property Status
Active Under Contract
Lot Size
1.6 Acres
MLS ID
12763517
Property Type
Residential
Year Built
2004

Features & Amenities

Water Source
Shared Well
Roof
Asphalt
Lot Features
Landscaped, Wooded, Rear of Lot, Mature Trees, Backs to Trees/Woods, Level
Parking
Concrete
Heat Type
Natural Gas
Air Conditioning
Central Air
Laundry Room
Main Level, Upper Level, Gas Dryer Hookup, Multiple Locations
Fireplace
Gas Log
Appliances
Range, Microwave, Dishwasher, Washer, Dryer
Other Interior Features
Dry Bar, Walk-In Closet(s), Separate Dining Room, Pantry
Sewer
Septic Tank
Substructure
Concrete Perimeter
School District
300
Sales Price
$479,000
Real Estate Tax
$17,751/yr
HOA
$750/yr

Downloads

13521 105th Avenue

Schedule a Tour

We would love to help you see this beautiful home! As a full-service brokerage, we can help you tour. Please submit an offer, and answer questions about the buying process.

Thank you

for your interest in 13521 105th Avenue, Taylor Ridge, IL 61284

13521 105th Avenue
Navigate

Mortgage Calculator

Estimate your monthly mortgage payment, including the principal and interest, property taxes, and HOA. Adjust the values to generate a more accurate rate.
$0,000 Your Payment 20 15 65
$0,000 Your Payment

13521 105th Avenue

Follow Us On Instagram