Leave a Message

By providing your contact information to Rainmaker Collective, your personal information will be processed in accordance with Rainmaker Collective's Privacy Policy. By checking the box(es) below, you expressly consent to receive marketing or promotional real estate communication from Rainmaker Collective in the manner selected by you. For SMS text messages, message frequency varies. Message and data rates may apply. Consent is not a condition of purchase of any goods or services. You may opt out of receiving further communications from Rainmaker Collective at any time. To opt out of receiving SMS text messages, reply STOP to unsubscribe. SMS text messaging is subject to our Terms of Use.

Thank you for your message. We will be in touch with you shortly.

Explore Our Properties

Property Description

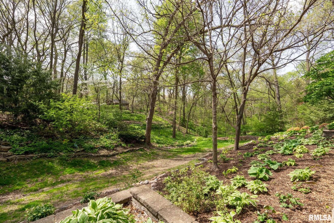
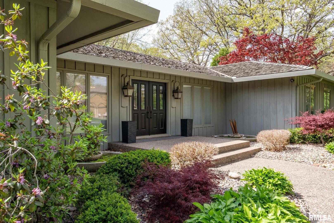
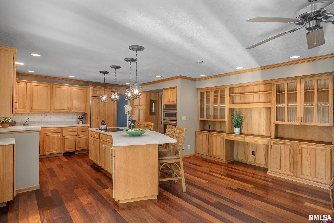
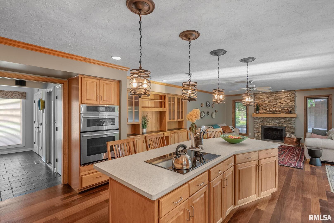
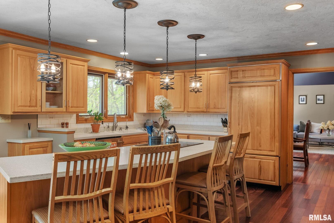
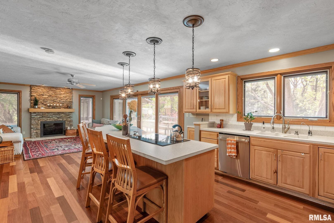
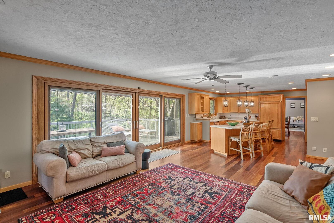
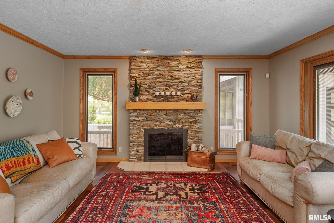
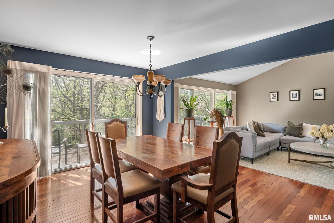
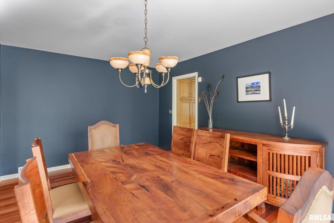
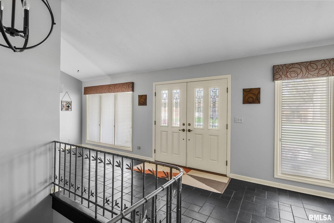
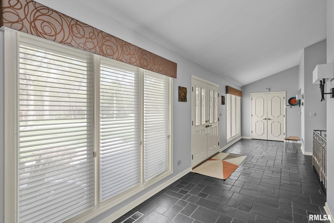
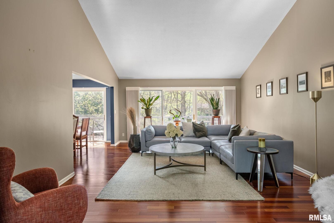
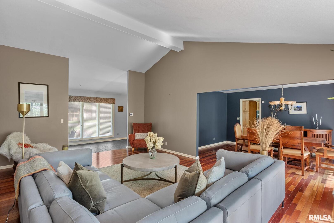
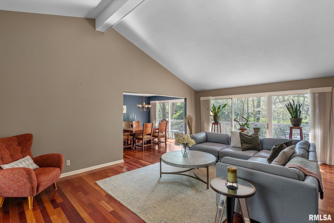
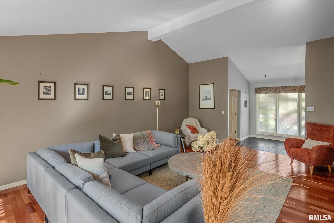
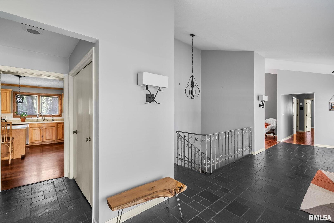
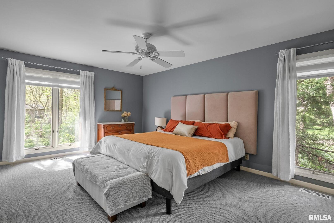
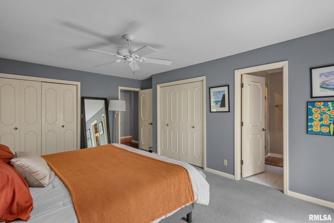
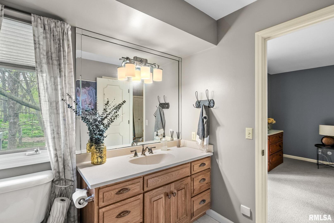
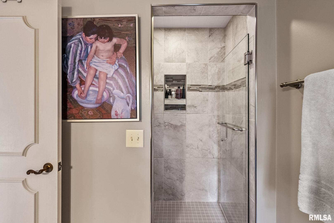
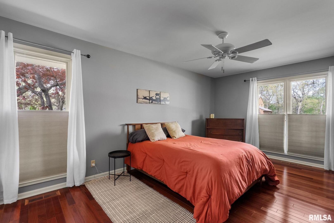
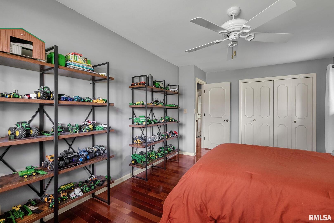
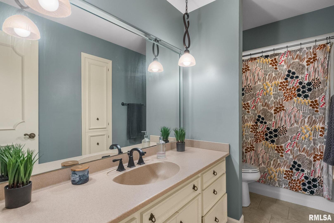
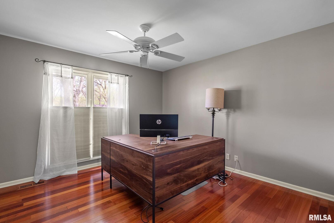
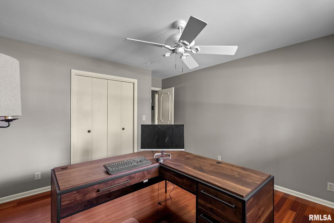
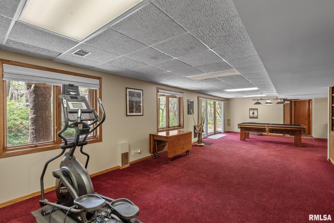
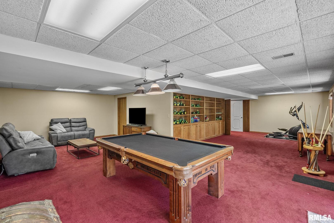
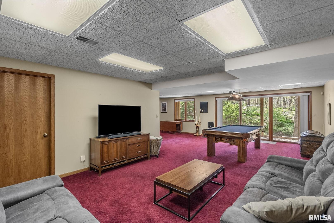
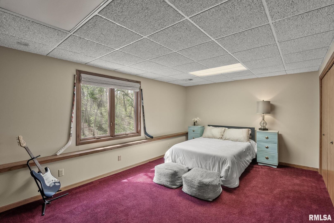
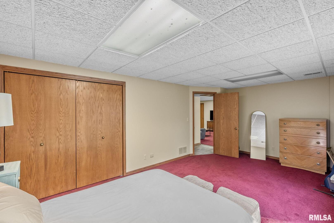
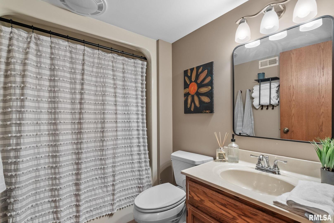
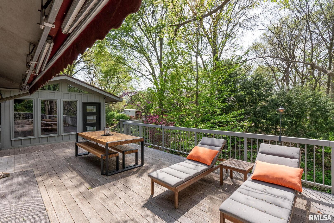
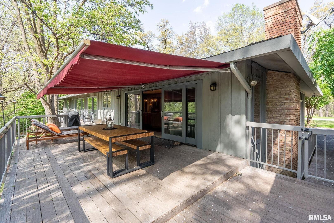
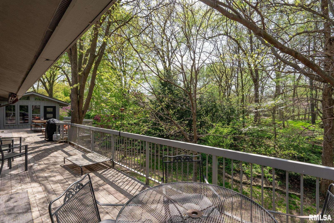
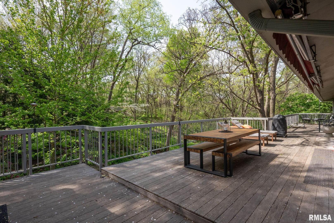
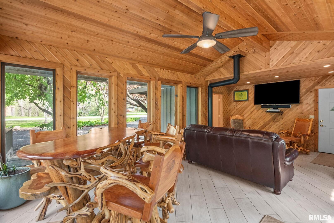
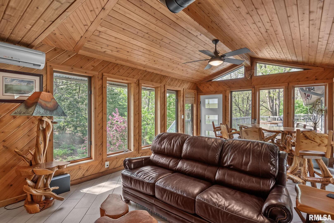
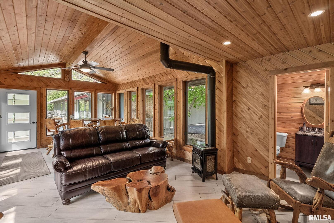
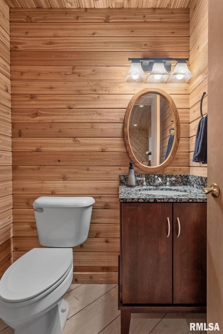
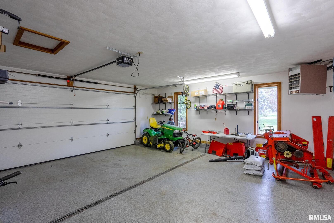
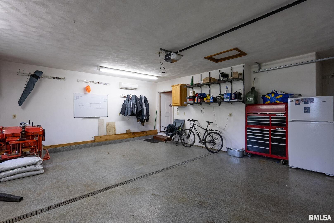
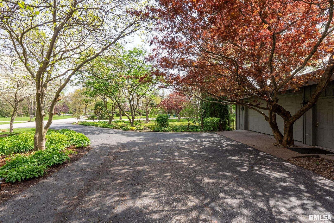
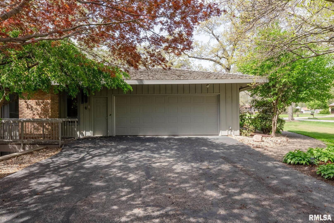
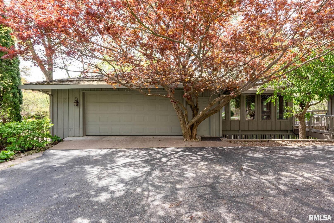
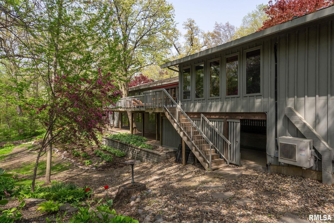
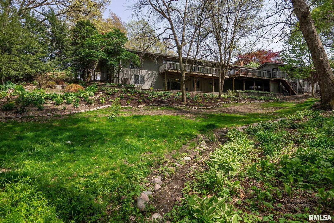
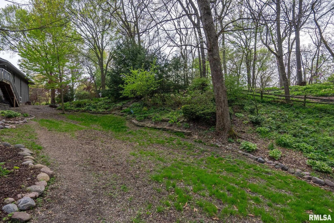
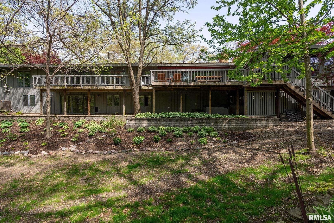
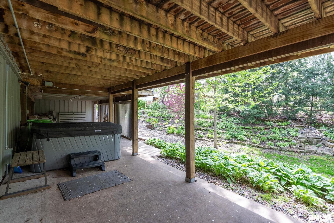
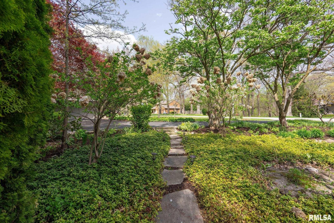
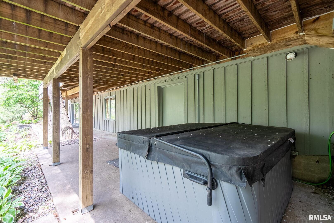
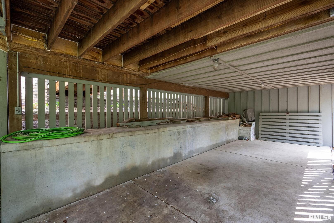
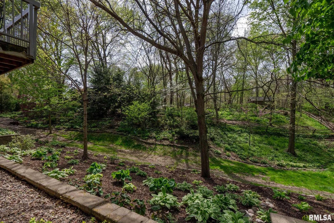
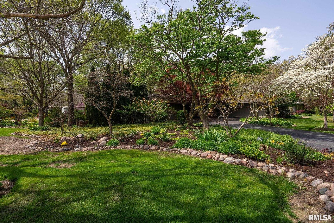
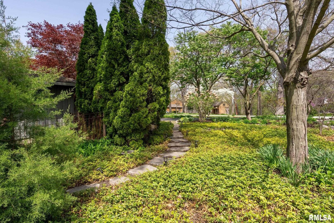
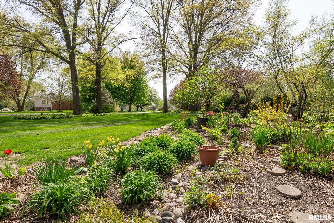
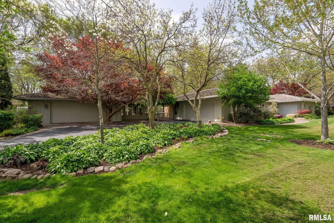
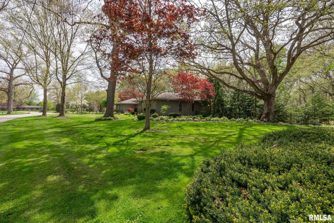
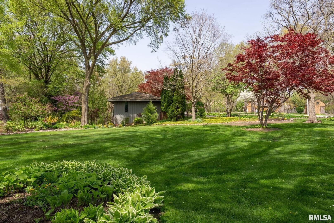
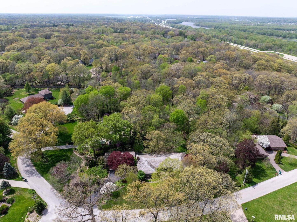
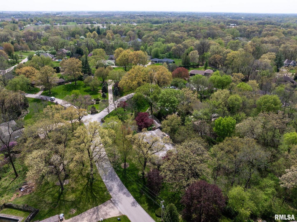
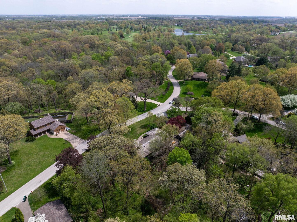
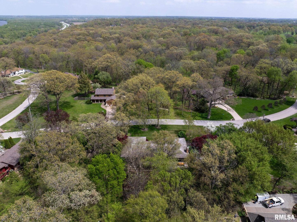
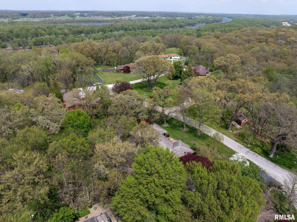
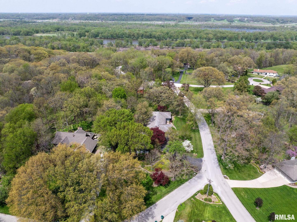
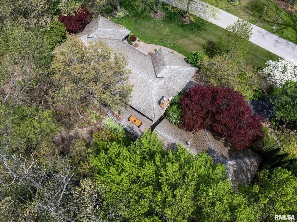
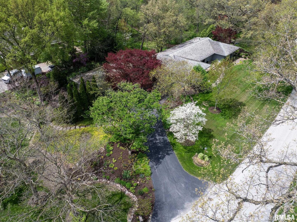
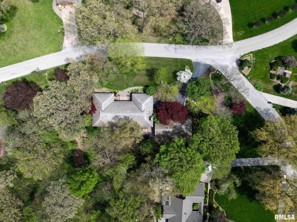
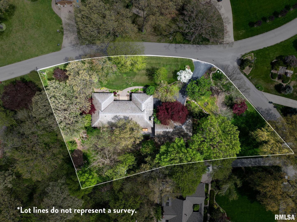
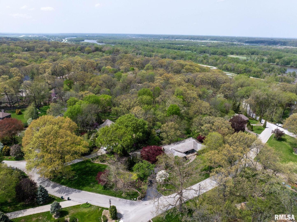
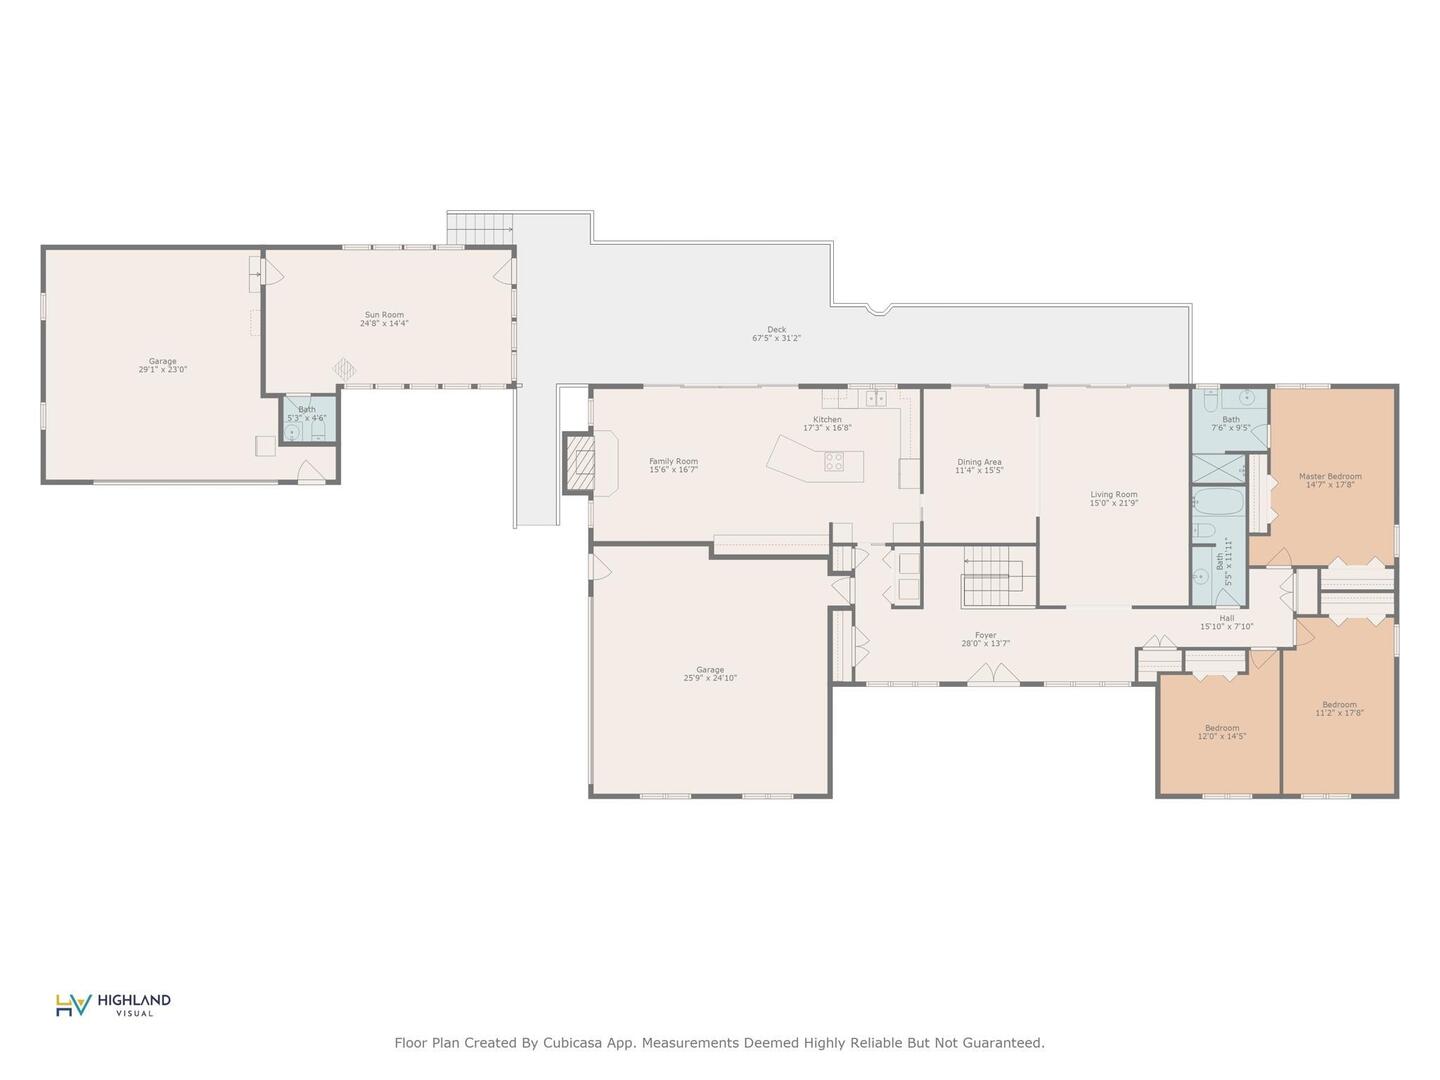
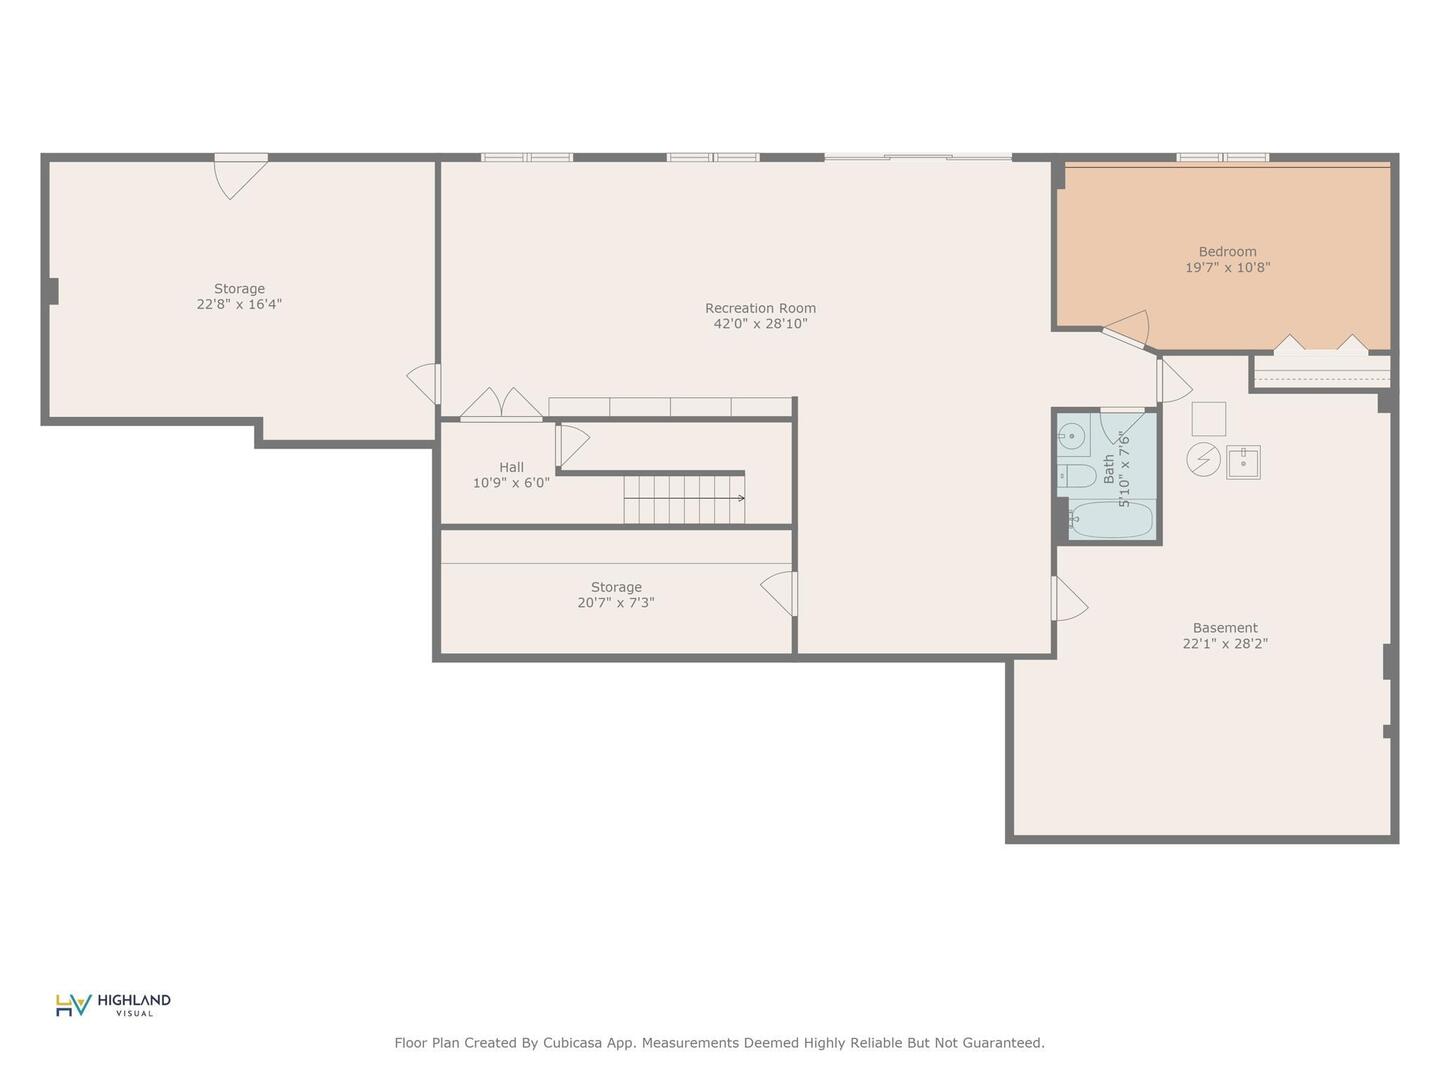
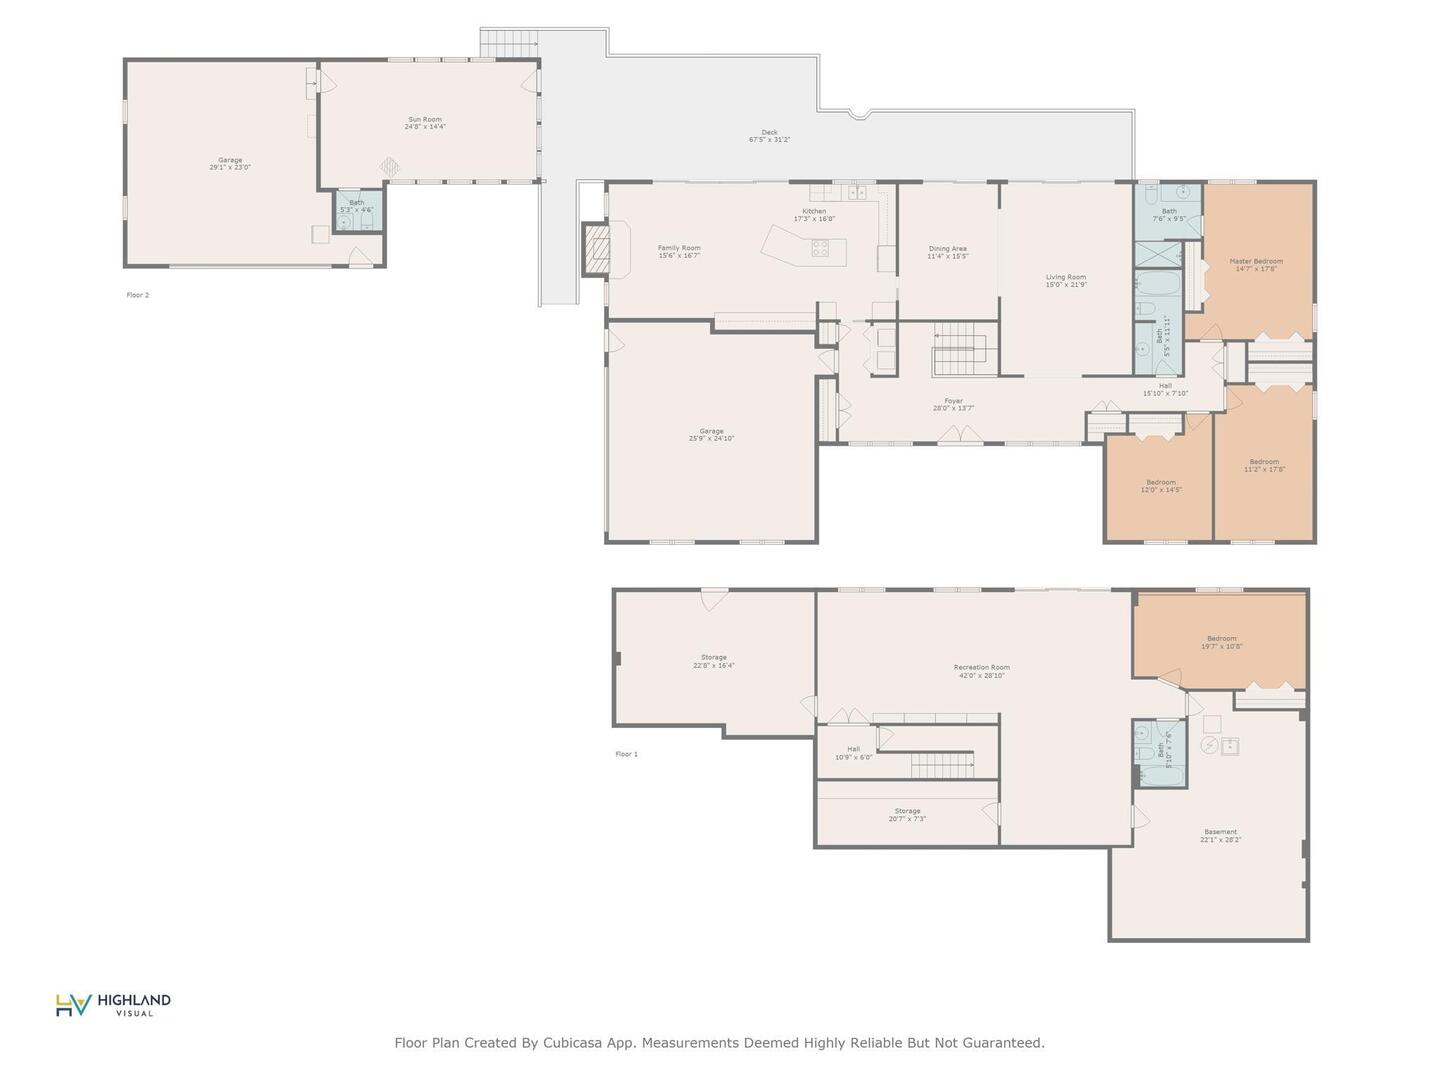
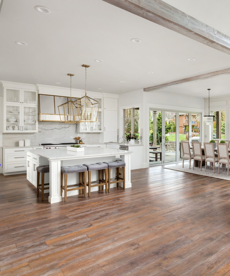
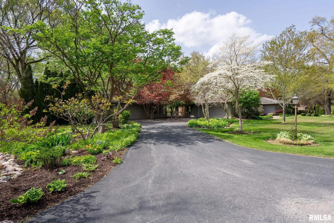
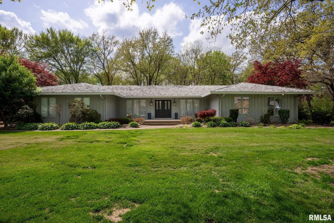
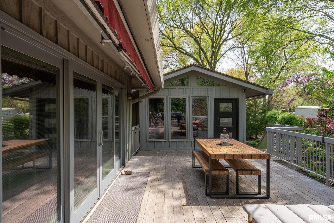
This custom ranch in Timber Ridge on a park like setting truly has it all- space, privacy, and endless possibilities! 2 car attached garage PLUS additional 2 car detached garage with additional living room space, heated & cooled and private bathroom! Nestled on a private 1-acre lot, this 4-bedroom, 3-bathroom home offers over 3,400 sq ft of finished living space and is designed for both comfort and entertaining. The main level features a spacious open layout with large windows, a generous kitchen with appliances that stay, and a convenient main-level laundry room. Step outside to an expansive deck perfect for gatherings or simply relaxing in your own peaceful setting. The walk-out basement adds even more room to enjoy, with additional living and entertaining space. Car lovers and hobbyists will love the 4-car garage capacity, plus a detached structure offering extra living space-ideal for guests, a home office, or a studio. This one checks every box privacy, room to spread out, and all the extras. Schedule your tour today! Convenient location near interstate access allows for a quick commute anywhere in the Quad Cities!
Overview

Property Status
Sold
Date Sold
June 11, 2025
Lot Size
1 Acres
MLS ID
QC4262739
Property Type
Residential
Year Built
1974

Features & Amenities

Architecture Styles
Ranch
Garage Spaces
4.0
Utilities
Cable Available
Lot Features
Level, Wooded
Parking
Garage Door Opener, Heated Garage, Yes, Attached, Detached, Guest, Garage
Heat Type
Forced Air, Natural Gas
Air Conditioning
Central Air
Fireplace
Gas Log
Appliances
Dishwasher, Disposal, Dryer, Microwave, Range, Refrigerator, Washer, Water Softener Owned
Other Interior Features
Vaulted Ceiling(s)
Sewer
Septic Tank
High School
Orion
Sales Price
$525,000
Real Estate Tax
$9,277/yr

Downloads

10 TIMBER RIDGE Drive

Schedule a Tour

We would love to help you see this beautiful home! As a full-service brokerage, we can help you tour. Please submit an offer, and answer questions about the buying process.
Thank you

for your interest in 10 TIMBER RIDGE Drive, Coal Valley, IL 61240

10 TIMBER RIDGE Drive
Navigate

10 TIMBER RIDGE Drive

or
  • CallSara DeWulf

    License #S60763000

    (563) 447-8433
  • Follow Us On Instagram