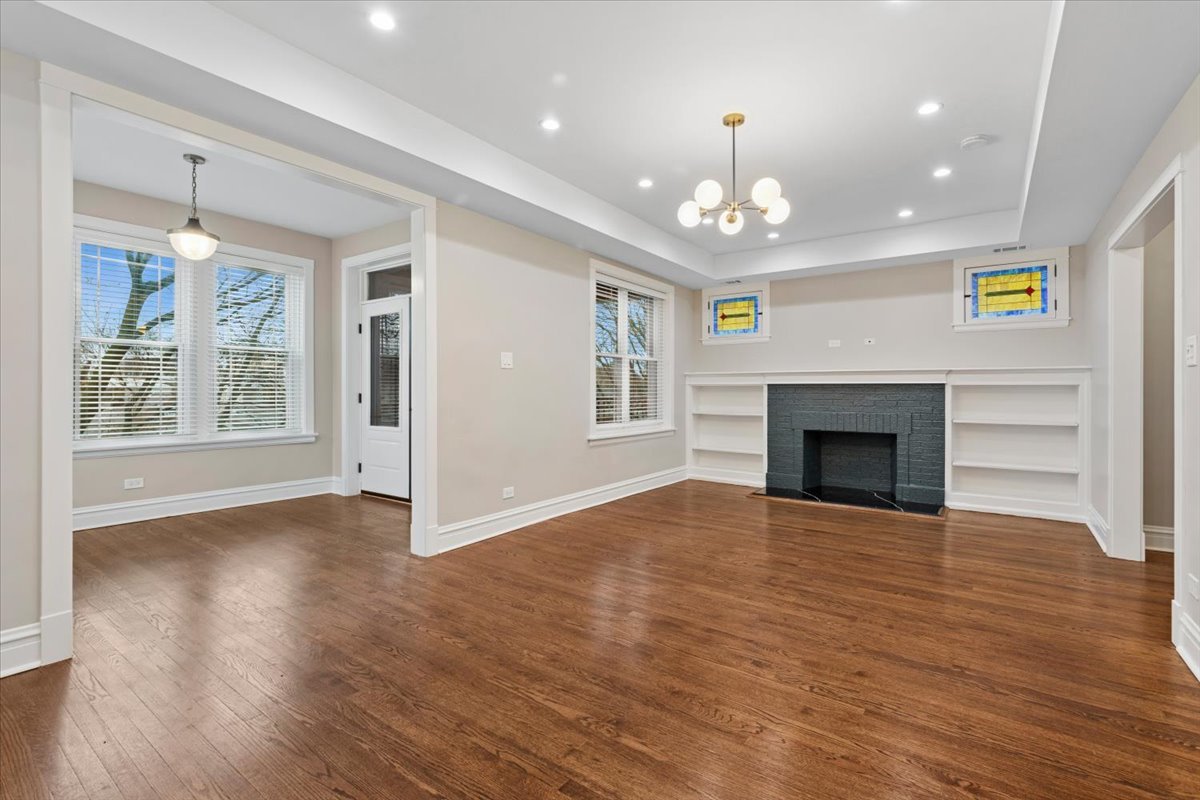
Property photo 1
Property photo 2
Property photo 3
Property photo 4
Property photo 5
3 Beds
2 Baths
1,800 sqft

$3,400/month

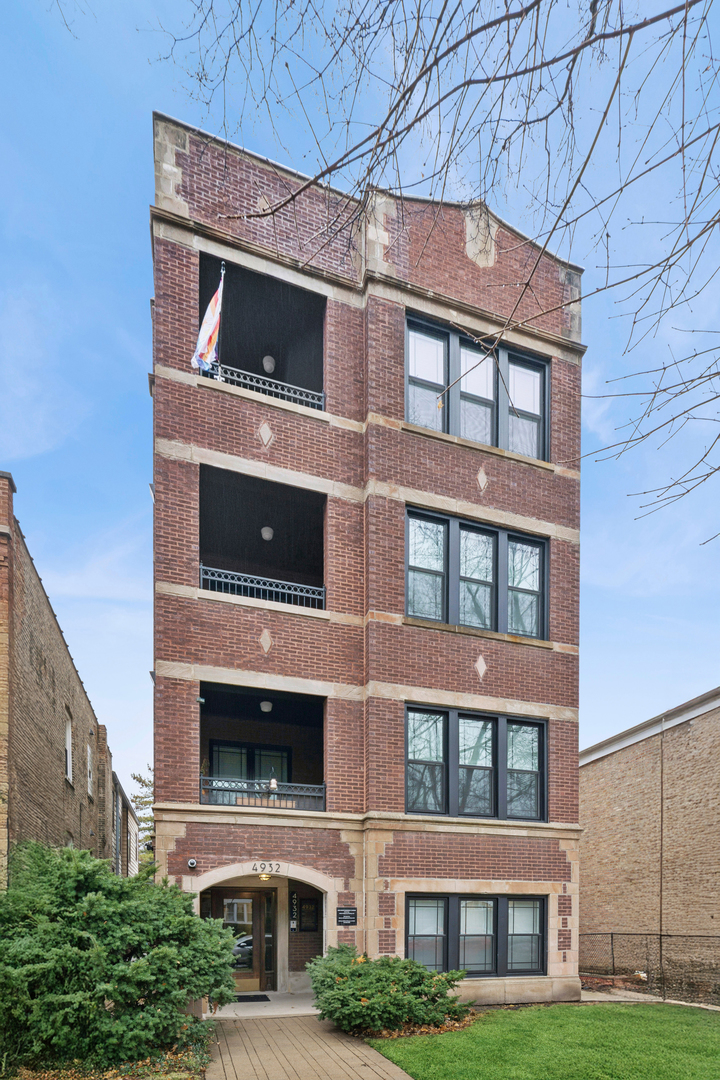
4932 N Ridgeway Avenue Unit: 2, Chicago IL, 60625

Price per sqft$1.89
Built in1923
Property size1,800 sqft
Property typeCondominium
Listed by Cameron Rehder with Baird & Warner 309-826-2533

Overview

Active

New

Listed Nov 4, 2026

Updated 3h ago

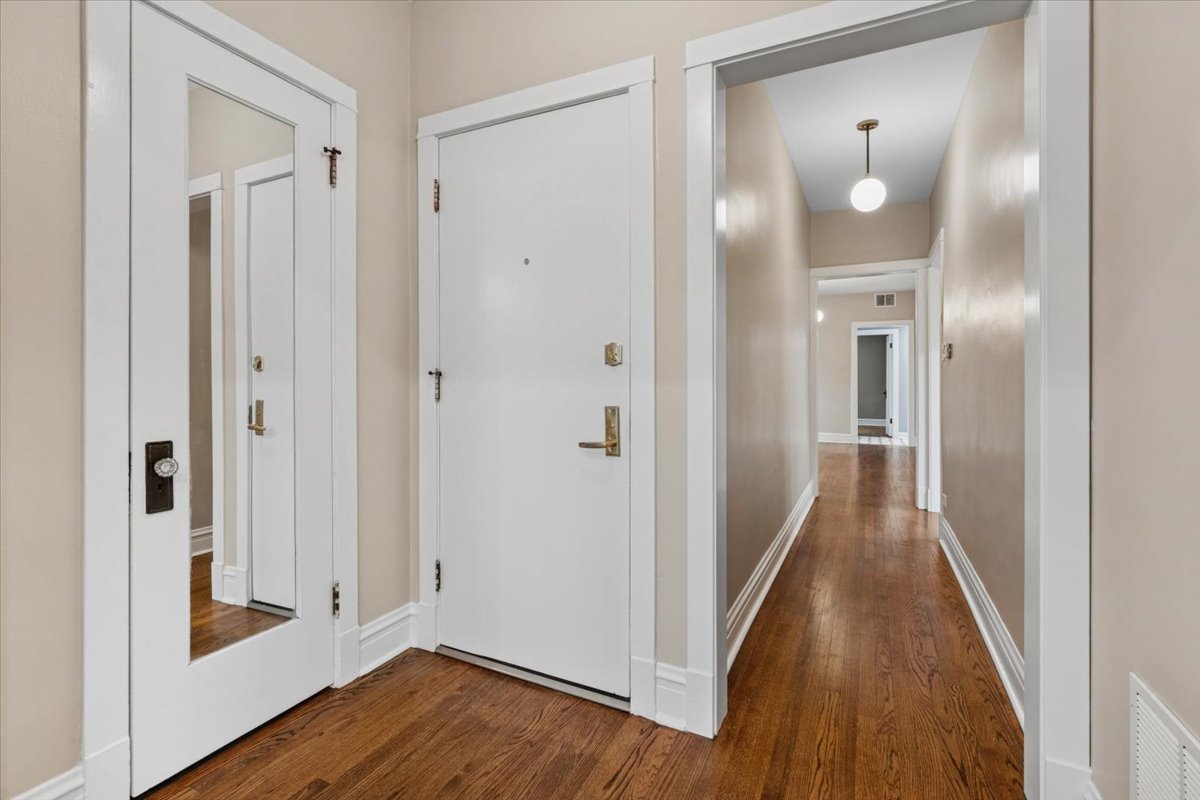
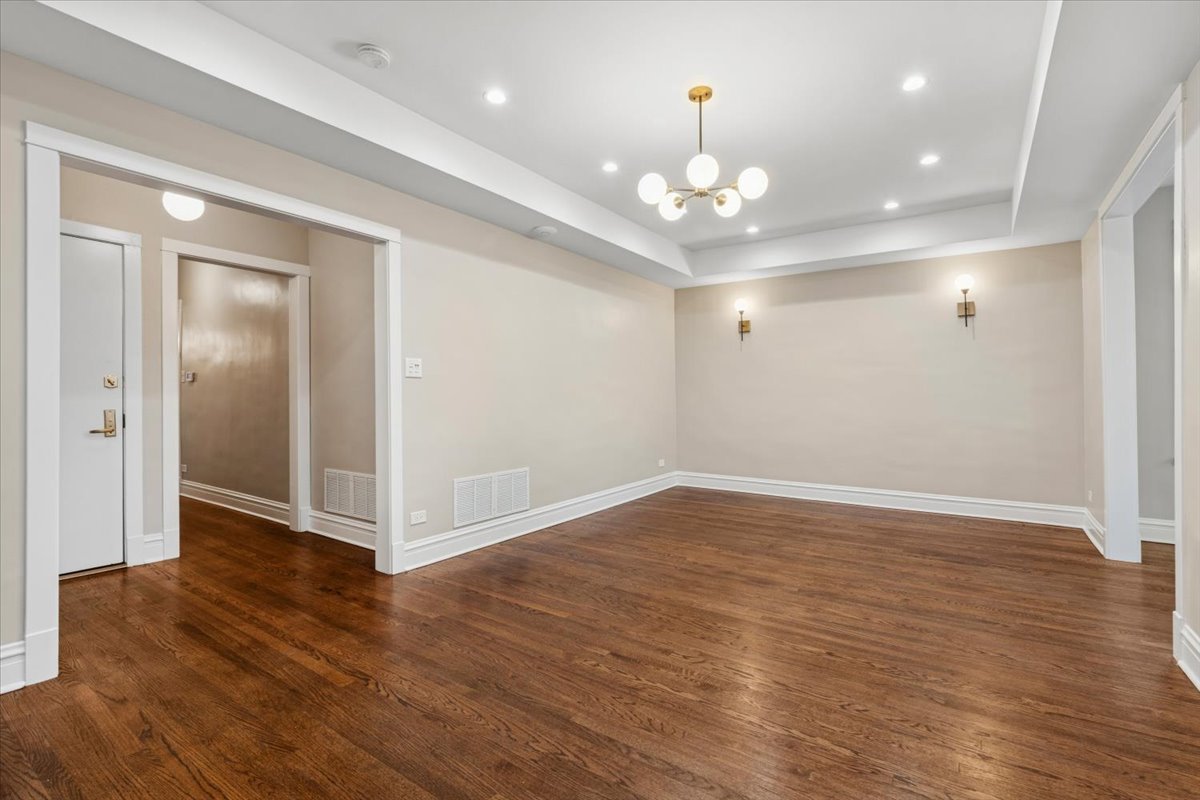
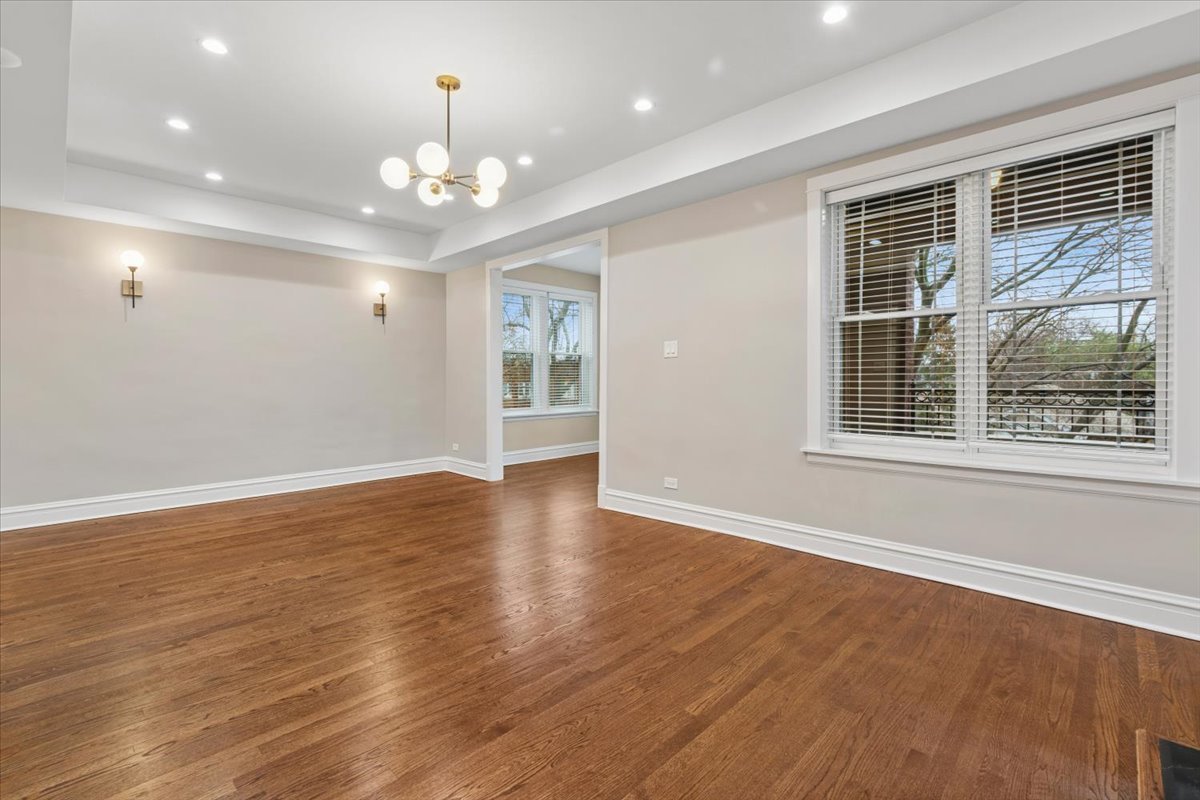
Fully renovated oversized 3-bedroom / 2-bath residence in highly sought-after Albany Park. This extra-wide home features an expansive 22-foot living room and nearly 2,000 square feet of thoughtfully designed living space. Each unit includes two true primary bedrooms, both large enough to accommodate king-sized beds, along with a separate living room, dining/family room, and a versatile sunroom ideal for a den or home office. The bright, modern kitchen offers island seating, while the third bedroom is well suited for a home office, playroom, or guest room. A dedicated laundry room includes a utility sink and full-size side-by-side washer and dryer. These residences live like single-family homes, offering exceptional flexibility for work-from-home lifestyles with multiple office configurations, sound-insulated rooms, and abundant natural light throughout.All systems and finishes are brand new and condo-quality, including forced-air heating and central air conditioning, stainless steel appliances, rain shower fixtures, hardwood floors throughout, and tile kitchens and bathrooms. Thoughtful details include stained glass accents, a decorative fireplace, Elfa closet organizers, Hunter Douglas window treatments, and internet/fiber-optic Wi-Fi included in the rent. Kitchens are equipped with full-extension cabinetry, roll-out shelving, ice makers, garbage disposals, and a five-burner range with griddle. Bedrooms and office spaces are insulated with Rockwool sound barriers, and exterior walls and ceilings feature spray-foam insulation for superior sound and climate control. Outdoor spaces include a covered front balcony overlooking a quiet, tree-lined street and a rear patio suitable for grilling. Garage parking is available, and street parking is plentiful with no permit required. The location offers outstanding accessibility by transit, car, bike, and foot. The CTA Brown Line at Kimball is a 15-minute walk, while the #81 Lawrence bus is just two blocks away with direct service to the Jefferson Park Blue Line. The #92 Foster bus is three blocks away. Easy access to I-90 and I-94 provides convenient travel to O'Hare Airport and the western and northern suburbs. Nearby institutions include North Park University, Northeastern Illinois University, and Swedish Covenant Hospital / Endeavor Health. Daily conveniences are close at hand, with Aldi a four-minute walk away, Jewel-Osco within 15 minutes on foot, and Chicago Produce Market an 11-minute walk. Fitness centers, including LA Fitness, Target, and Endeavor Health Fitness & Wellness Center, are an 11-minute bike ride away. The neighborhood also offers an exceptional variety of dining options, including Korean-Japanese barbecue, Colombian, Middle Eastern, Peruvian, and Mexican cuisine along Lawrence Avenue. Residents will enjoy proximity to some of Chicago's best parks, including Eugene Field Park (less than two blocks away), the North Branch Trail, Gompers Park, LaBagh Woods, and River Park. Dogs and cats are welcome (up to two pets per unit) with no additional pet rent or fees. Renter's insurance and pet liability coverage are required.

Additional information

MLS® ID
12799287
Available since
November 1, 2026

Interior Features

Bedrooms
3
Bathrooms
2
Fireplace
Yes
Cooling
Yes
Heating
Yes
Basement
No

Other Property Details

Garage
Yes
Municipality
Jefferson
Pets Allowed
Yes
MLS provider logo

Listed by Cameron Rehder with Baird & Warner 309-826-2533

The data relating to real estate for sale on this website comes in part from the Broker ReciprocitySM Program of Midwest Real Estate Data. Real estate listings held by brokerage firms other than Rainmaker Collective are marked with the Broker ReciprocitySM logo or the Broker ReciprocitySM thumbnail logo (a little black house) and detailed information about them includes the name of the listing brokers.

Based on information submitted to the  MLS GRID for MRED 11/4/2026. All data is obtained from various sources and may not have been verified by broker or MLS GRID. Supplied Open House Information is subject to change without notice. All information should be independently reviewed and verified for accuracy. Properties may or may not be listed by the office/agent presenting the information. IDX information is provided exclusively for consumers’ personal non-commercial use, and may not be used for any purpose other than to identify prospective properties consumers may be interested in purchasing. Data is deemed reliable but is not guaranteed by MTP or MRED. The use of the MRED Data may be subject to an end-user license agreement prescribed by the Member Participant’s applicable MLS if any and as amended from time to time. Properties displayed may be listed or sold by various participants in the MLS. Properties displayed may be listed or sold by various participants in the MLS.

©2026 Listings Courtesy of MRED as distributed by MLS GRID. All rights reserved.

Data is refreshed every 3 hours. Listing last updated 9:15 PM UTC on 11/4/2026. 

DMCA Notice


Powered by Luxury Presence

