Property photo 1
Property photo 2
Property photo 3
Property photo 4
Property photo 5
5 Beds
5 Baths
8,434 sqft

$1,299,900

639 Alberosky Way, Batavia IL, 60510

Price per sqft$154.13
Built in2006
Property size8,434 sqft
Property typeResidential
Listed by Connie Beller with Baird & Warner Fox Valley-Geneva 847-910-8431

Overview

Active

New

Listed Nov 4, 2026

Updated 4h ago

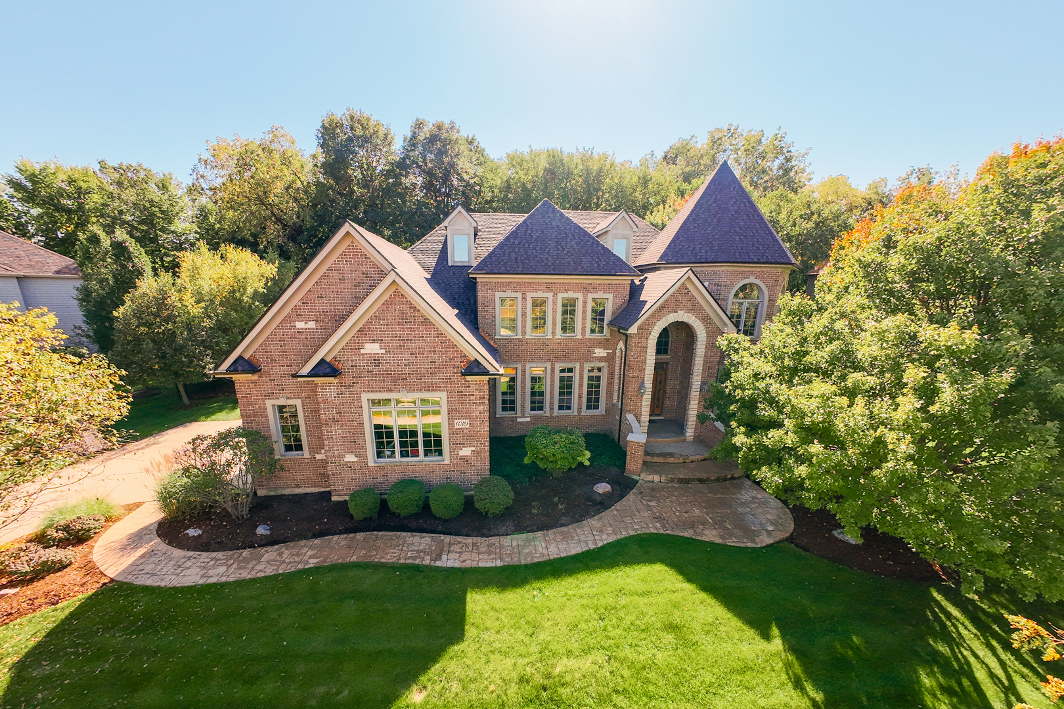
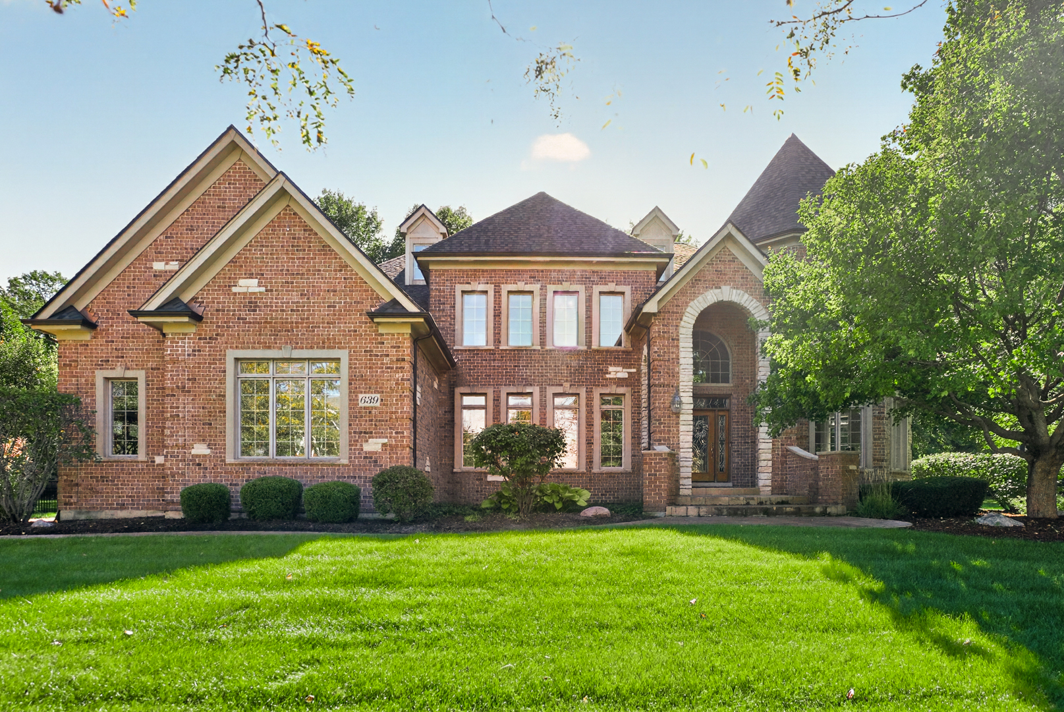
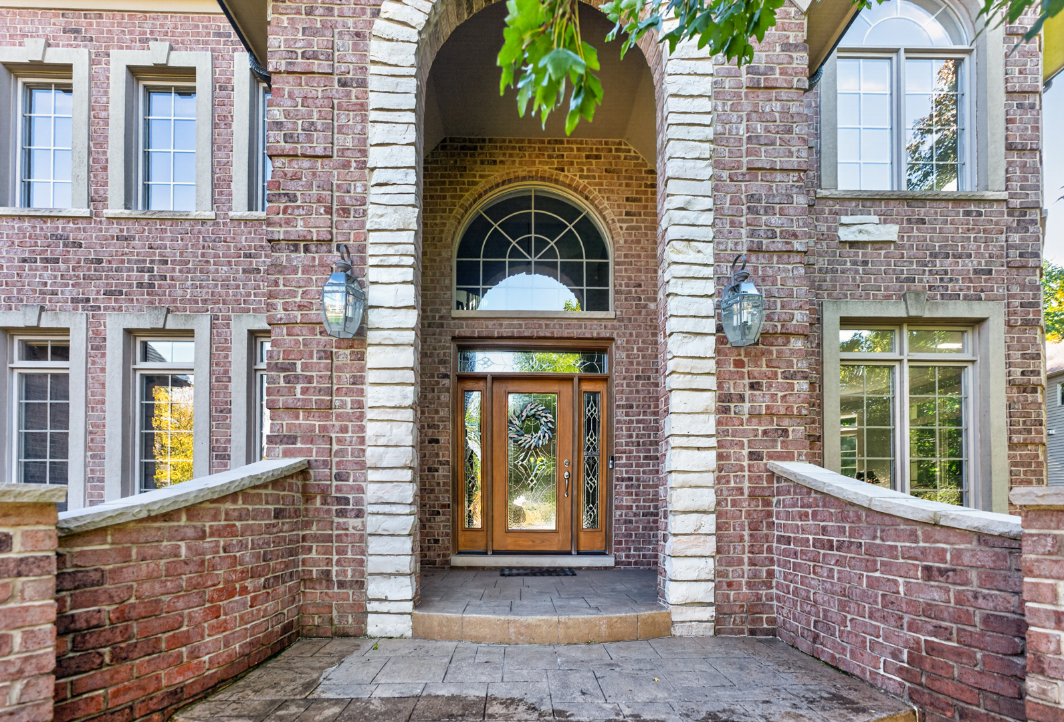
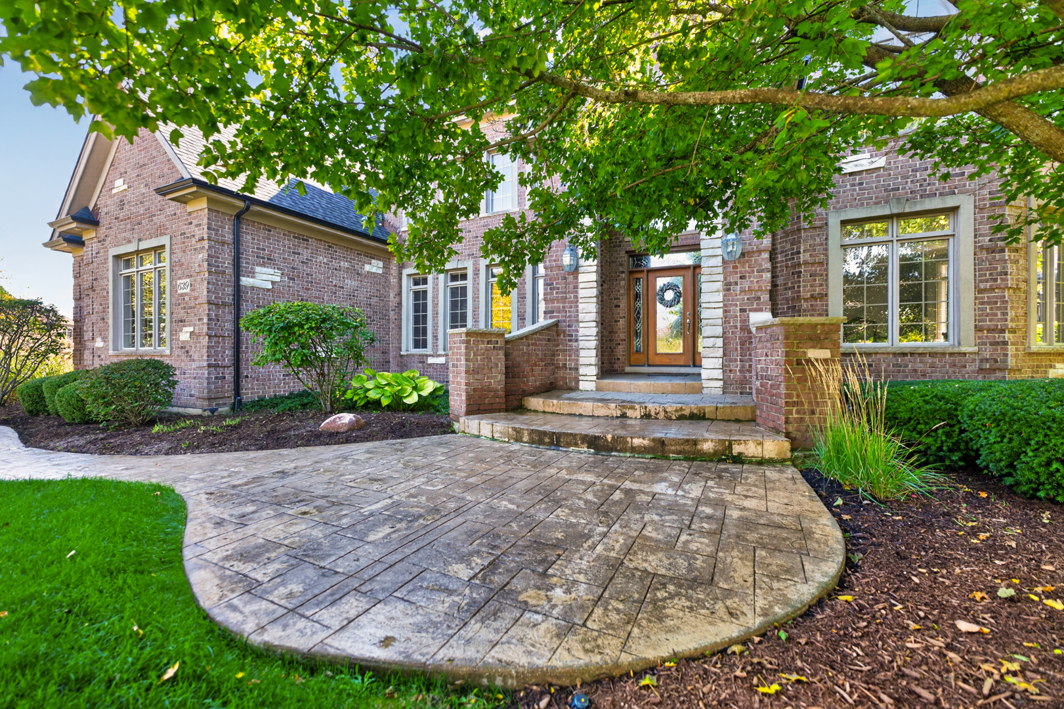
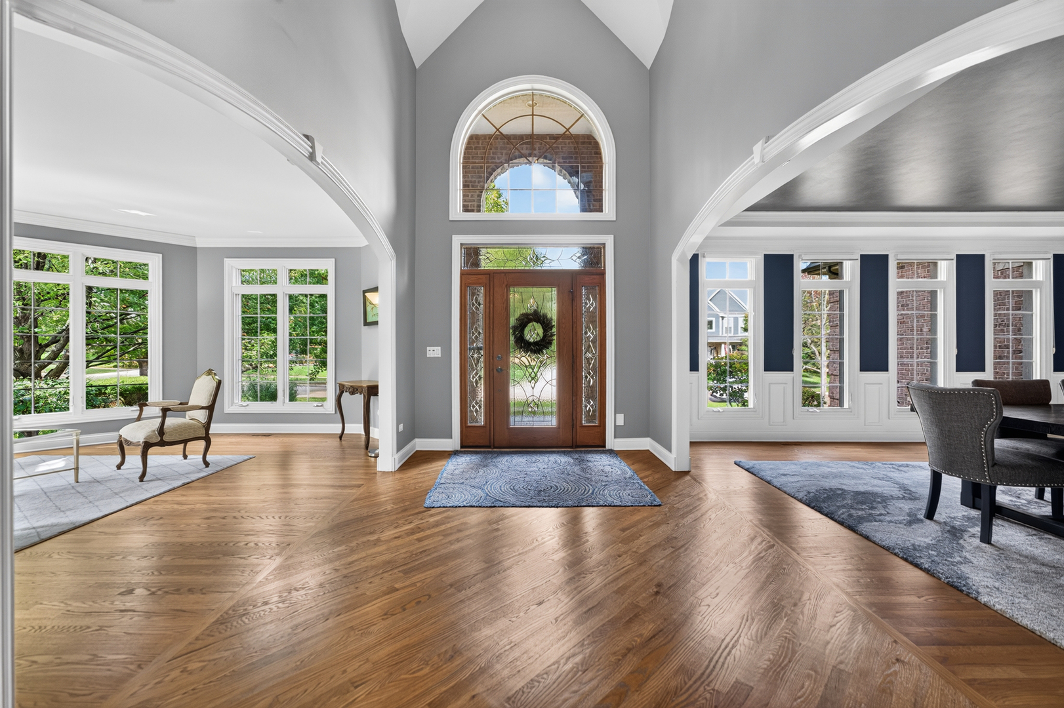
Welcome to this architecturally stunning 3-story home in Batavia's highly sought-after Tanglewood Hills neighborhood, offering 5 bedrooms, 5 full baths, and more than 8,400 square feet of finished living space. Set against private woods, this exceptional property combines striking curb appeal, luxurious interiors, and a backyard retreat. A grand foyer welcomes you with a soaring ceiling, new hardwood floors throughout and custom millwork that continues through the home. The expansive formal dining room features wainscoting and a tray ceiling, while the elegant living room features a bay window which fills the space with natural light. At the heart of the home is a custom gourmet kitchen with high-end stainless-steel appliances, Cambria quartz countertops, mother of pearl range backsplash, kitchen marble backsplash, an oversized center island, and beautifully crafted cabinetry. Enjoy a spacious walk-in pantry, offering plenty of room to store all of your everyday essentials. Appreciate your morning coffee or tea in the sun-filled breakfast area surrounded by floor to ceiling windows that provide abundant natural light and picturesque backyard views with a French door access to the deck. The kitchen opens to a spacious family room with detailed decorative arches, stacked tray ceiling, gas fireplace surrounded by Blue Louise granite, with a custom trimmed mantel. A first-floor office showcases a custom coffered ceiling with wainscoting walls, adjacent to the full bath complete with shower and quartz vanity. The spacious laundry room has a vaulted ceiling, ample cabinetry, generous counter space, sink and custom built-in cubbies with access to the 3-car garage and another door leading to a quaint deck accented with a pergola. The staircase with wool runner and wrought-iron spindles leads to the primary suite on the second floor, featuring hardwood floors, tray ceiling, an expansive sitting area, wet bar, stone-accented fireplace, and custom built-ins. The spa-inspired primary bath offers double Blue Louise granite vanities, a large whirlpool tub, an oversized tiled walk-in shower, architectural columns and skylight. The impressive walk-in closet includes custom organizers, center storage island and skylights. The second bedroom includes a private full bath and walk-in closet. Bedrooms three and four are connected by a Jack-and-Jill bath with a unique spiral staircase in one of the bedrooms which goes to a loft area-perfect for a reading corner, study space or gaming. The second floor also features a versatile flex room ideal for an additional office, library, or playroom. The impressive third floor offers plush carpeting, multiple skylights that open, including 2 cabrio balcony roof windows. This generous open living area provides endless possibilities. The expansive lower level is an entertainer's dream, featuring a family room, a spacious recreation area with a billiards table and dartboard, wet bar with granite countertops, stoned accent wall, beverage refrigerator, custom cabinetry, plus a 5th bedroom with a full bathroom and a walk-in tiled shower. Additional highlights include a versatile bonus room with a decorative embossed ceiling, a custom wine cellar with extensive wood wine racks and a dedicated fitness area. Escape to your own private backyard oasis surrounded by mature trees, lush landscaping and a fenced backyard. Enjoy the in-ground saltwater pool with a powered pool cover, expansive stamped concrete patio, built-in outdoor grilling station and an elevated composite deck with sleek cable railings. A screened gazebo, dedicated outdoor dining area and fire pit provide endless opportunities for entertaining or relaxing. Tanglewood Hills residents enjoy access to a clubhouse, community pool, pickleball and tennis courts. Conveniently located near shopping, dining, and major commuter routes, this extraordinary home offers luxury, privacy, and an unmatched lifestyle. This move-in ready home is truly a MUST SEE property!

Additional information

MLS® ID
12799661

Interior Features

Bedrooms
5
Bathrooms
5
Fireplace
Yes
Cooling
Yes
Heating
Yes
Basement
Yes

Exterior Features

Lot Size
0.5 Acres

Other Property Details

Taxes
$22,771
Tax Frequency
Annually
Association Fee Frequency
Quarterly
Garage
Yes
Municipality
Batavia
Pool
Yes
MLS provider logo

Listed by Connie Beller with Baird & Warner Fox Valley-Geneva 847-910-8431

The data relating to real estate for sale on this website comes in part from the Broker ReciprocitySM Program of Midwest Real Estate Data. Real estate listings held by brokerage firms other than Rainmaker Collective are marked with the Broker ReciprocitySM logo or the Broker ReciprocitySM thumbnail logo (a little black house) and detailed information about them includes the name of the listing brokers.

Based on information submitted to the  MLS GRID for MRED 11/5/2026. All data is obtained from various sources and may not have been verified by broker or MLS GRID. Supplied Open House Information is subject to change without notice. All information should be independently reviewed and verified for accuracy. Properties may or may not be listed by the office/agent presenting the information. IDX information is provided exclusively for consumers’ personal non-commercial use, and may not be used for any purpose other than to identify prospective properties consumers may be interested in purchasing. Data is deemed reliable but is not guaranteed by MTP or MRED. The use of the MRED Data may be subject to an end-user license agreement prescribed by the Member Participant’s applicable MLS if any and as amended from time to time. Properties displayed may be listed or sold by various participants in the MLS. Properties displayed may be listed or sold by various participants in the MLS.

©2026 Listings Courtesy of MRED as distributed by MLS GRID. All rights reserved.

Data is refreshed every 3 hours. Listing last updated 9:00 PM UTC on 11/5/2026. 

DMCA Notice


Powered by Luxury Presence

